- Overview
- Description
- Property Details
- Location
- Facts & Features
- Getting Around
- Nearby Homes


Street View
$519,996
Monthly Est:$2,588
 4 Beds
 2 Baths
2 full baths
 1,749sqft
12006 E Arizona Dr, Aurora, CO 80012
$519,996
$2,588/moEst:
Get Pre-Approved
Single Family Residence
Built in 1965
$-- HOA
0.19 acre lot
$297/sq.ft
Description
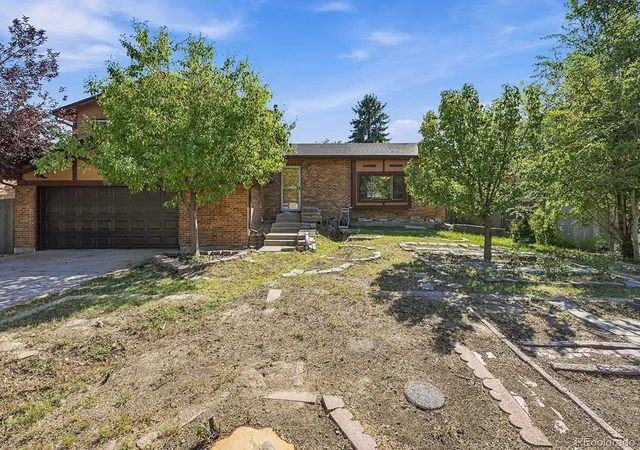
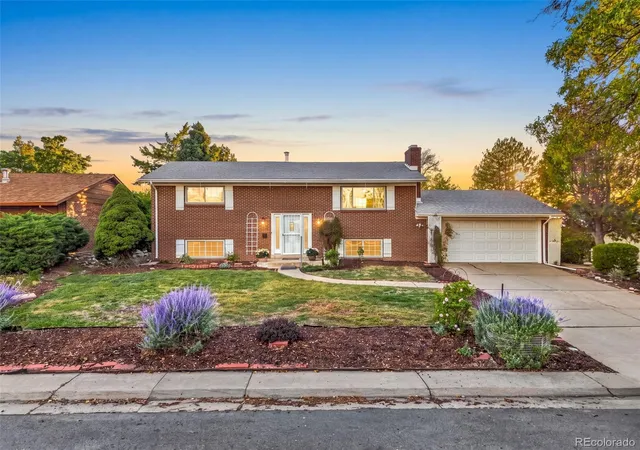
SELLERS OFFERING 10K IN PAYING YOUR CLOSING COSTS OR LOWERING YOUR RATE!! Nestled beneath mature shade trees in Aurora's sought-after Village East neighborhood, this beautifully updated home blends timeless character with modern comfort. From the moment you arrive, the inviting curb appeal, fresh landscaping, and welcoming front porch create a sense of home.
Inside, refinished original hardwood floors and abundant natural light provide warmth and charm throughout the main living spaces. Downstairs, the spacious family room is highlighted by a cozy fireplace and new vinyl flooring, offering the ideal space for entertaining, relaxing, or gathering with guests. The updated kitchen features newer cabinetry, stainless steel appliances, and ample storage, creating the perfect setting for everything from busy mornings to holiday gatherings. With 4 bedrooms and 2 full bathrooms, including a beautifully updated bathroom with elegant tile finishes, there's plenty of room to grow, host, and make lasting memories.
Thoughtful improvements throughout the home provide peace of mind, including newer windows, furnace, air conditioning system, electrical panel, garage door, light fixtures, a brand-new sliding glass door, and fresh interior paint. Every update has been made with both comfort and functionality in mind.
Step outside to enjoy Colorado living at its best. The spacious backyard, refinished deck, mature trees, new sod, sprinkler system, and fresh mulch offer the perfect backdrop for summer barbecues, gardening, pets, or simply relaxing after a long day.
Ideally located near parks, schools, shopping, dining, public transportation, I-225, and the Anschutz Medical Campus, this home offers the convenience of city living while maintaining the charm of an established neighborhood. Move-in ready and thoughtfully updated, this Village East gem is ready for its next chapter.
- Houzeo last checked: 12 hours ago
- Listing updated: September 16, 2026 at 7:33 pm
- Listing Provided by: Erick Ibarra (720) 227-3088 , Daisy Ibarra | Guide Real Estate (303) 398-7033
- Source: DENVER (RE COLORADO) MLS-CO | MLS#: 9600055

Property Details
Status
Active Under Contract
Type
Single Family Residence
No. of Stories
-
County
City
Neighborhood
Year Built
1965
HOA Fees
-
Finished Area
1,749 sqft
Lot Size
0.19 acre lot
Basement Area
- sqft
MLS Name
DENVER (RE COLORADO) MLS
MLS Number
9600055
MLS Status
Pending
Days on Market
95

Continue Your Journey in App
Find your dream home, receive real-time updates, and many more!
Download App
Continue Your Journey in App
Find your dream home, receive real-time updates, and many more!
Location
Facts & Features
Rooms
Bedrooms & bathrooms
Bedrooms: 4
Bathrooms: 2
Living Room
Level: Upper
Area: Square Feet
Dimensions: 209.76
Kitchen
Level: Upper
Area: Square Feet
Dimensions: 136.88
Bedroom
Level: Upper
Area: Square Feet
Dimensions: 146.25
Bedroom
Level: Upper
Area: Square Feet
Dimensions: 101.12
Bathroom Full
Level: Upper
Area: Square Feet
Dimensions: 32.47
Bedroom
Level: Lower
Area: Square Feet
Dimensions: 170.43
Bedroom
Level: Lower
Area: Square Feet
Dimensions: 134.47
Bathroom Full
Level: Lower
Area: Square Feet
Dimensions: 34.76
Family Room
Level: Lower
Area: Square Feet
Dimensions: 235.98
Laundry
Level: Lower
Area: Square Feet
Dimensions: 103.85
Interior
Window Features
Double Pane Windows
Interior Features
Open Floorplan
Appliances
Dishwasher, Oven, Range Hood, Refrigerator
Sewer
Public Sewer
Heating
Forced Air
Flooring
Tile, Vinyl, Wood
Cooling
Central Air
Exterior Features
Balcony, Garden, Lighting, Rain Gutters
Construction
Year Built
Year Built: 1965
Home type
Single Family Residence
Construction Materials
Brick, Frame, Wood Siding
Property Condition
Updated/remodeled
Roof
Composition
Utilities & Energy
Laundry Features
In Unit
Fireplace Features
Wood Burning
Parking Features
Concrete
Security Features
Carbon Monoxide Detector(s), Smoke Detector(s)
Utilities
Cable Available, Electricity Available, Phone Available
Water Source
Public
Other Features
Subdivision Name
Village East
Lot Features
Level, Sprinklers In Front
Patio And Porch Features
Covered, Front Porch
Price History
| Date | Event | Price |
|---|---|---|
08/27/2026 Source: | Contingent (Active Under Contract) | $519,996 $297/sqft |
08/08/2026 Source: | Price Change | $519,997 $297/sqft |
07/10/2026 Source: | Listed for Sale | $519,998 $297/sqft |
07/06/2026 Source: | Coming Soon | $519,998 $297/sqft |
06/22/2026 Source: | Listing Removed | $519,998 $297/sqft |

Nearby Homes

Find Homes by Property Features in Aurora, CO

Based on information from REcolorado®, Inc.through Oct 09, 2026, 02:30PM. Not all properties were listed and/or closed by Company. This representation is based in whole or in part on content supplied by REcolorado®, Inc. REcolorado®, Inc. does not guarantee nor is it in any way responsible for its accuracy. Content maintained by REcolorado®, Inc. may not reflect all real estate activity in the market. Some IDX listings have been excluded from this website. Any use search of data on the website, other than by a consumer looking to purchase real estate, is prohibited. If Houzeo suspect “scraping” of the data has occurred, the suspicion and any evidence will be reported to the MLS. IDX information is provided exclusively for consumers' personal non-commercial use. It may not be used for any purpose other than to identify prospective properties consumers may be interested in purchasing. The data is deemed reliable but is not guaranteed by REcolorado®. The use of the IDX Data may be subject to an end user license agreement prescribed by REcolorado® as amended from time to time.
Based on information submitted to the MLS GRID as of Oct 09, 2026, 02:30PM. All data is obtained from various sources and may not have been verified by broker or MLS GRID. Supplied Open House information is subject to change without notice. All information should be independently reviewed and verified for accuracy. Properties may or may not be listed by the office/agent presenting the information. ©2026 REcolorado®, Inc. All Rights Reserved.
 Advertising Broker: Albert Gollas | Gollas and Company, Inc.