
- Overview
- Description
- Property Details
- Location
- Facts & Features
- Getting Around
- Nearby Homes
 3D Tour

$334,900
Monthly Est:$1,667
 4 Beds

2 full baths + 1 half bath
 1,637sqft
12009 Silvercrest Dr, Charlotte, NC 28215
$334,900
$1,667/moEst:
Single Family Residence
Built in 1999
$-- HOA
0.22 acre lot
$205/sq.ft
Description
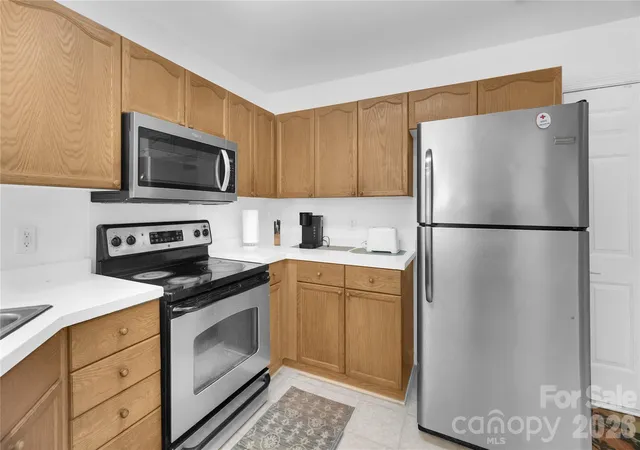
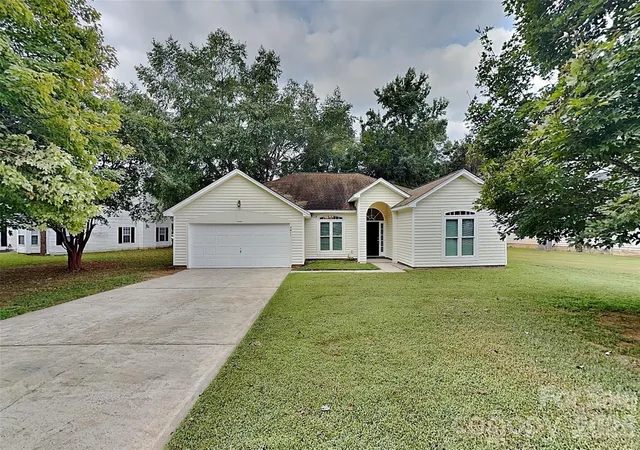
1.5 % Lender Credit using our preferred lender, lower your mortgage rate.Four bedrooms, a cul-de-sac setting, and a fully fenced backyard—12009 Silvercrest Drive offers flexible living space inside and room to enjoy outside. The main level features a separate dining room and a family room with a gas fireplace. Stainless steel appliances, a breakfast bar, and an eat-in area overlooking the backyard give the kitchen space for cooking and casual meals.
Upstairs, the primary suite includes a tray ceiling, walk-in closet, and private bath. Three additional bedrooms provide options for guests, hobbies, or a home office, while a dedicated office nook adds a separate spot for work or study.
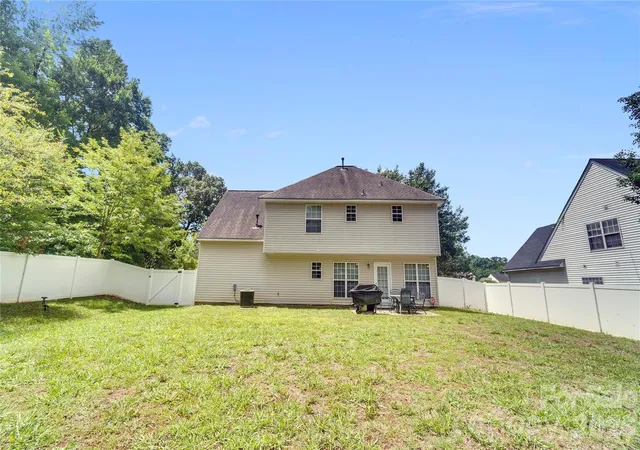
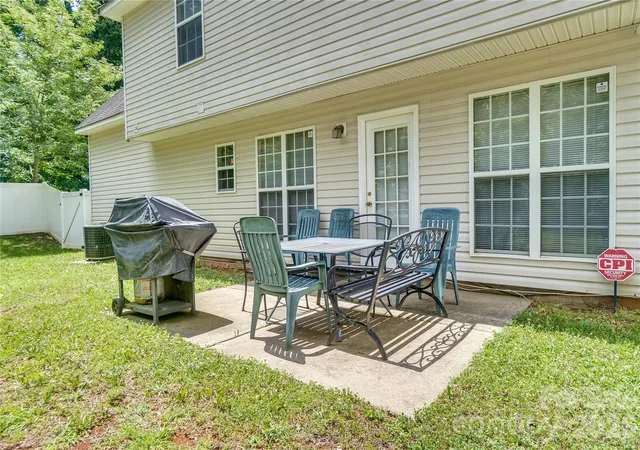
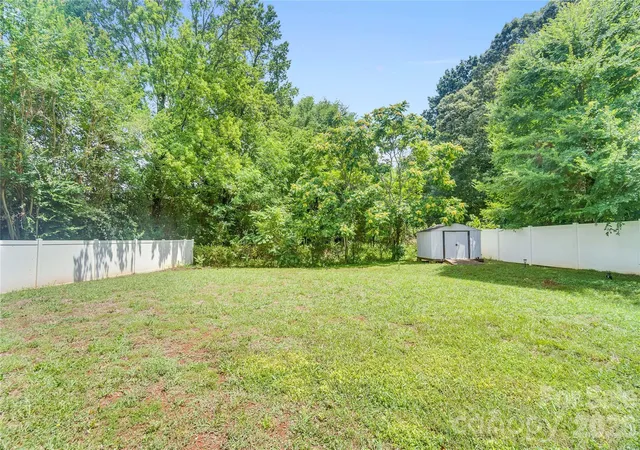
White vinyl privacy fencing encloses the backyard, with space for outdoor dining, gardening, or play. A storage shed keeps tools and equipment organized, and the attached one-car garage adds convenience. Brick exterior accents and a location close to shopping, dining, and everyday essentials complete this four-bedroom home.
- Houzeo last checked: 9 minutes ago
- Listing updated: November 13, 2026 at 9:18 pm
- Listing Provided by: Brian Connaughton (704) 443-8822 | CRG Real Estate (704) 443-8822
- Source: Canopy MLS as distributed by MLS GRID | MLS#:

Property Details
Status
Active
Type
Single Family Residence
No. of Stories
-
County
City
Neighborhood
Year Built
1999
HOA Fees
-
Finished Area
1,637 sqft
Lot Size
0.22 acre lot
Basement Area
- sqft
MLS Name
Canopy MLS as distributed by MLS GRID
MLS Number
4396189
MLS Status
Active
Days on Market
153
Cumulative Days on Market
144
Continue Your Journey in App
Find your dream home, receive real-time updates, and many more!
Location
Facts & Features
Rooms
Bedrooms & bathrooms
Bedrooms: 4
Bathrooms: 3
Interior
Heating
Central, Forced Air
Sewer
Public Sewer
Cooling
Ceiling Fan(s), Central Air
Flooring
Carpet, Vinyl
Appliances
Dishwasher, Disposal, Electric Range, Microwave
Interior Features
Breakfast Bar, Entrance Foyer, Pantry, Walk In Closet(s)
Construction
Year Built
Year Built: 1999
Home type
Single Family Residence
Roof
Architectural Shingle
Architectural Style
Traditional
Construction Materials
Brick Partial, Vinyl
Foundation Details
Slab
Utilities & Energy
Laundry Features
Laundry Closet, Main Level
Water Source
City
Parking Features
Driveway, Attached Garage
Fireplace Features
Family Room, Gas
Utilities
Cable Connected, Electricity Connected, Natural Gas
Other Features
Lot Features
Cul De Sac, Private
Patio And Porch Features
Patio
Subdivision Name
Woodland Farm
Price History
| Date | Event | Price |
|---|---|---|
09/24/2026 Source: | Price Decreased | $334,900 -1.47% $205/sqft |
08/24/2026 Source: | Price Decreased | $339,900 -2.75% $208/sqft |
08/05/2026 Source: | Price Decreased | $349,500 -1.55% $214/sqft |
06/22/2026 Source: | Listed for Sale | $355,000 $217/sqft |

Bradfield Farms Ranks #82 in Charlotte, NC

Homes

Rental Prices

Median Home Price
Find Homes by Property Features in Charlotte, NC
Nearby New Homes For Sale

Based on information from Canopy MLS through Nov 22, 2026, 01:00PM as submitted to and distributed by MLS GRID. All data is obtained from various sources and may not have been verified by the broker or MLS GRID. Supplied Open House Information is subject to change without notice. All information should be independently reviewed and verified for accuracy. Properties may or may not be listed by the office/agent presenting the information. IDX information is provided exclusively for consumers’ personal, noncommercial use. It may not be used for any purpose other than to identify prospective properties which the consumers may be interested in purchasing. The data is deemed reliable but is not guaranteed by MLS GRID. The use of the MLS GRID Data may be subject to an end-user license agreement prescribed by the Member Participant’s applicable MLS, if any, and as amended from time to time. ©2026 Canopy MLS. All Rights Reserved.
 Advertising Broker: Nicholas Huscroft | Chosen Realty