- Overview
- Description
- Property Details
- HOA Management
- Facts & Features
- Getting Around
- Nearby Homes

 New Construction
$464,960
Monthly Est:$2,314
 4 Beds
 3 Baths
2 full baths + 1 half bath
 2,662sqft
(Undisclosed), Minooka, IL 60447
MISSING ADDRESS OR PRICE?
Sometimes listing brokers do not disclose the full address or price of a property. To get more details of this property, please contact the listing agent, or the listing provider.
$464,960
$2,314/moEst:
Get Pre-Approved
Single Family Residence
Built in 2026
$25/mo HOA
-- sqft lot
$175/sq.ft
Description
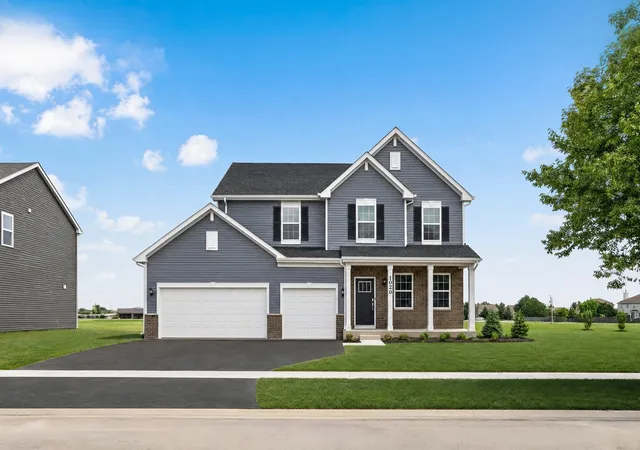
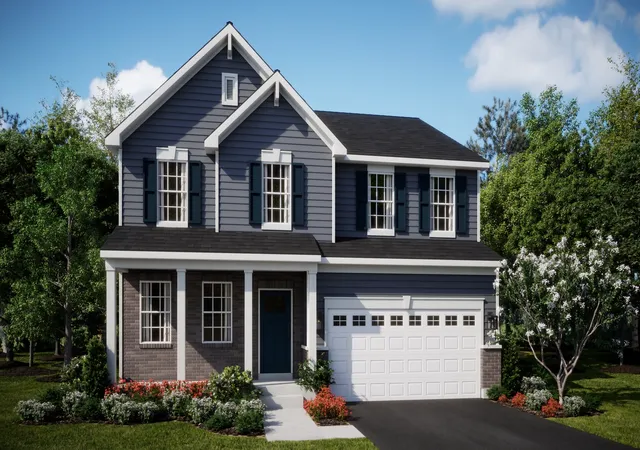
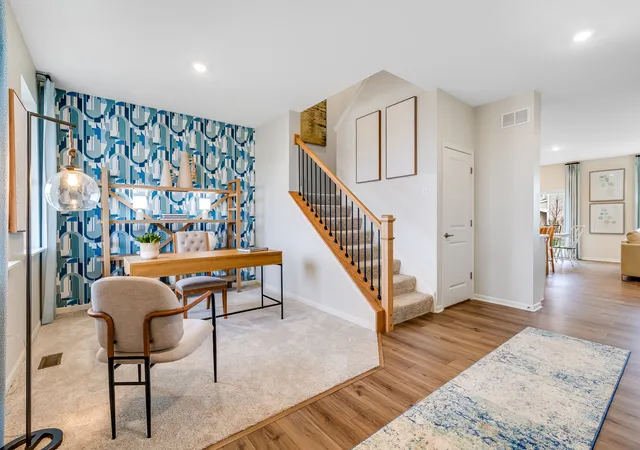
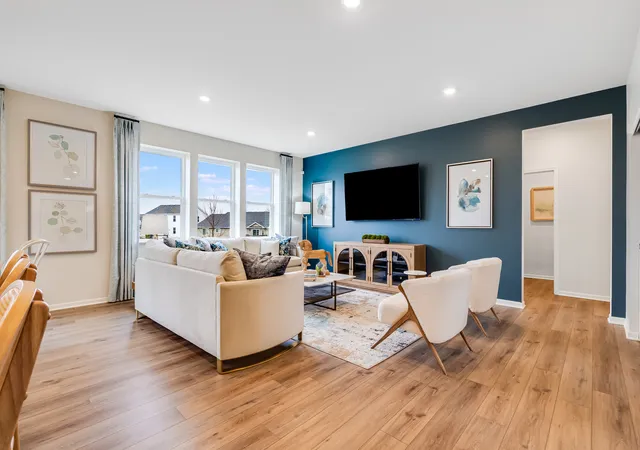
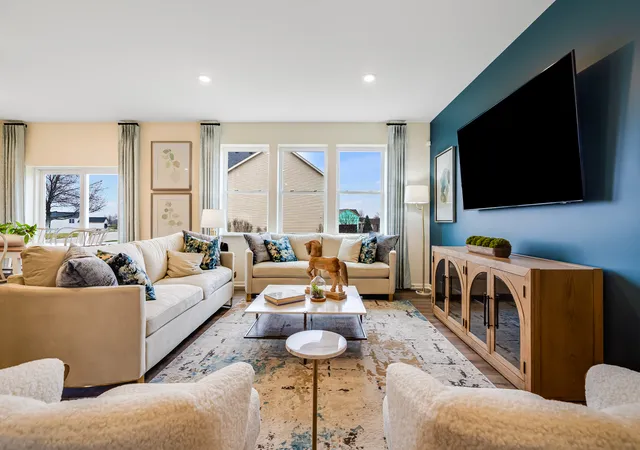
*Photos are not this actual home * 3 CAR GARAGE ** READY FOR FALL DELIVERY!!! SPECIAL INCENTIVES AVAILABLE * Homesite #0118 Discover the Wren, a thoughtfully designed two-story home that blends modern comfort with everyday functionality. This layout features four spacious bedrooms, two full bathrooms, and a convenient study on the main floor. The open-concept design connects the kitchen, dining area, and family room, creating a seamless flow that's ideal for both relaxed living and entertaining. Luxury vinyl plank flooring extends throughout this main living space, adding warmth and durability. A charming, covered porch creates a warm and welcoming entry, setting the tone for what's inside. The kitchen is well-appointed with a large center island, quartz countertops, stainless steel appliances, and ample cabinetry for storage and organization. A versatile flex room on the first floor adds extra space for a home office, playroom, or quiet retreat-tailored to fit your lifestyle. Upstairs, the private owner's suite offers a generous walk-in closet, and an en-suite bathroom designed for comfort. Three additional bedrooms and a full bathroom provide flexible options for family, guests, or hobbies. A second-floor laundry room adds convenience, while a two-car garage and thoughtful interior design details enhance daily living. The Wren delivers a smart, stylish layout designed to support the rhythms of modern life. Exterior will be ASPEN WHITE color siding with BENTON color brick. (pic for reference ONLY) *Photos are not this actual home. ** Located in the charming village of Minooka, Illinois, Arbor Lakes offers the perfect blend of small-town tranquility and everyday convenience-just a short drive from Chicago, Illinois. Minooka is known for its welcoming, close-knit community, quality schools, and easy access to local dining and shopping along Mondamin Street. Outdoor living is a highlight, with nearby parks and recreation including Aux Sable Springs Park and Lions Park. In the warmer months, families can cool off at the splash pad at Summit Park-a local favorite. Residents are served by the highly regarded Minooka Community Unit School District 201, with schools including Aux Sable Elementary, Minooka Junior High, and Minooka High School. At Arbor Lakes, you're not just buying a new home-you're joining a connected, amenity-rich community designed for comfortable, modern living.
- Houzeo last checked: 49 minutes ago
- Listing updated: October 21, 2026 at 5:25 pm
- Listing Provided by: Bill Flemming (847) 366-8477 | HomeSmart Connect LLC (847) 495-5000
- Source: MRED MLS-IL | MLS#: 12790849

Property Details
Status
Active
Type
Single Family Residence
No. of Stories
-
County
City
Neighborhood
--
Year Built
2026
HOA Fees
$25/mo
Finished Area
2,662 sqft
Lot Size
-- sqft lot
Basement Area
- sqft
MLS Name
MRED MLS
MLS Number
12790849
MLS Status
New

Continue Your Journey in App
Find your dream home, receive real-time updates, and many more!
Download App
Continue Your Journey in App
Find your dream home, receive real-time updates, and many more!
HOA Management
N/A
HOA Fees
$300/ Annually
Disclaimer: Amenities are based on third-party information and may vary; buyers must independently verify all amenities, as information is deemed reliable but not guaranteed.
Facts & Features
Rooms
Bedrooms & bathrooms
Bedrooms: 4
Bathrooms: 3
Interior
Appliances
Range, Microwave, Dishwasher, Disposal, Stainless Steel Appliance(s)
Sewer
Public Sewer
Cooling
Central Air
Heating
Gas, Forced Air
Construction
Year Built
Year Built: 2026
Home type
Single Family Residence
Roof
Asphalt
Construction Materials
Vinyl Siding, Brick, Other
Utilities & Energy
Basement
Unfinished, Full
Parking Features
Asphalt, Garage Door Opener, Yes, Garage Owned, Attached, Garage
Water Source
Public
Other Features
Community Features
Park, Curbs, Sidewalks, Street Lights, Street Paved
Subdivision Name
Arbor Lakes
Nearby Homes

Find Homes by Property Features in Minooka, IL
Nearby New Homes For Sale

This representation is based in whole or in part on data supplied by Midwest Real Estate Data, LLC through Oct 23, 2026, 11:45AM. Midwest Real Estate Data, LLC does not guarantee nor is it in any way responsible for its accuracy. Data maintained by Midwest Real Estate Data LLC may not reflect all real estate activity in the market. Based on information submitted to the MLS GRID as of Oct 23, 2026, 11:45AM. All data is obtained from various sources and has not been, and will not be, verified by broker or MLS GRID. Supplied Open House information is subject to change without notice. All information should be independently reviewed and verified for accuracy. Properties may or may not be listed by the office/agent presenting the information. This website may not include listings or property addresses of sellers who have directed their listing brokers to withhold their listing or their property address from display on the Internet. Some IDX listings have been excluded from this website. Information is provided exclusively for consumers’ personal non-commercial use. It may not be used for any purpose other than to identify prospective properties consumers may be interested in purchasing. The data is deemed reliable but is not guaranteed by MLS GRID, MRED or Houzeo. The use of the MLS GRID Data may be subject to an end user license agreement. Properties displayed may be listed or sold by various participants in the MLS, Listings courtesy of MRED as distributed by MLS GRID. ©2026 Midwest Real Estate Data LLC. All Rights Reserved
 Advertising Broker: Jorge Romero | Realty One Group Inc.
