- Overview
- Description
- Property Details
- Location
- Facts & Features
- Getting Around
- Nearby Homes



$385,000
Monthly Est:$1,916
 3 Beds
 2 Baths
2 full baths
 2,415sqft
1201 Forrest St, Waco, TX 76704
$385,000
$1,916/moEst:
Get Pre-Approved
Single Family Residence
Built in 2001
$-- HOA
0.57 acre lot
$159/sq.ft
Description
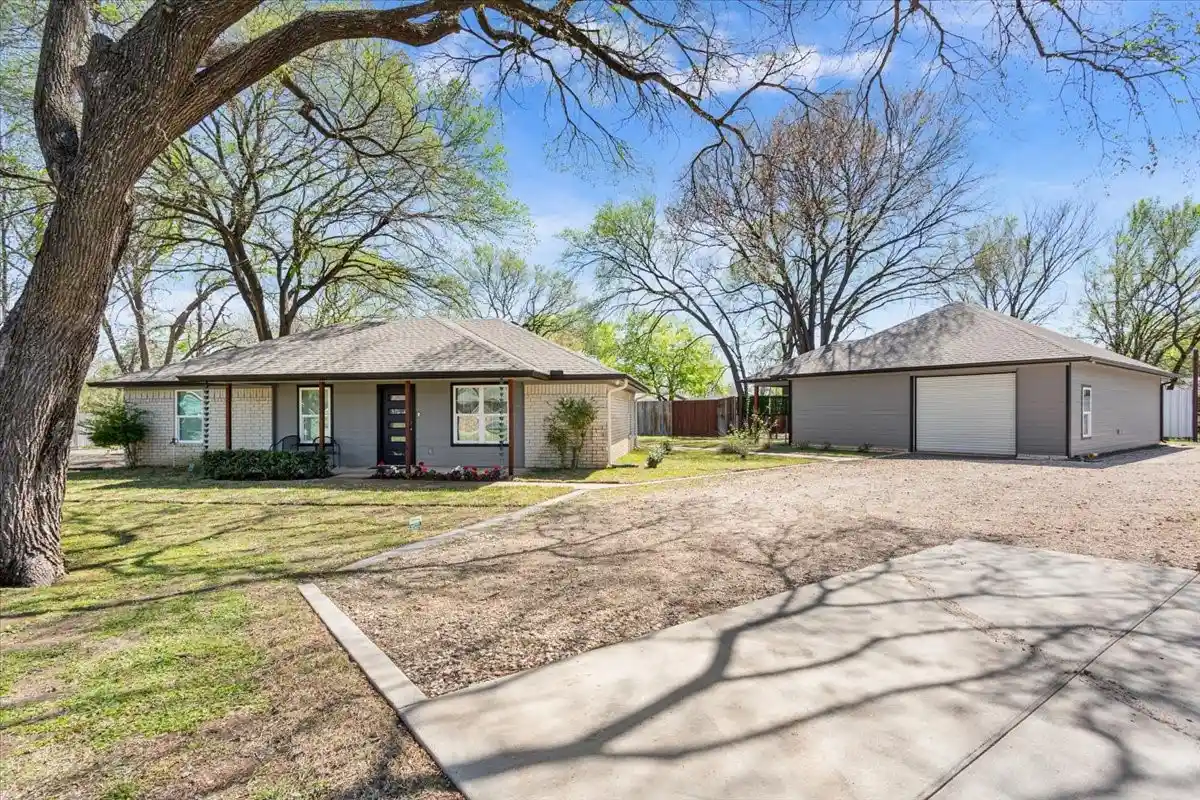
Conveniently located within walking distance of McLane Stadium, this charming 3-bedroom, 2-bath brick home has been meticulously updated and renovated, providing modern comforts and stylish finishes. Situated on a beautiful corner lot, this property offers the perfect setting close to Baylor University and downtown Waco. The home feels brand new and is move-in ready, making it an ideal turnkey opportunity. The unique garage area has been thoughtfully converted into an inviting living space with an open-air garage design, plumbed and ready for a kitchen, utility room, and two additional bathrooms. Additionally, this bonus space includes two extra bedrooms and is ready for split HVAC systems to be installed, perfect for accommodating friends or extended family comfortably. New PVC sewer lines run from the city main to the primary dwelling, and the garage structure was fully constructed in 2024. We replaced the hot water lines above the slab with PEX and updated all fixtures. The roofs and windows were replaced in 2024, meeting current energy efficiency codes. The electrical system in the primary dwelling was upgraded with LED lighting, new receptacles and switches, and arc-fault protection for bedroom breakers. GFCI protection is managed by breakers, not receptacles. To access and upgrade waterlines, much of the lower four feet of drywall was replaced with water- and mold-resistant drywall, finished with level one smooth texture and Sherwin-Williams better-quality odor-neutralizing paint. In the secondary garage structure, the lower four feet of drywall is also water- and mold-resistant, finished with a splatter texture. The water heater and all appliances were replaced in 2024, while the heating and air conditioning system, updated before acquisition, was thoroughly disassembled, pressure-washed, and reset.
- Houzeo last checked: 1 minute ago
- Listing updated: October 22, 2026 at 2:11 am
- Listing Provided by: Ashton Gustafson | AG Real Estate & Associates (254) 296-9100
- Source: NTREIS MLS-TX | MLS#: 21417646

Property Details
Status
Active
Type
Single Family Residence
No. of Stories
1
County
City
Neighborhood
Year Built
2001
HOA Fees
-
Finished Area
2,415 sqft
Lot Size
0.57 acre lot
Basement Area
- sqft
MLS Name
NTREIS MLS
MLS Number
21417646
MLS Status
Active

Continue Your Journey in App
Find your dream home, receive real-time updates, and many more!
Continue Your Journey in App
Find your dream home, receive real-time updates, and many more!
Location
Facts & Features
Rooms
Bedrooms & bathrooms
Bedrooms: 3
Bathrooms: 2
LivingRoom
Level: First
Area: 150.00 Square Feet
Dimensions: 15 x 10
PrimaryBedroom
Level: First
Area: 100.00 Square Feet
Dimensions: 10 x 10
Interior
Sewer
Public Sewer, Septic Tank
Interior Features
High Speed Internet, Other
Appliances
Electric Water Heater
Exterior Features
Other, Storage
Flooring
Laminate
Cooling
Central Air
Construction
Year Built
Year Built: 2001
Home type
Single Family Residence
Foundation Details
Slab
Architectural Style
Ranch, Detached
Roof
Composition
Construction Materials
Brick, Stone Veneer
Utilities & Energy
Parking Features
Detached Carport
Water Source
Public
Utilities
Electricity Available, Sewer Available, Septic Available, Water Available
Pool Features
None
Fireplace Features
None
Other Features
Patio And Porch Features
Covered
Disclosures
Accessory Dwelling Unit
Subdivision Name
Kirkpatrick
Price History
| Date | Event | Price |
|---|---|---|
10/21/2026 Source: | Listed for Sale | $385,000 -17.91% $159/sqft |
02/18/2026 Source: | Off Market | $469,000 $194/sqft |
02/18/2026 Source: | Contingent (Active Under Contract) | $469,000 $194/sqft |
10/09/2025 Source: | Price Decreased | $469,000 -0.19% $194/sqft |
03/28/2025 Source: | Listed for Sale | $469,900 $195/sqft |

Show more
Nearby Homes



Find Homes by Property Features in Waco, TX
Nearby New Homes For Sale

Based on information from the North Texas Real Estate Information Systems, Inc., through Oct 29, 2026, 05:45AM. Information is provided exclusively for consumers’ personal, non-commercial use. It may not be used for any purpose other than to identify prospective properties consumers may be interested in purchasing. Data is deemed reliable but is not guaranteed accurate. This website may not include listings or property addresses of sellers who have directed their listing brokers to withhold their listing or their property address from display on the Internet. ©2026 North Texas Real Estate Information Systems, Inc. All Rights Reserved.
 Advertising Broker: Michelle Brecker | Pathway To Home Realty
