- Overview
- Description
- Property Details
- Location
- Facts & Features
- Getting Around
- Nearby Homes

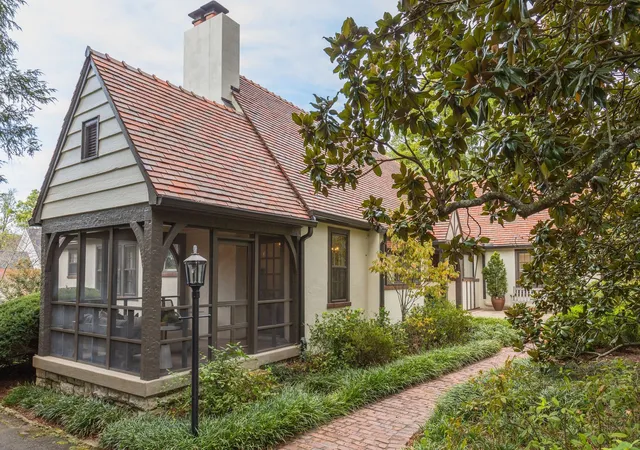

Street View
$2,150,000
Monthly Est:$10,701
 4 Beds
 3 Baths
2 full baths + 1 half bath
 3,129sqft
1201 Graybar Ln, Nashville, TN 37215
$2,150,000
$10,701/moEst:
Get Pre-Approved
Single Family Residence
Built in 1927
$-- HOA
0.89 acre lot
$687/sq.ft
Description
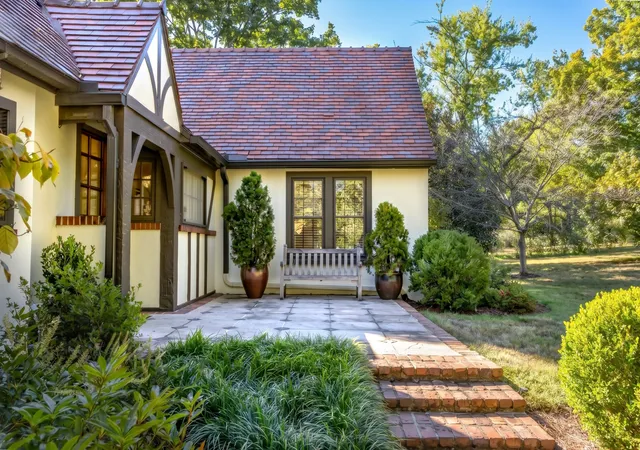
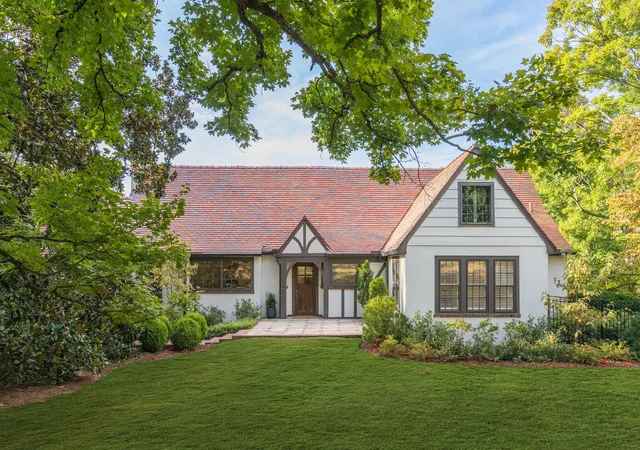
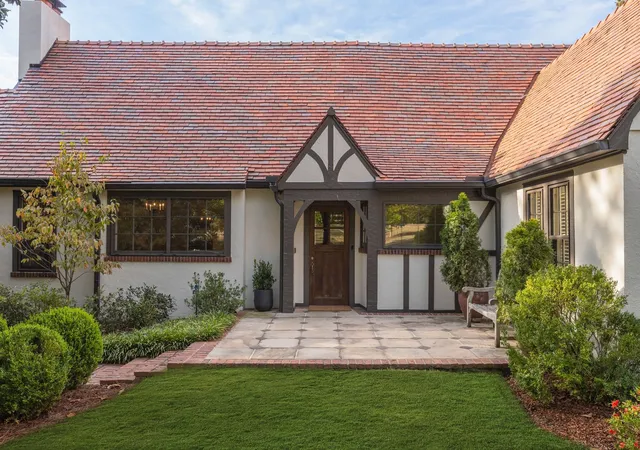
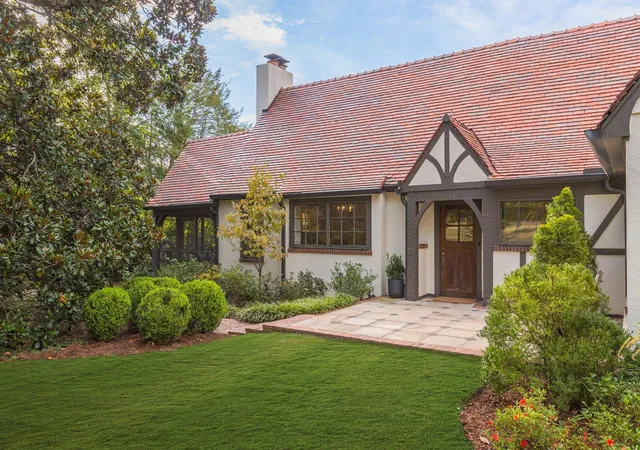
A rare expression of 1920s European Revival architecture, gracefully set on 0.90 acres and tucked along tree-lined Graybar Lane, this remarkable 1927 residence is surrounded by mature trees and established landscaping, creating an atmosphere of privacy and permanence. The home’s original character is beautifully preserved, from its distinctive original clay tile roof to its gracious proportions and dramatic living room, where soaring ceilings, hand-hewn crossbeams, a fireplace, graceful arches and period light fixtures create an unforgettable sense of place. The interiors have been thoughtfully updated for modern living, including a beautifully appointed, highly functional kitchen and spaces filled with abundant natural light. Beyond the main house, a detached structure adds exceptional versatility, currently configured as a home gym (which could be returned to its original use as a garage) plus private flex space with a full bath—ideal for a home office or guest quarters. A finished basement adds another versatile space, ideal for a private den, music studio or media center. The back deck extends toward expansive, beautifully landscaped grounds, offering an idyllic setting for morning coffee, entertaining or simply enjoying the extraordinary garden. With its architectural integrity, spectacular grounds and thoughtful modern updates, this is a singular property—an enchanting piece of Nashville’s history that feels every bit as compelling today as it must have nearly a century ago. Home generator, surge protector, main level HVAC 2024 and DADU HVAC 2022. DADU roof 2025. Please see full list of improvements in media section.
- Houzeo last checked: 5 minutes ago
- Listing updated: October 5, 2026 at 11:41 pm
- Listing Provided by: Ruby Elshafei (615) 482-5208 DRE #322518, Theo Antoniadis (615) 838-5701 DRE #329975 | Fridrich & Clark Realty (615) 327-4800
- Source: Nashville (RealTracs Mid) MLS-TN | MLS#: 3610157

Property Details
Status
Active
Type
Single Family Residence
No. of Stories
2
County
City
Neighborhood
Year Built
1927
HOA Fees
-
Finished Area
3,129 sqft
Lot Size
0.89 acre lot
Basement Area
- sqft
MLS Name
Nashville (RealTracs Mid) MLS
MLS Number
3610157
MLS Status
Active
Days on Market
3

Continue Your Journey in App
Find your dream home, receive real-time updates, and many more!
Download App
Continue Your Journey in App
Find your dream home, receive real-time updates, and many more!
Location
Facts & Features
Rooms
Bedrooms & bathrooms
Bedrooms: 4
Bathrooms: 3
Interior
Sewer
Public Sewer
Flooring
Wood, Tile
Heating
Central
Appliances
Gas Range, Dishwasher, Disposal, Dryer, Microwave, Refrigerator, Washer
Cooling
Central Air, Electric
Exterior Features
Gas Grill
Construction
Year Built
Year Built: 1927
Home type
Single Family Residence
Construction Materials
Stucco
Architectural Style
Tudor
Roof
Tile
Utilities & Energy
Water Source
Public
Basement
Partially Finished
Utilities
Electricity Available, Water Available
Other Features
Subdivision Name
Green Hills
Lot Features
Level
Patio And Porch Features
Deck, Patio, Screened
Price History
| Date | Event | Price |
|---|---|---|
10/02/2026 Source: | Coming Soon | $2,150,000 $687/sqft |
10/02/2026 Source: | Listed for Sale | $2,150,000 +267.52% $687/sqft |
12/02/2016 Source: | Price Decreased | $585,000 -2.48% $187/sqft |
12/02/2016 Source: | Sold | $599,900 $192/sqft |

Nearby Homes
Find Homes by Property Features in Nashville, TN
Nearby New Homes For Sale

Based on information from Realtracs® through Oct 06, 2026, 05:16AM. Data courtesy of Realtracs® MLS as distributed by MLS GRID. Some IDX listings have been excluded from this website. All data is obtained from various sources and may not have been verified by the broker or MLS GRID. Supplied Open House Information is subject to change without notice. All information should be independently reviewed and verified for accuracy. Properties may or may not be listed by the office/agent presenting the information. IDX information is provided exclusively for consumers’ personal, noncommercial use. It may not be used for any purpose other than to identify prospective properties consumers may be interested in purchasing. The data is deemed reliable but is not guaranteed by MLS GRID. The use of the MLS GRID Data may be subject to an end-user license agreement prescribed by Realtracs® MLS. © 2026 RealTracs Solutions. All Rights Reserved. Angela Fowler Real Estate, LLC | 423.320.4620 | afowler@catt.com Mailing Address: 452 Kailors Cove Cir, Ringgold, GA 30736
 Advertising Broker: Angela Fowler | Angela Fowler Real Estate, LLC.