- Overview
- Description
- Property Details
- Location
- Facts & Features
- Getting Around
- Nearby Homes
 New Construction
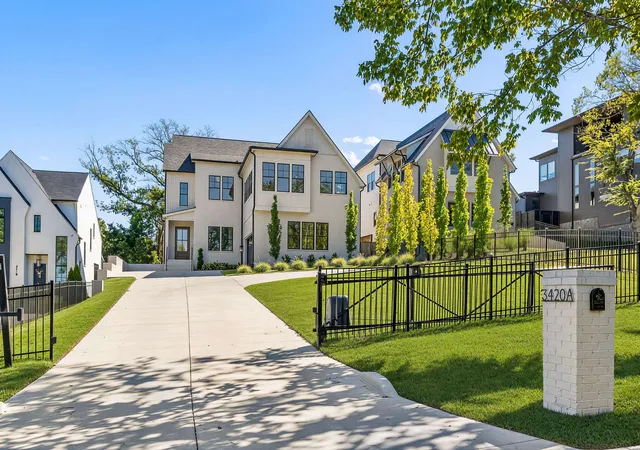
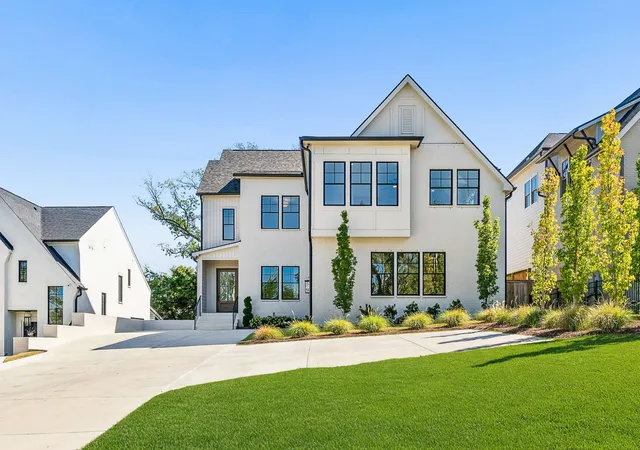
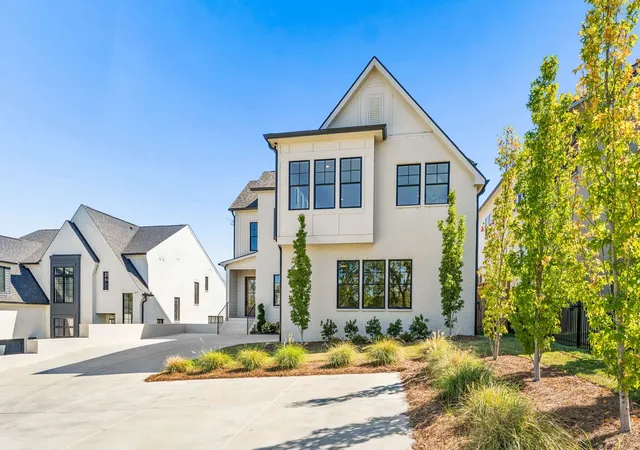
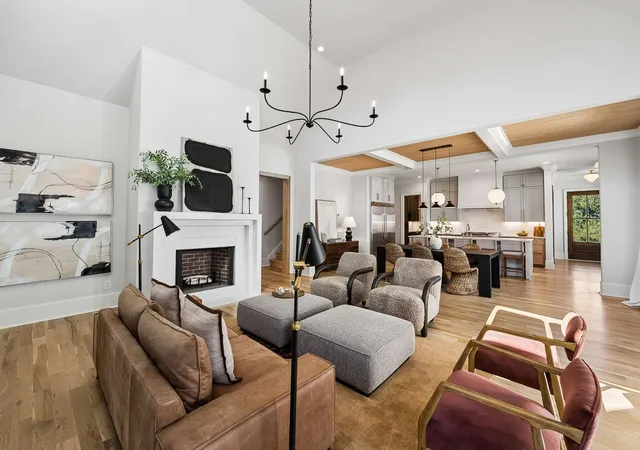

Street View
$2,250,000
Monthly Est:$11,199
 5 Beds
 6 Baths
5 full baths + 1 half bath
 4,756sqft
3420a Golf Clb Ln, Nashville, TN 37215
$2,250,000
$11,199/moEst:
Get Pre-Approved
Single Family Residence
Built in 2025
$-- HOA
-- sqft lot
$473/sq.ft
Description
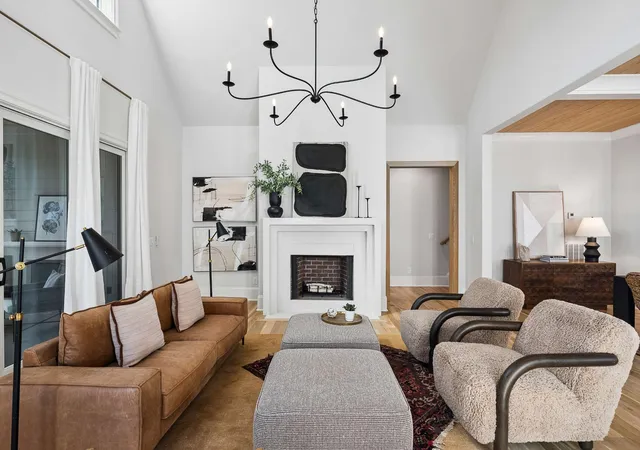
Discover unparalleled luxury on Golf Club Lane, in the heart of Green Hills. This exquisite new construction home seamlessly blends sophisticated design with exceptional craftsmanship, offering a rare combination of grandeur, privacy, and unbeatable convenience. Step through the gates and into your private oasis, fully enclosed by a privacy fence that surrounds the entire property. Just steps from the vibrant energy of Green Hills Mall, Whole Foods, acclaimed dining, and boutique shopping, with easy access to downtown. Inside, prepare to be captivated rich oak hardwood floors throughout, complemented by intricate handcrafted oak trim, elegant door casings, and stunning coffered ceilings with custom wood inlays. The vaulted ceilings in the living room amplify the sense of spaciousness and light, while expansive floor-to-ceiling windows welcome an abundance of natural light.
The primary suite is a true retreat, featuring a separate soaking tub and oversized rain shower, double vanities with expansive stone countertops and storage, and ultimate privacy. Each bedroom enjoys its own luxurious en-suite bath, while the main living spaces include a rare wood-burning fireplace with gas starter—paired with a screened-in porch and cozy fireplace. Additional gems abound: a scullery pantry with an extra sink, built-in microwave, second dishwasher, wine fridge, and space for counter top appliances. Oversized laundry room with stone counters and ample storage; and a serene library retreat illuminated by designer fixtures. Lush, mature landscaping envelops the property, creating a private oasis. This is more than a home; it's a masterpiece of sophistication and convenience.
- Houzeo last checked: 10 minutes ago
- Listing updated: November 1, 2026 at 10:02 pm
- Listing Provided by: Ivy Vick (615) 485-0963 DRE #288728 | Compass (615) 383-6964
- Source: Nashville (RealTracs Mid) MLS-TN as distributed by MLS GRID | MLS#: 3604044

Property Details
Status
Active
Type
Single Family Residence
No. of Stories
2
County
City
Neighborhood
--
Year Built
2025
HOA Fees
-
Finished Area
4,756 sqft
Lot Size
-- sqft lot
Basement Area
- sqft
MLS Name
Nashville (RealTracs Mid) MLS
MLS Number
3604044
MLS Status
Active
Days on Market
33

Continue Your Journey in App
Find your dream home, receive real-time updates, and many more!
Continue Your Journey in App
Find your dream home, receive real-time updates, and many more!
Location
Facts & Features
Rooms
Bedrooms & bathrooms
Bedrooms: 5
Bathrooms: 6
Interior
Flooring
Wood, Tile
Cooling
Central Air
Sewer
Public Sewer
Interior Features
Built In Features, Ceiling Fan(s), Entrance Foyer, Extra Closets, High Ceilings, Open Floorplan, Pantry, Walk In Closet(s)
Heating
Central
Appliances
Double Oven, Gas Range, Dishwasher, Microwave, Refrigerator, Stainless Steel Appliance(s)
Construction
Year Built
Year Built: 2025
Home type
Single Family Residence
Architectural Style
Traditional
Foundation Details
Block
Construction Materials
Brick, Hardboard Siding
Roof
Shingle
Utilities & Energy
Fireplace Features
Family Room
Parking Features
Attached
Water Source
Public
Basement
Crawl Space
Utilities
Water Available
Other Features
Patio And Porch Features
Porch, Covered, Patio, Screened
Subdivision Name
Green Hills
Price History
| Date | Event | Price |
|---|---|---|
10/01/2026 Source: | Price Increased | $2,250,000 +0.04% $473/sqft |
09/17/2026 Source: | Price Decreased | $2,249,000 -2.13% $473/sqft |
09/07/2026 Source: | Listed for Sale | $2,298,000 $483/sqft |
09/07/2026 Source: | Off Market | $2,298,000 $483/sqft |
08/27/2026 Source: | Contingent (Active Under Contract) | $2,298,000 $483/sqft |

Show more
Nearby Homes
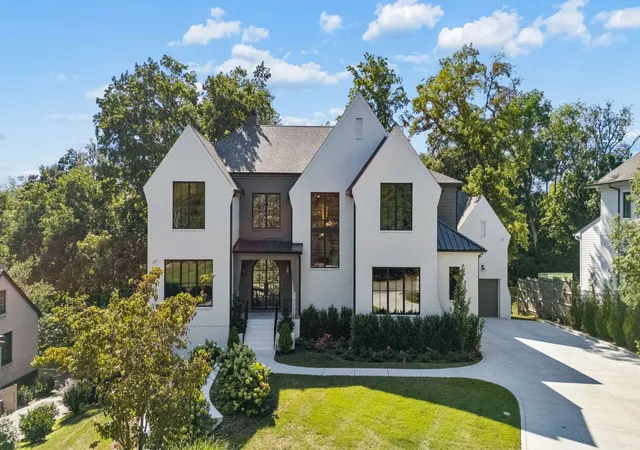
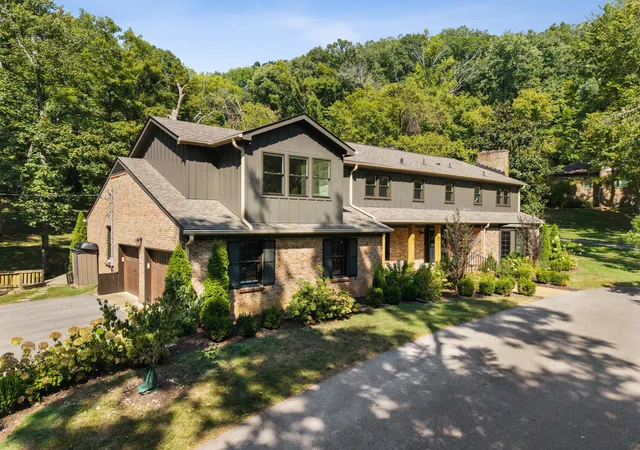
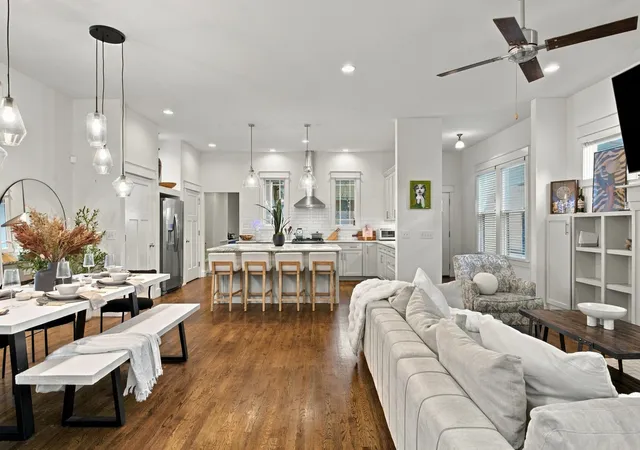
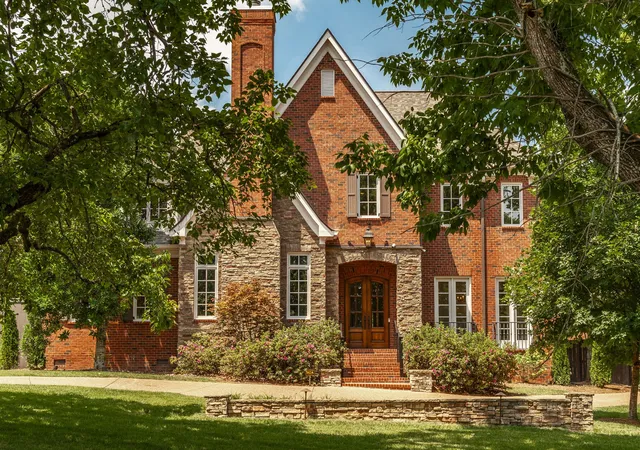
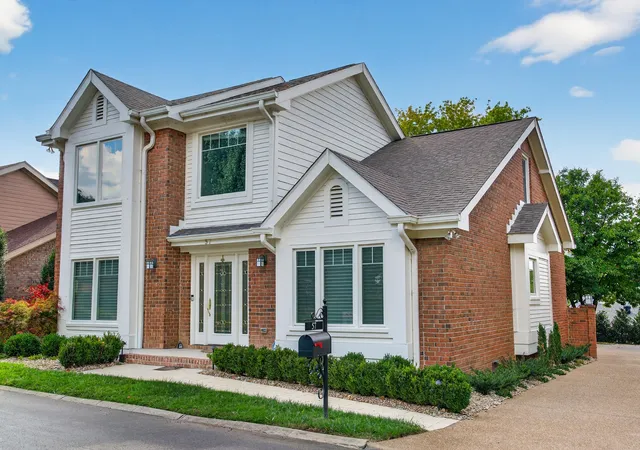
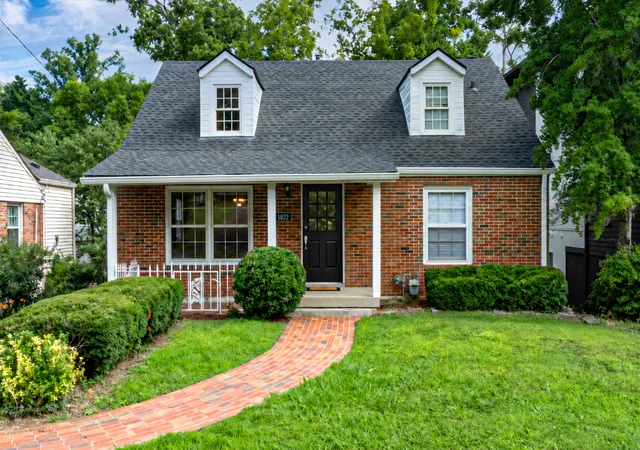
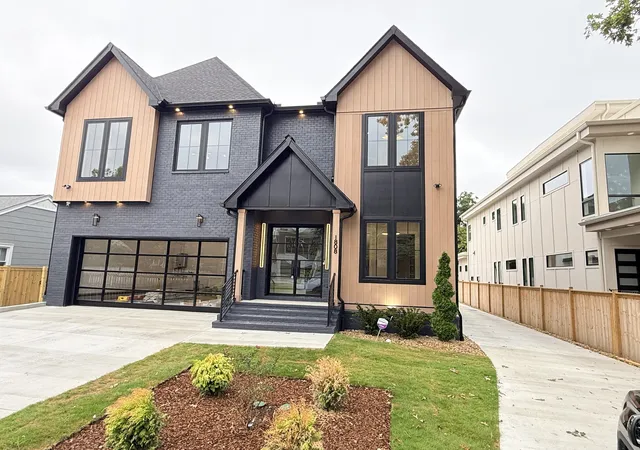
Find Homes by Property Features in Nashville, TN
Nearby New Homes For Sale

Based on information from Realtracs® through Nov 04, 2026, 01:15AM. Data courtesy of Realtracs® MLS as distributed by MLS GRID. Some IDX listings have been excluded from this website. All data is obtained from various sources and may not have been verified by the broker or MLS GRID. Supplied Open House Information is subject to change without notice. All information should be independently reviewed and verified for accuracy. Properties may or may not be listed by the office/agent presenting the information. IDX information is provided exclusively for consumers’ personal, noncommercial use. It may not be used for any purpose other than to identify prospective properties consumers may be interested in purchasing. The data is deemed reliable but is not guaranteed by MLS GRID. The use of the MLS GRID Data may be subject to an end-user license agreement prescribed by Realtracs® MLS. © 2026 RealTracs Solutions. All Rights Reserved. Angela Fowler Real Estate, LLC | 423.320.4620 | afowler@catt.com Mailing Address: 452 Kailors Cove Cir, Ringgold, GA 30736
 Advertising Broker: Angela Fowler | Angela Fowler Real Estate, LLC.
