- Overview
- Description
- Property Details
- Location
- Facts & Features
- Getting Around
- Nearby Homes
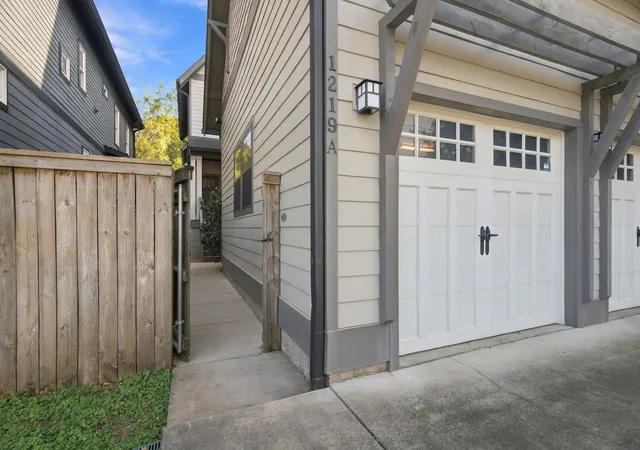

Street View
$1,249,500
Monthly Est:$6,219
 4 Beds
 4 Baths
3 full baths + 1 half bath
 3,324sqft
1219a Battlefield Dr, Nashville, TN 37215
$1,249,500
$6,219/moEst:
Get Pre-Approved
Single Family Residence
Built in 2015
$-- HOA
-- sqft lot
$376/sq.ft
Description
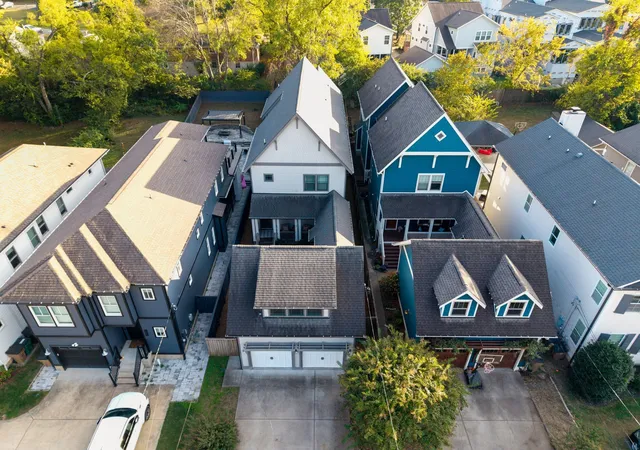
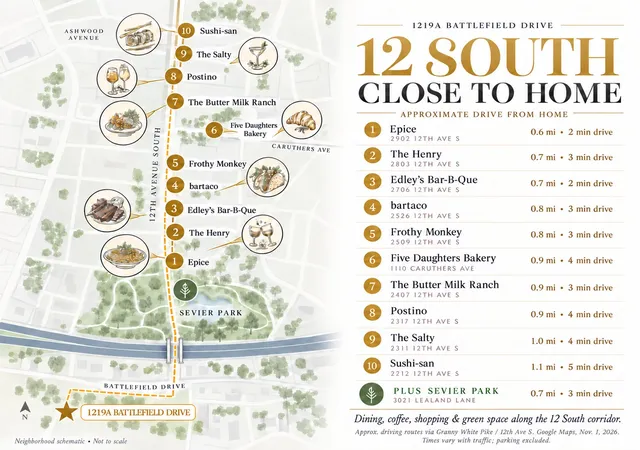
Moments from the shops and dining of 12 South, this 4 bedroom, 3.5 bath residence offers 3,324 square feet of thoughtfully designed living in one of Nashville's most coveted locations. A private gated courtyard sets the tone, creating a striking arrival and a sense of seclusion rarely found this close to the city's best.
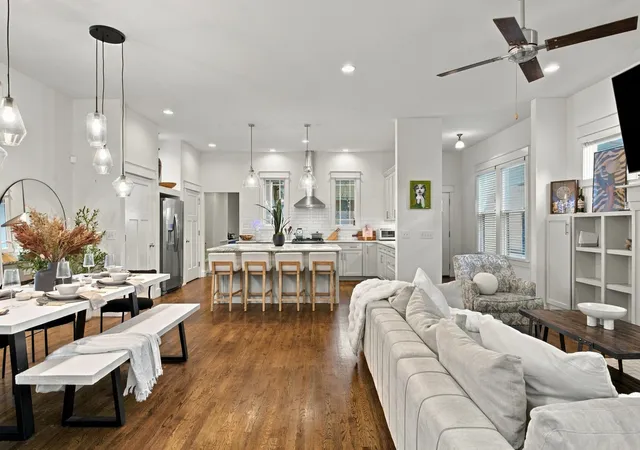
Inside, genuine hardwood floors and abundant natural light flow through an open kitchen, dining and living area designed for effortless entertaining, crowned by a custom chandelier above the dining table. The main level primary suite is a true retreat, featuring a deep soaking tub, walk-in shower, oversized walk-in closet and serene natural light. Washer and dryer hookups on the main level offer the option of a second laundry space.
The second floor is an entertainer's dream. A lounge greets you at the top of the stairs, leading to a dedicated theater room with a large screen and a hidden speakeasy ready to become a lounge, recording studio or whatever you envision. Three additional bedrooms, two full baths (one connected to the theater) and a laundry room complete the upper level.
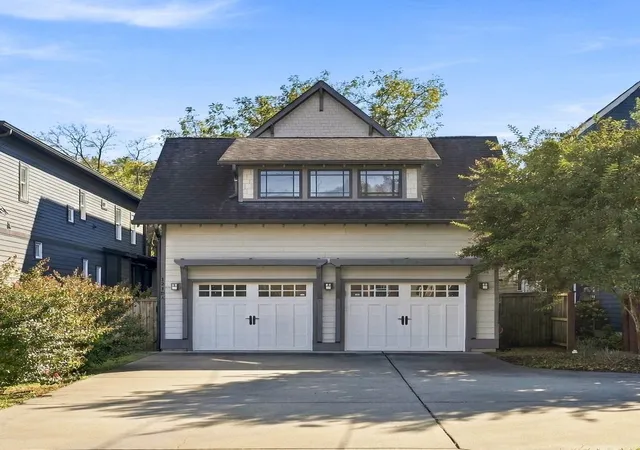
The two car garage with epoxy floors accommodates two vehicles plus a golf cart, with unfinished space above ready to be finished or used for storage. Outside, the expansive backyard offers ample room for a future pool, with a rendering included in the photos.
A rare blend of location, privacy and room to grow.
- Houzeo last checked: 12 hours ago
- Listing updated: November 3, 2026 at 6:52 am
- Listing Provided by: Ryan Stonehouse (615) 812-0066 DRE #375079 | Compass (615) 383-6964
- Source: Nashville (RealTracs Mid) MLS-TN as distributed by MLS GRID | MLS#: 3602941

Property Details
Status
Active
Type
Single Family Residence
No. of Stories
2
County
City
Neighborhood
Year Built
2015
HOA Fees
-
Finished Area
3,324 sqft
Lot Size
-- sqft lot
Basement Area
- sqft
MLS Name
Nashville (RealTracs Mid) MLS
MLS Number
3602941
MLS Status
Active
Days on Market
33

Continue Your Journey in App
Find your dream home, receive real-time updates, and many more!
Continue Your Journey in App
Find your dream home, receive real-time updates, and many more!
Location
Facts & Features
Rooms
Bedrooms & bathrooms
Bedrooms: 4
Bathrooms: 4
Interior
Appliances
Built In Gas Oven, Built In Gas Range, Dishwasher, Disposal, Microwave, Refrigerator, Stainless Steel Appliance(s)
Interior Features
Built In Features, Ceiling Fan(s), Entrance Foyer, High Ceilings, Open Floorplan, Walk In Closet(s), High Speed Internet
Flooring
Wood
Heating
Central
Sewer
Public Sewer
Cooling
Ceiling Fan(s), Central Air
Construction
Year Built
Year Built: 2015
Home type
Single Family Residence
Roof
Asphalt
Construction Materials
Hardboard Siding
Utilities & Energy
Basement
Crawl Space
Laundry Features
Electric Dryer Hookup, Washer Hookup
Parking Features
Garage Faces Front, Driveway
Fireplace Features
Family Room, Gas
Water Source
Public
Utilities
Water Available
Other Features
Subdivision Name
12 South
Price History
| Date | Event | Price |
|---|---|---|
10/01/2026 Source: | Listed for Sale | $1,295,000 +3.64% $390/sqft |
10/01/2026 Source: | Price Decreased | $1,249,500 -3.51% $376/sqft |
09/30/2026 Source: | Coming Soon | $1,295,000 +11.16% $390/sqft |
08/31/2024 Source: | Price Increased | $1,165,000 +2.82% $350/sqft |
11/30/2023 Source: | Sold | $1,133,000 -1.48% $341/sqft |

Show more
Nearby Homes
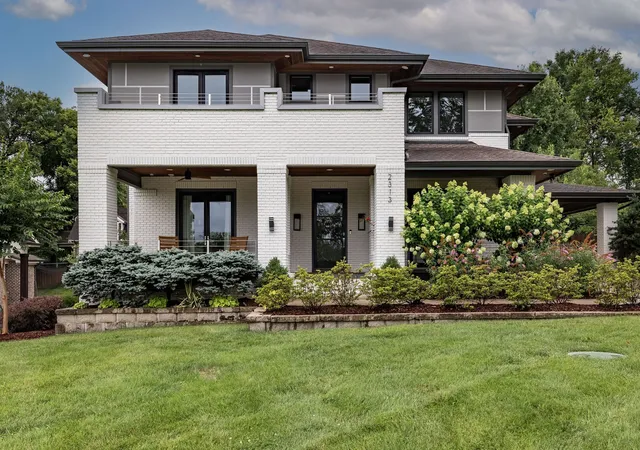
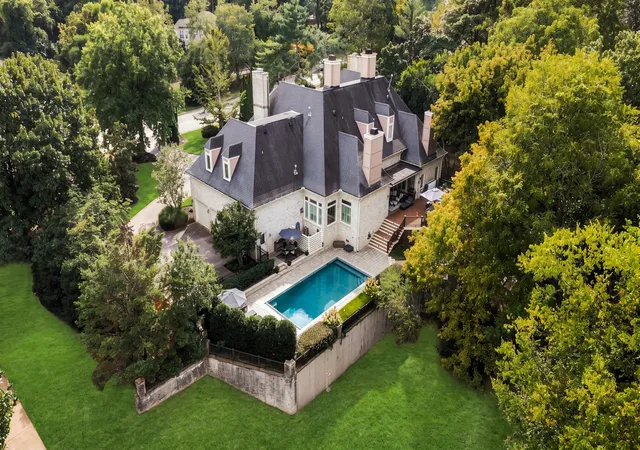
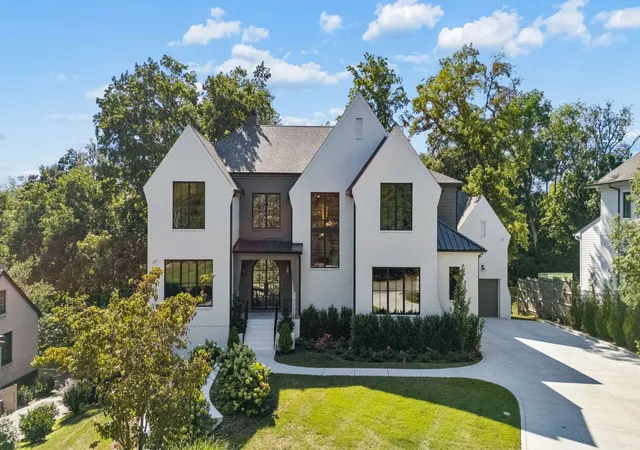
Find Homes by Property Features in Nashville, TN
Nearby New Homes For Sale

Based on information from Realtracs® through Nov 02, 2026, 02:15PM. Data courtesy of Realtracs® MLS as distributed by MLS GRID. Some IDX listings have been excluded from this website. All data is obtained from various sources and may not have been verified by the broker or MLS GRID. Supplied Open House Information is subject to change without notice. All information should be independently reviewed and verified for accuracy. Properties may or may not be listed by the office/agent presenting the information. IDX information is provided exclusively for consumers’ personal, noncommercial use. It may not be used for any purpose other than to identify prospective properties consumers may be interested in purchasing. The data is deemed reliable but is not guaranteed by MLS GRID. The use of the MLS GRID Data may be subject to an end-user license agreement prescribed by Realtracs® MLS. © 2026 RealTracs Solutions. All Rights Reserved. Angela Fowler Real Estate, LLC | 423.320.4620 | afowler@catt.com Mailing Address: 452 Kailors Cove Cir, Ringgold, GA 30736
 Advertising Broker: Angela Fowler | Angela Fowler Real Estate, LLC.
