- Overview
- Description
- Property Details
- Location
- Facts & Features
- Getting Around
- Nearby Homes
 Price Drop: $10K (10/07)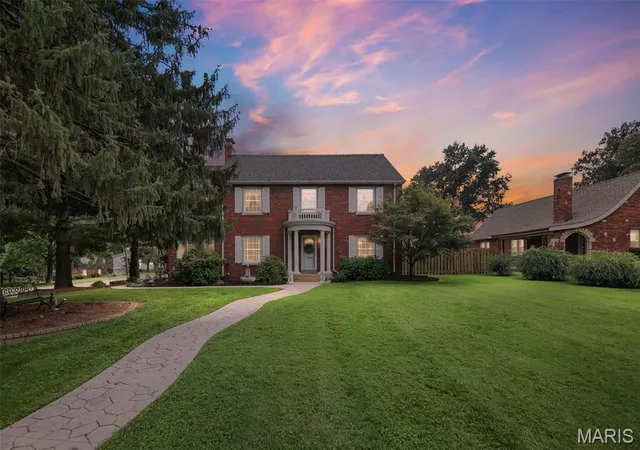
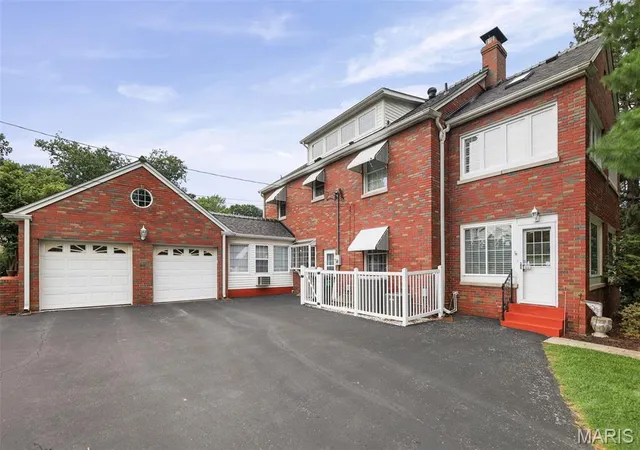

Street View
$368,500
Monthly Est:$1,834
 4 Beds
 5 Baths
2 full baths + 3 half baths
 2,824sqft
1201 Mckinley Blvd, Godfrey, IL 62002
$368,500
$1,834/moEst:
Get Pre-Approved
Single Family Residence
Built in 1940
$-- HOA
14,949.79 sqft lot
$130/sq.ft
Description
Celebrate Every Season in Timeless Style
An Elegant, Spacious Home Designed for Entertaining and Everyday Comfort
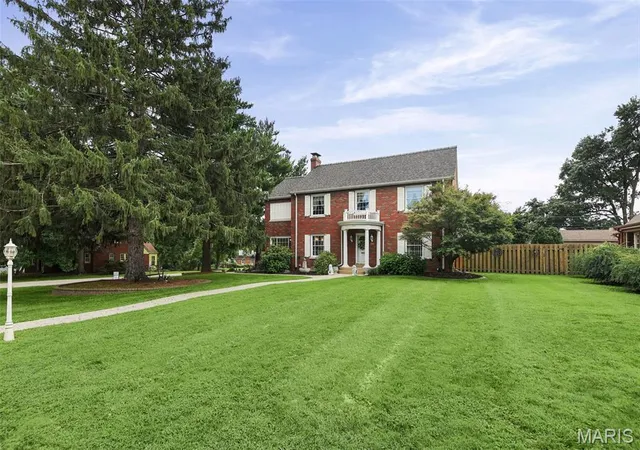
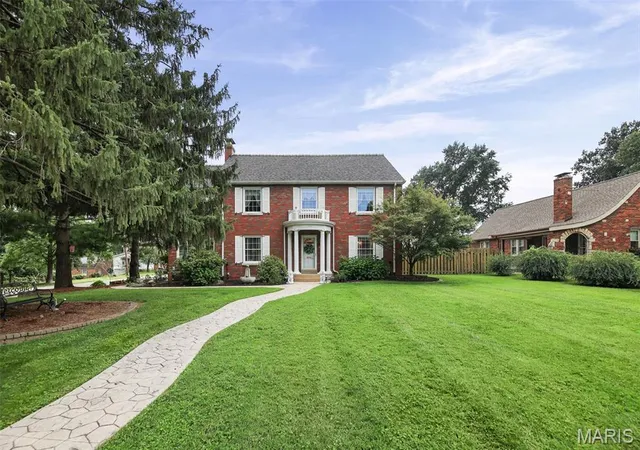
Celebrate your holidays in style this year—and for years to come—in this exceptional home set on a large corner lot with a side entry garage.
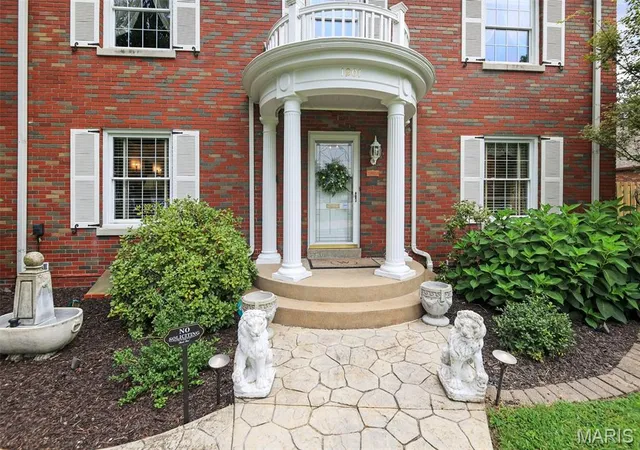
From the moment your guests enter through the front door, the grand foyer makes a memorable impression with its sweeping staircase and striking brass chandelier, setting the tone for the refined details found throughout.
Gather family and friends for Thanksgiving dinner in the formal dining room, highlighted by a sparkling Swarovski crystal chandelier. The well-appointed kitchen offers solid-surface countertops, custom-designed walk-in pantry, and a charming breakfast area featuring a large garden window.
A convenient main-floor laundry room and powder room enhance the home's functionality, and the kitchen and laundry appliances are included.
Trim your tree in the spacious living room which provides an inviting setting for holiday celebrations and everyday gatherings, with a magnificent gas-log fireplace as its centerpiece. Hang your stockings from the beautiful cherrywood mantel, then open the double French doors into the sunroom, where large windows create a bright, comfortable retreat for watching the snow fall while enjoying a cup of hot chocolate.
Upstairs, your generous primary suite provides a private bath and spacious walk-in closet. Three additional sizable bedrooms provide plenty of room for family and guests, along with access to a full guest bath featuring an enclosed tub and shower.
The third level adds a versatile bonus living area that can easily serve as a family room, home office, media room, or guest retreat. A private half bath completes this flexible space.
When spring arrives, entertain on you private, fenced-in paved patio.
Throughout the home, hardwood floors, crown molding, six-panel cherry doors add warmth and character. Recent updates include a new roof installed in July 2026.
Combining classic elegance, attention to detail, and modern convenience, this remarkable home – with generous living space, versatile rooms, plenty of storage and timeless appeal - is certain to impress!
- Houzeo last checked: 7 hours ago
- Listing updated: October 7, 2026 at 5:11 pm
- Listing Provided by: Matt Horn (618) 560-8201 | Landmark Realty (618) 466-1513
- Source: MARIS MLS-MO | MLS#: MIS26049735

Property Details
Status
Active
Type
Single Family Residence
No. of Stories
-
County
City
Neighborhood
--
Year Built
1940
HOA Fees
-
Finished Area
2,824 sqft
Lot Size
14,949.79 sqft lot
Basement Area
- sqft
MLS Name
MARIS MLS
MLS Number
MIS26049735
MLS Status
Active
Days on Market
66
Cumulative Days on Market
40

Continue Your Journey in App
Find your dream home, receive real-time updates, and many more!
Download App
Continue Your Journey in App
Find your dream home, receive real-time updates, and many more!
Location
Facts & Features
Rooms
Bedrooms & bathrooms
Bedrooms: 4
Bathrooms: 5
Living Room
Level: Main
Area: 392.00 Square Feet
Dimensions: 28x14
Dining Room
Level: Main
Area: 196.00 Square Feet
Dimensions: 14x14
Sunroom
Level: Main
Area: 231.00 Square Feet
Dimensions: 21x11
Kitchen
Level: Main
Area: 117.00 Square Feet
Dimensions: 13x9
Breakfast Room
Level: Main
Area: 90.00 Square Feet
Dimensions: 10x9
Bathroom
Level: Main
Area: 16.00 Square Feet
Dimensions: 4x4
Laundry
Level: Main
Area: 99.00 Square Feet
Dimensions: 11x9
Primary Bedroom
Level: Second
Area: 208.00 Square Feet
Dimensions: 16x13
Primary Bathroom
Level: Second
Area: 143.00 Square Feet
Dimensions: 13x11
Bedroom 2
Level: Second
Area: 168.00 Square Feet
Dimensions: 14x12
Bedroom 3
Level: Second
Area: 168.00 Square Feet
Dimensions: 14x12
Bedroom 4
Level: Second
Area: 154.00 Square Feet
Dimensions: 14x11
Bathroom
Level: Second
Area: 72.00 Square Feet
Dimensions: 9x8
Family Room
Level: Third
Area: 420.00 Square Feet
Dimensions: 30x14
Bathroom
Level: Third
Area: 24.00 Square Feet
Dimensions: 6x4
Bathroom
Level: Lower
Area: 16.00 Square Feet
Dimensions: 4x4
Interior
Interior Features
Breakfast Room, Cedar Closet(s), Ceiling Fan(s), Chandelier, Crown Molding, Eat In Kitchen, Entrance Foyer, Pantry, Separate Dining, Separate Shower, Solid Surface Countertop(s), Walk In Closet(s), Walk In Pantry, Whirlpool
Sewer
Public Sewer
Cooling
Ceiling Fan(s), Central Air, Zoned
Heating
Forced Air, Zoned
Appliances
Dishwasher, Disposal, Dryer, Freezer, Range, Refrigerator, Washer
Window Features
Garden Window(s), Insulated Windows
Construction
Year Built
Year Built: 1940
Home type
Single Family Residence
Construction Materials
Brick
Roof
Architectural Shingle
Architectural Style
Colonial
Utilities & Energy
Fireplace Features
Gas
Electric
Ameren
Basement
Bathroom, Sump Pump, Unfinished
Water Source
Public
Laundry Features
Main Level
Other Features
Subdivision Name
Pine Lawn Sub
Disclosures
See Seller's Disclosure
Patio And Porch Features
Covered, Patio
Lot Features
Corner Lot
Price History
| Date | Event | Price |
|---|---|---|
10/07/2026 Source: | Listed for Sale | $368,500 $130/sqft |
09/24/2026 Source: | Price Decreased | $368,500 -2.64% $130/sqft |
09/21/2026 Source: | Listing Removed | $378,500 $134/sqft |
08/12/2026 Source: | Listed for Sale | $378,500 $134/sqft |
08/03/2026 Source: | Coming Soon | $378,500 $134/sqft |

Nearby Homes
Find Homes by Property Features in Godfrey, IL
Nearby New Homes For Sale


Based on information from Mid America Regional Information Systems, Inc. through Oct 09, 2026, 02:31PM. All data is obtained from various sources and may not have been verified by broker or MLS GRID. Supplied Open House Information is
subject to change without notice. All information should be independently reviewed and verified for accuracy. Properties may or may not be listed by the office/agent presenting the information. Some IDX listings have been excluded from this website.
Properties displayed may be listed or sold by various participants in the MLS. Property data presented reflect information otherwise available from public records. The REALTOR® providing this information may not have represented the buyer or seller
in some or all of the transactions.
IDX information is provided exclusively for consumers’ personal noncommercial use, that it may not be used for any purpose other than to identify prospective properties consumers may be interested in purchasing, that the data is deemed reliable but is not guaranteed by MLS GRID, and that the use of the MLS GRID Data may be subject to an end user license agreement prescribed by the Member Participant’s applicable MLS if any and as amended from time to time. © 2026 Mid America Regional Information Systems, Inc. All Rights Reserved.
 Advertising Broker: Nicholas Huscroft | Chosen Realty