- Overview
- Description
- Property Details
- Location
- Facts & Features
- Getting Around
- Nearby Homes


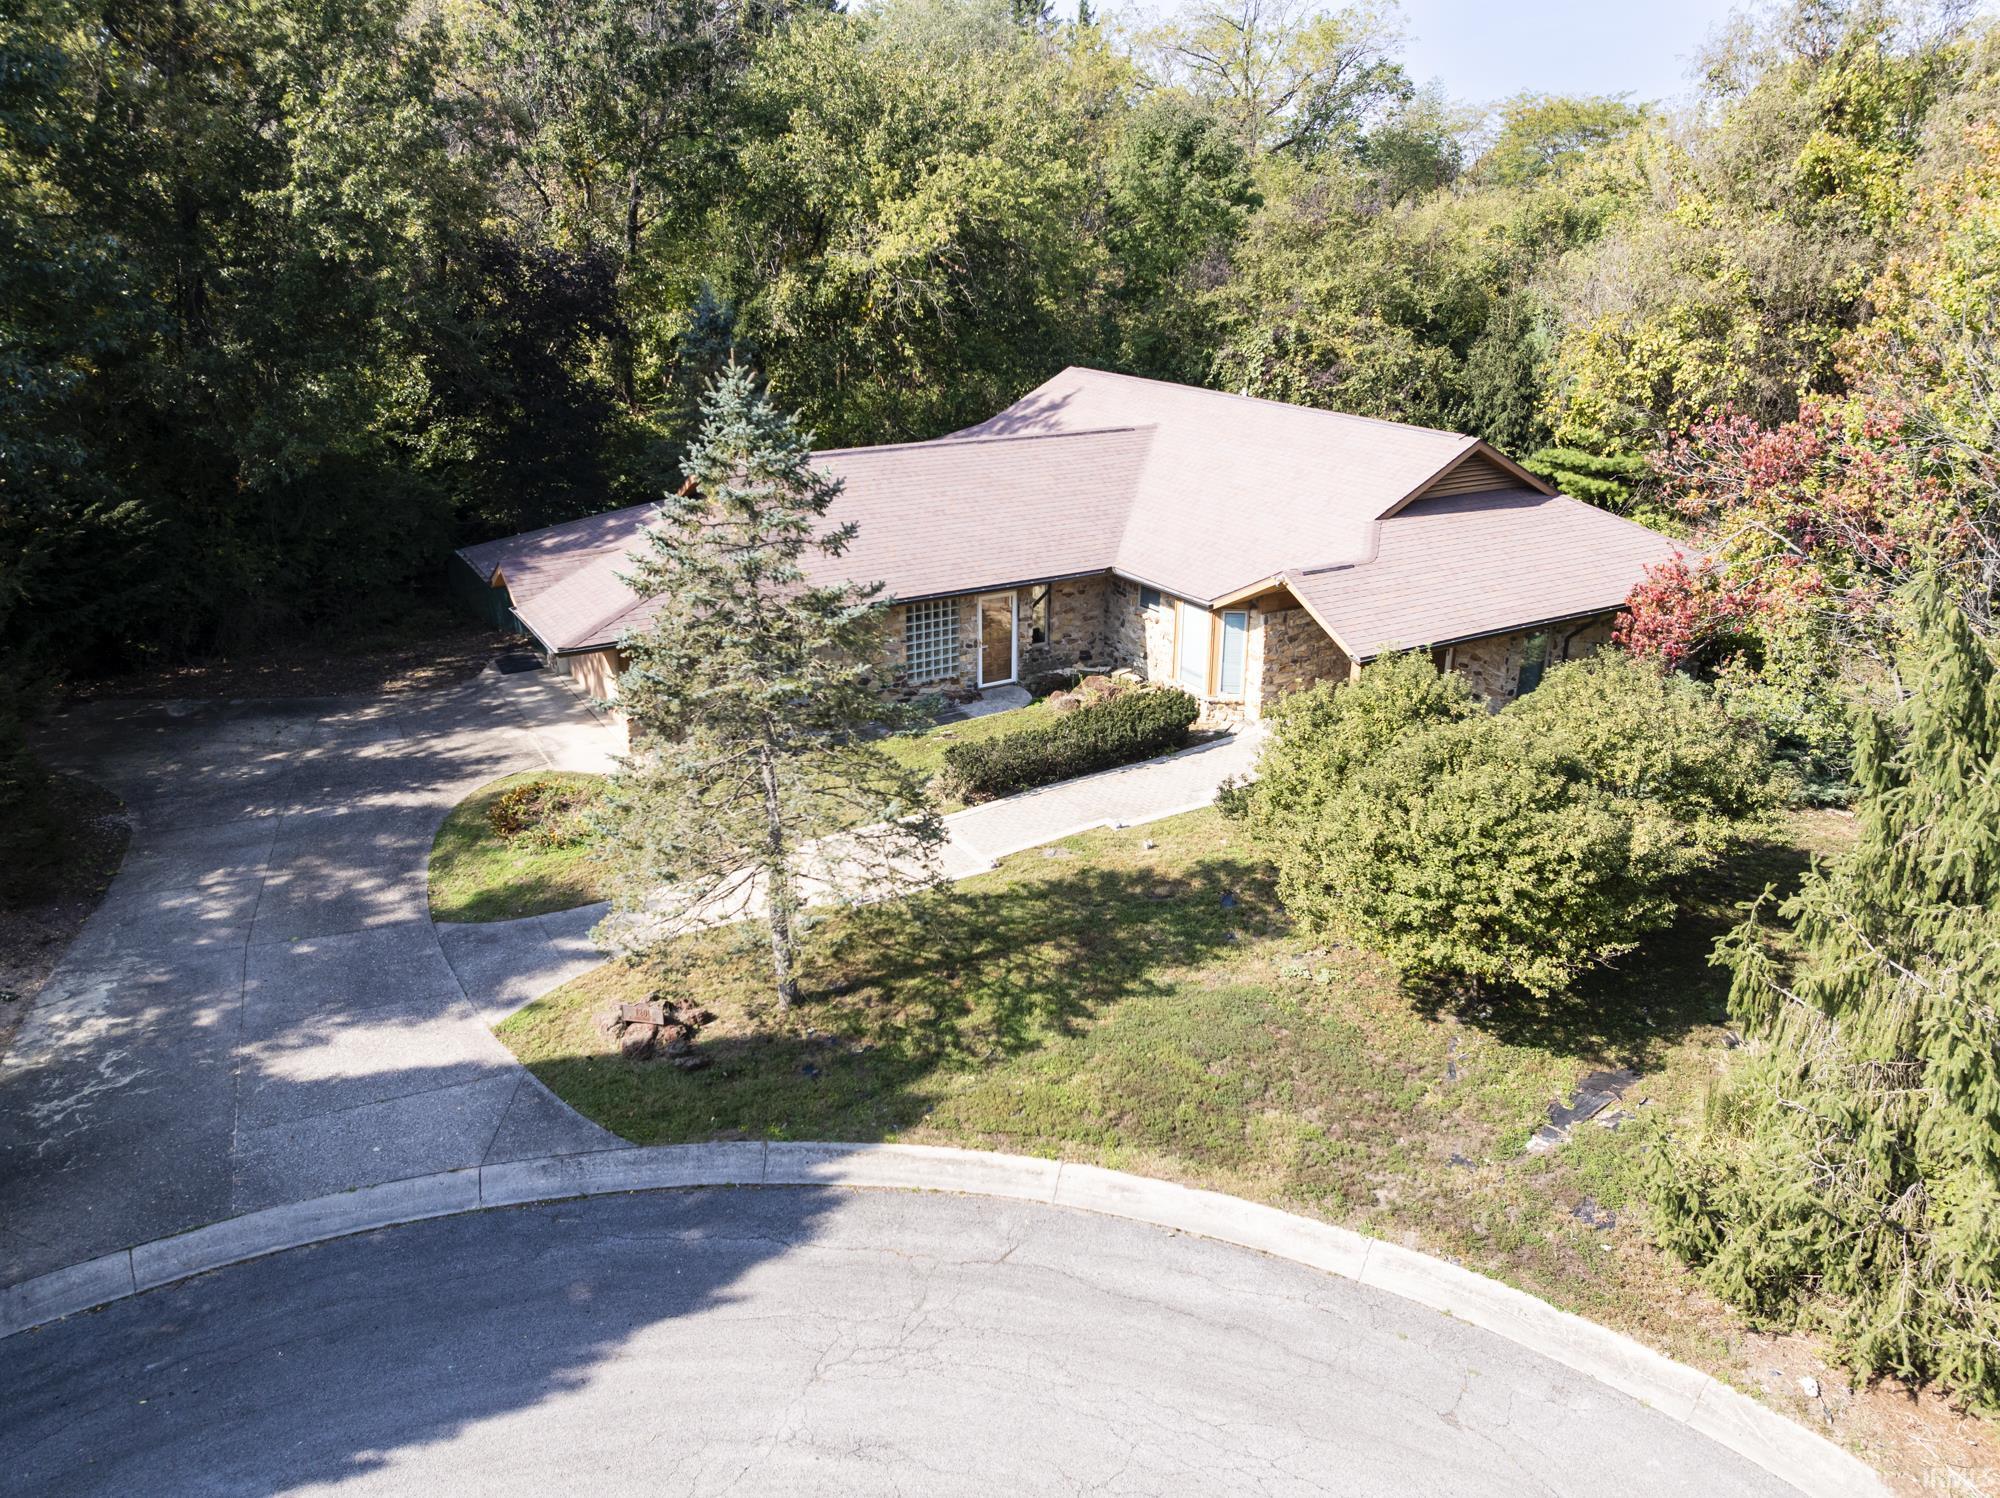


$297,000
Monthly Est:$1,478
 3 Beds
 3 Baths
2 full baths + 1 half bath
 2,114sqft
1201 N Pinebark Ct, Muncie, IN 47304
$297,000
$1,478/moEst:
Get Pre-Approved
Manufactured On Land
Built in 2001
$-- HOA
1.46 acres lot
$140/sq.ft
Description
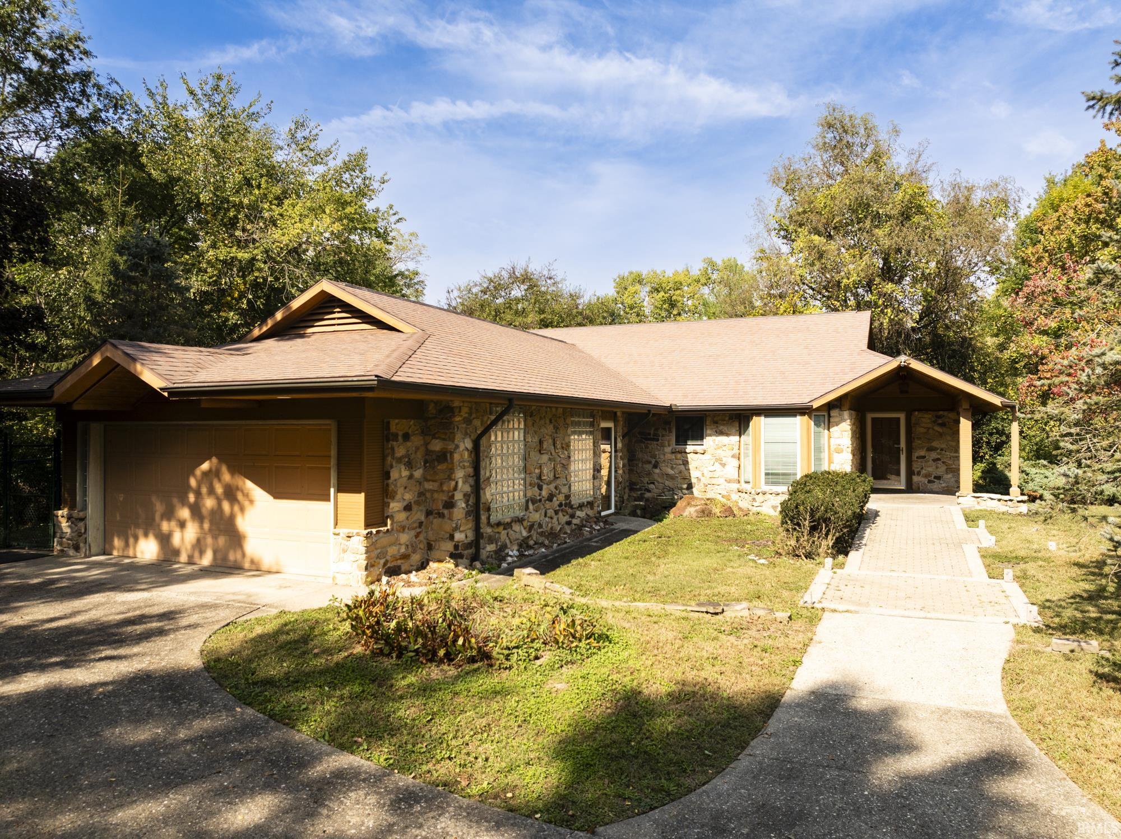
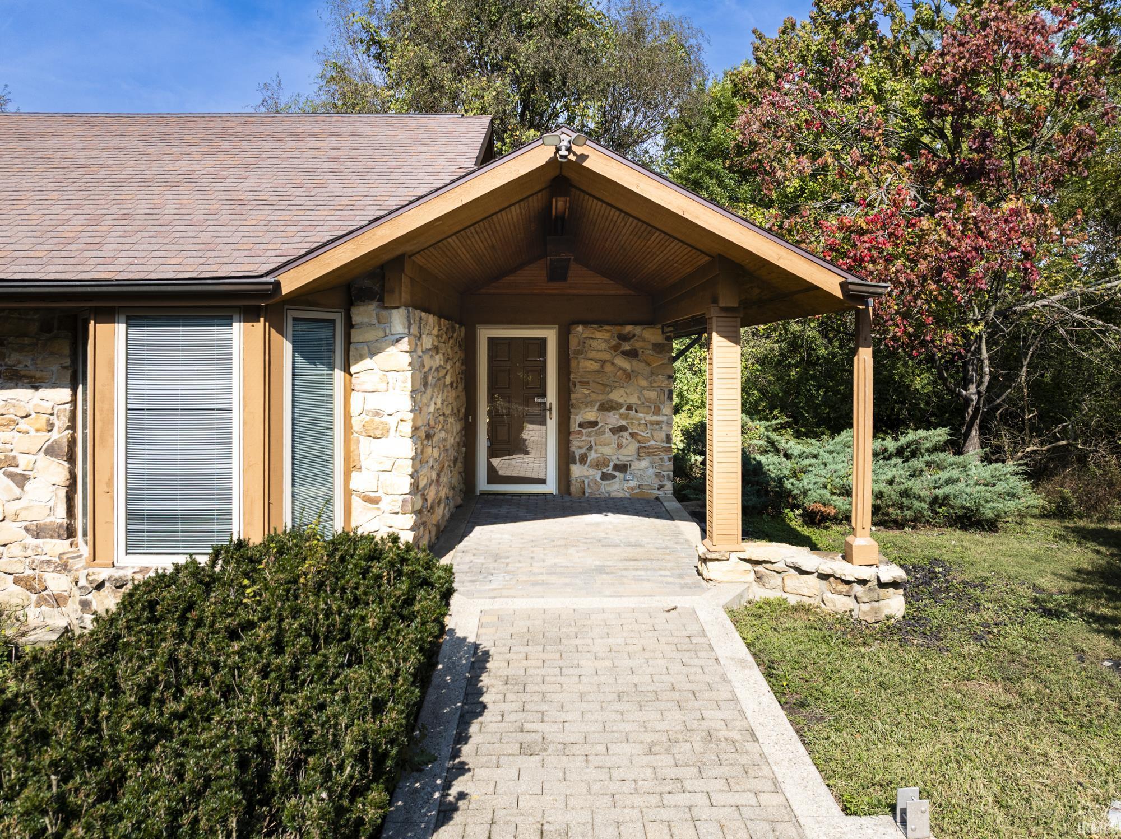
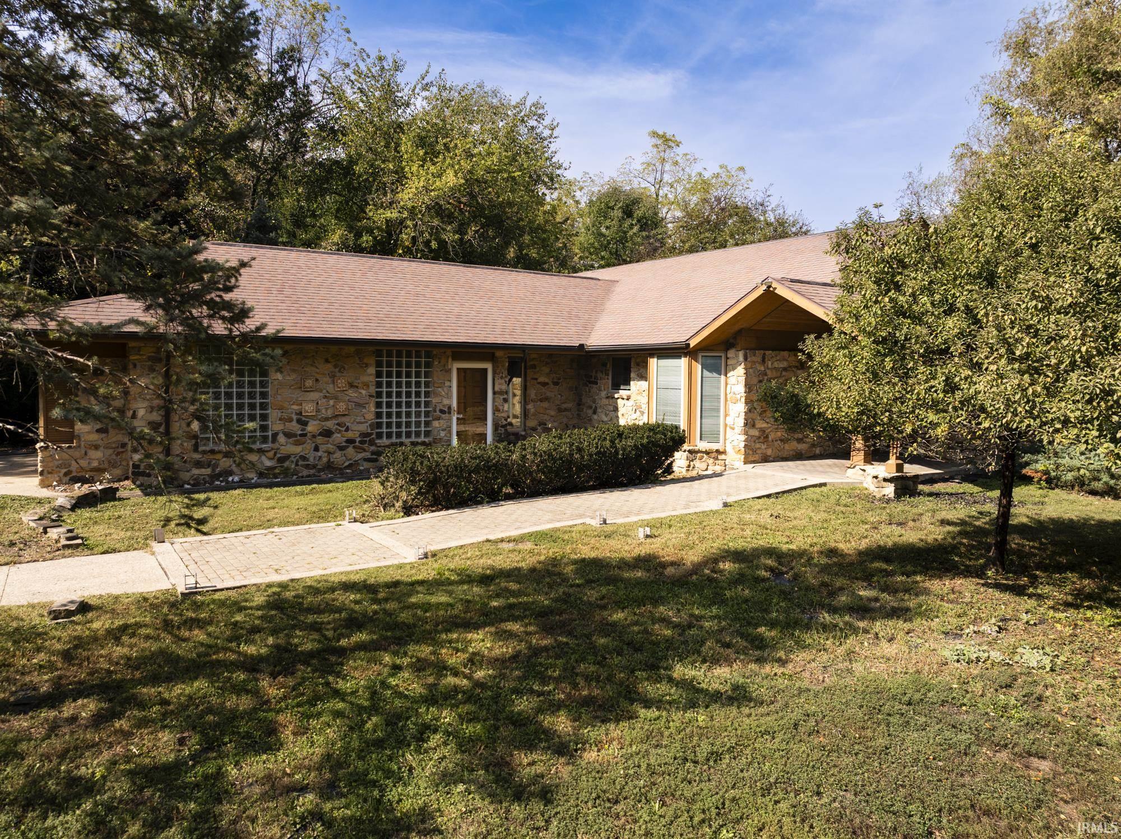
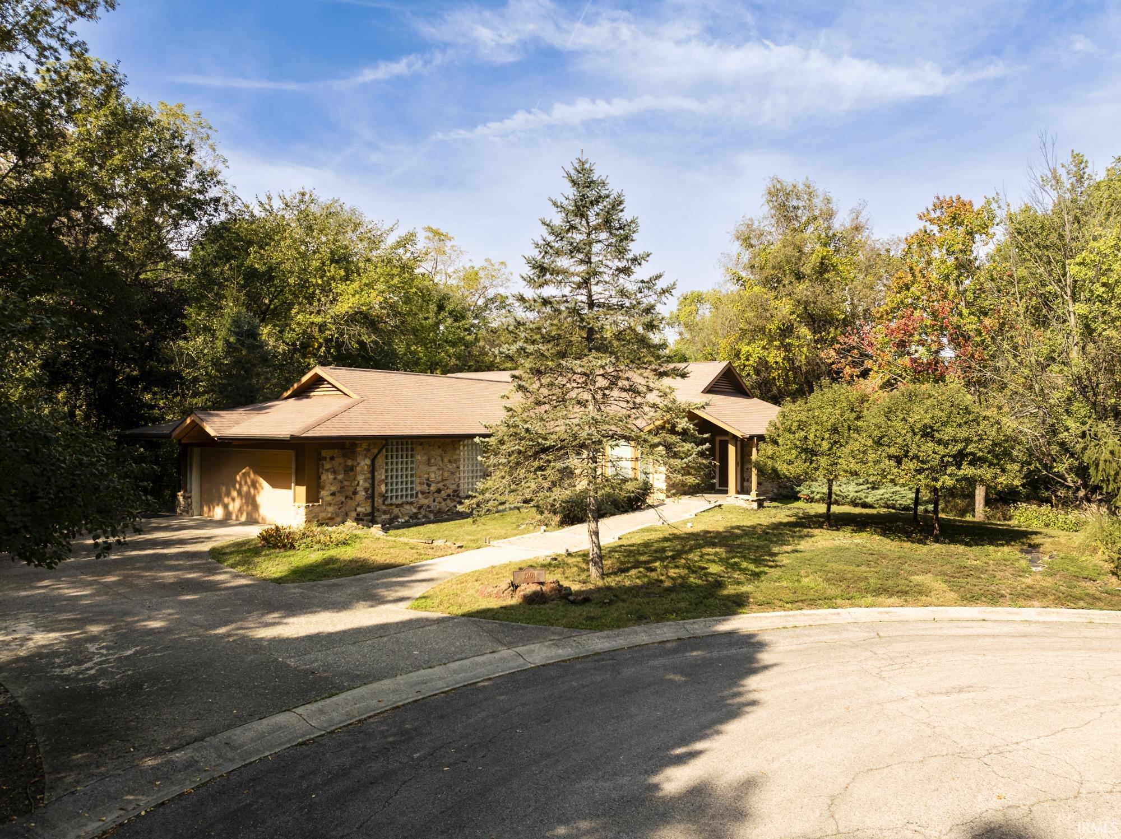
Custom-built and located on a quiet cul-de-sac, this 3-bedroom, 2½-bath home sits on a private 1.46-acre wooded lot. Wheelchair accessible throughout. Features include a 2-car garage with wheelchair ramp, 2 service doors and wall heater, 6-foot fenced backyard, covered front porch, windows with built-in blinds, alarm system and extra-deep crawl space with built-in ladder. An 11' x 8' flex room can be used as an office, den, formal dining room or additional living space. New carpeting and interior paint in 2023. All appliances, including washer and dryer, remain. French cleats on walls provide convenient options for hanging artwork. Portions of the property are in the flood plain; the home is not.
- Houzeo last checked: 11 hours ago (October 7, 2026 at 6:00 am)
- Listing updated: October 3, 2026 at 4:51 pm
- Listing Provided by: Laura Amlin (765) 744-5522 | Coldwell Banker Real Estate Group
- Source: Indiana Regional MLS-IN | MLS#: 202640944

Property Details
Status
Active
Type
Manufactured Mobile Home
No. of Stories
-
County
--
City
Neighborhood
Year Built
2001
HOA Fees
-
Finished Area
2,114 sqft
Lot Size
1.46 acres lot
Basement Area
- sqft
MLS Name
Indiana Regional MLS
MLS Number
202640944
MLS Status
Active
Days on Market
4

Continue Your Journey in App
Find your dream home, receive real-time updates, and many more!
Download App
Continue Your Journey in App
Find your dream home, receive real-time updates, and many more!
Location
Facts & Features
Rooms
Bedrooms & bathrooms
Bedrooms: 3
Bathrooms: 3
Interior
Interior Features
Ada Features, Alarm System Security, Storage, Cable Available, Cable Ready, High Ceilings, Ceiling Fan(s), Vaulted Ceiling(s), Closet(s) Walk In, Countertops Solid Surf, Disposal, Dryer Hook Up Electric, Eat In Kitchen, Entrance Foyer, Garage Door Opener, Jet Tub, Porch Covered, Range/oven Hook Up Elec, Storm Doors, Utility Sink, Stand Up Shower, Tub And Separate Shower, Main Level Bedroom Suite, Garage Heated, Main Floor Laundry, Washer Hook Up
Cooling
Central Air
Flooring
Carpet, Tile
Appliances
Dishwasher, Microwave, Washer, Electric Cooktop, Dryer Electric, Electric Oven, Gas Water Heater
Heating
Natural Gas, Forced Air
Sewer
City
Construction
Year Built
Year Built: 2001
Home type
Manufactured On Land
Foundation Details
Block
Construction Materials
Stone
Roof
Asphalt
Utilities & Energy
Basement
Crawl Space
Association Amenities
None
Parking Features
Concrete
Water Source
City
Fireplace Features
None
Other Features
Subdivision Name
Whispering Pines
Lot Features
Cul De Sac, Heavily Wooded
Nearby Homes




Find Homes by Property Features in Muncie, IN
Nearby New Homes For Sale


IDX information is provided exclusively for consumer's personal, non-commercial use and may not be used for any purpose other than to identify prospective properties that consumers may be interested in purchasing. Data is deemed reliable but is not guaranteed accurate by the MLS.
 Advertising Broker: Jonah Hartsburg | Hoosier Hub Realty