- Overview
- Description
- Property Details
- Location
- Facts & Features
- Getting Around
- Nearby Homes




$294,900
Monthly Est:$1,468
 4 Beds
 4 Baths
2 full baths + 2 half baths
 2,836sqft
2601 W Berkshire Dr, Muncie, IN 47304
$294,900
$1,468/moEst:
Get Pre-Approved
Manufactured On Land
Built in 1968
$-- HOA
16,117 sqft lot
$104/sq.ft
Description
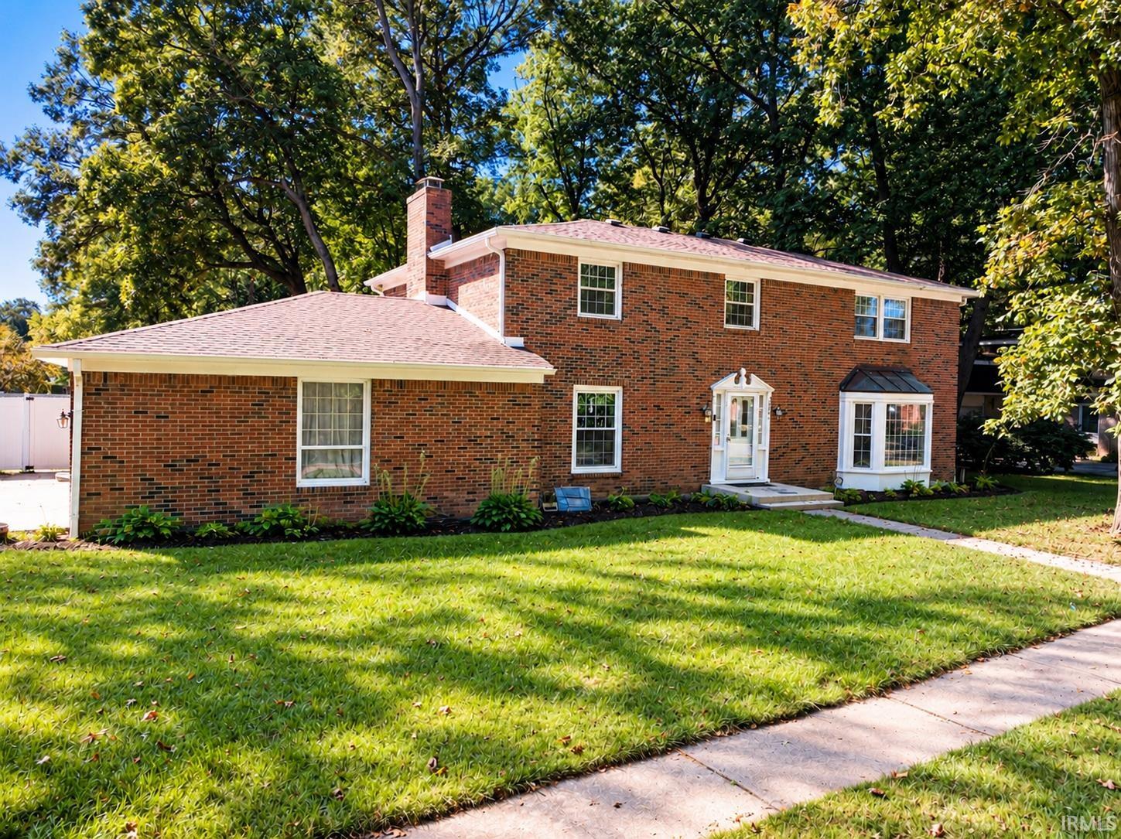
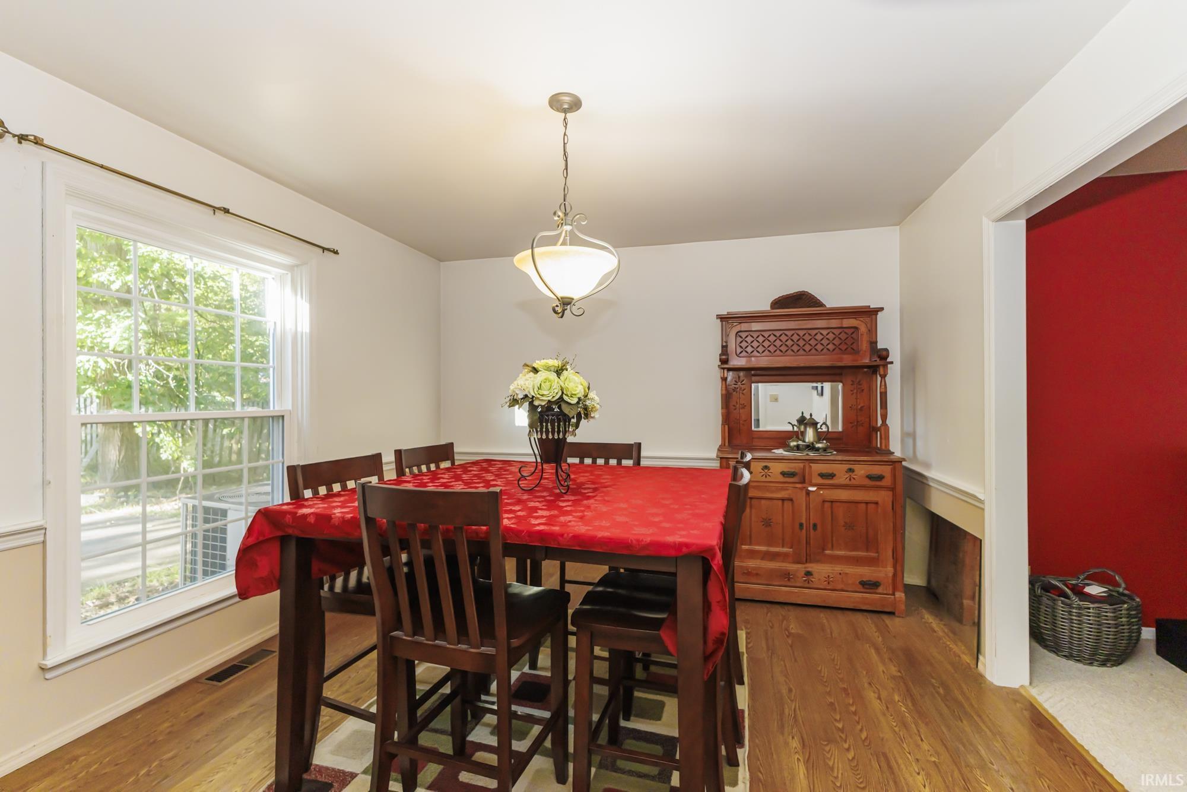
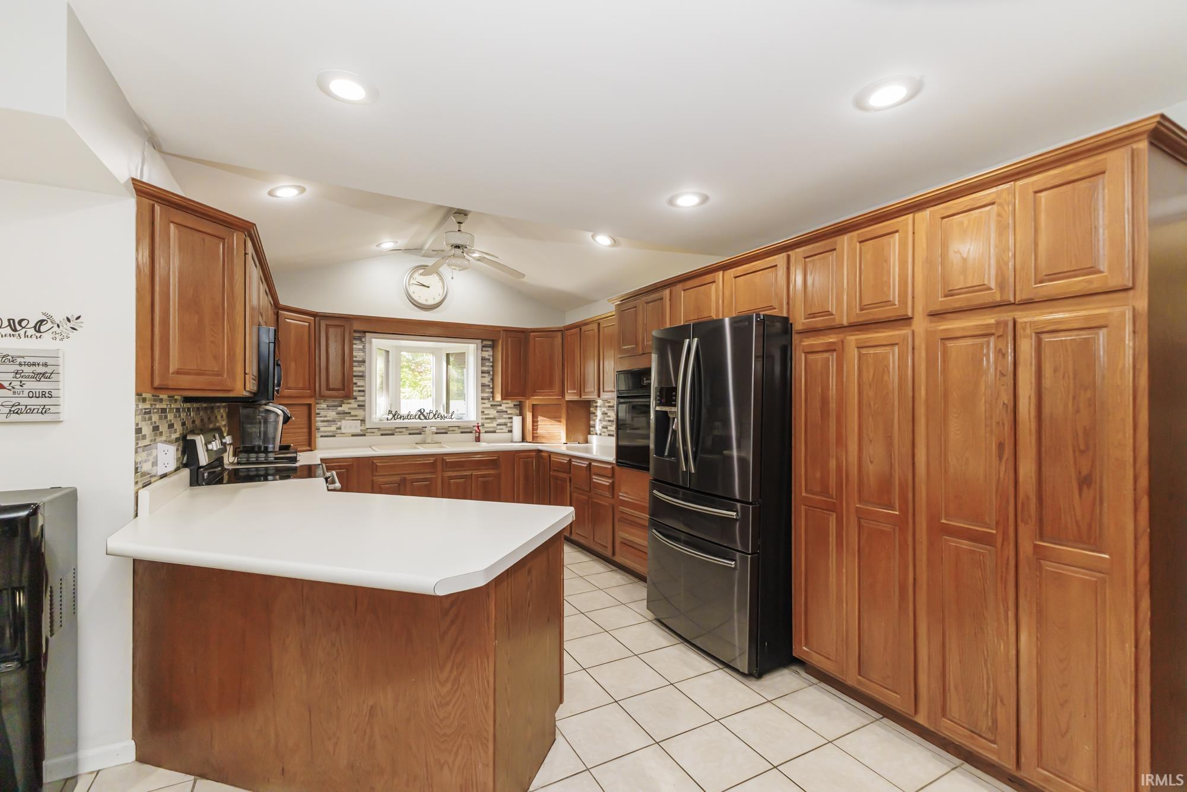
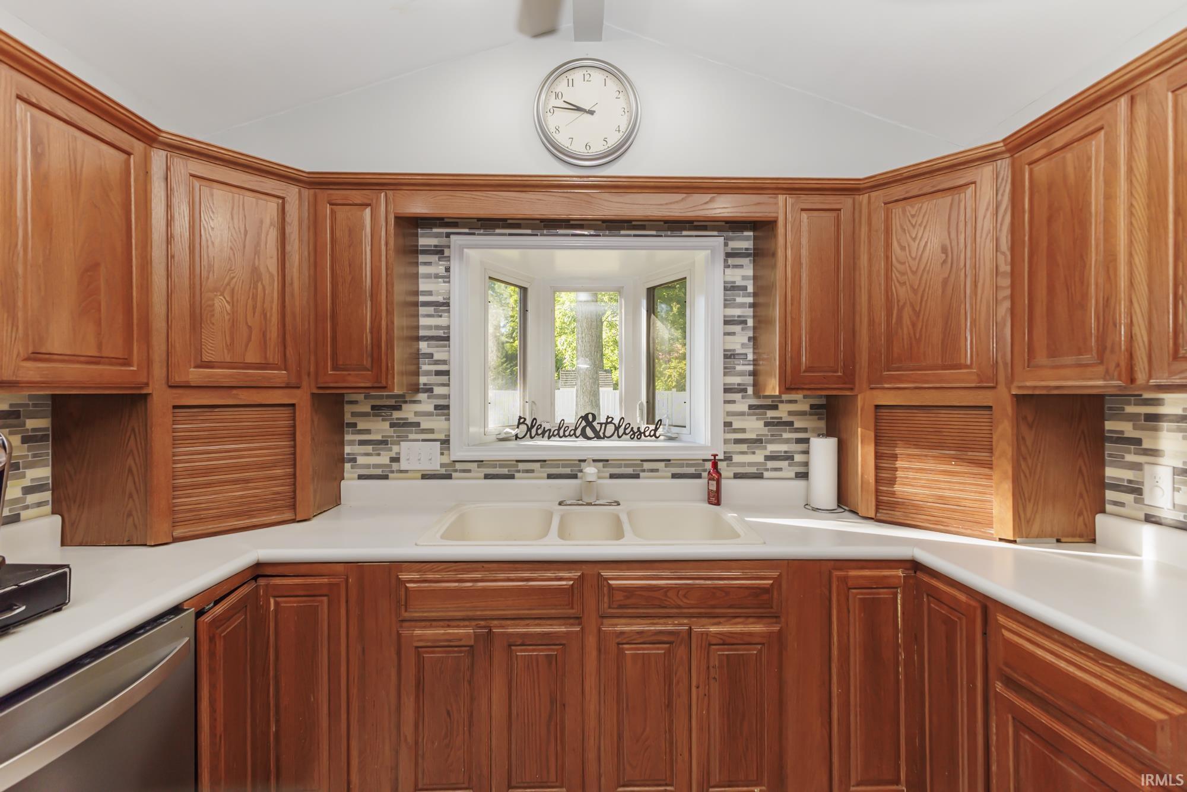
Spacious home offering four bedrooms, multiple living areas, a large private backyard, and outstanding potential for future finished space. The main level welcomes you with a light-filled living room featuring a large bay window, along with a comfortable family room highlighted by a beautiful gas fireplace and access to the sunroom overlooking the backyard. The spacious eat-in kitchen includes the appliances and is complemented by a formal dining room.
Upstairs, you’ll find four bedrooms, including a generous primary suite with a private en suite bathroom featuring Parkwood floors, solid-surface countertops, and two walk-in closets. An additional full bathroom offers convenient double vanities.
The large unfinished basement provides excellent flexibility and a tremendous opportunity to create additional living, recreation, workout, or entertainment space while adding instant equity to the home. A half bathroom is already located on the lower level.
Outside, enjoy a large private backyard surrounded by mature trees, a spacious deck, basketball court, and plenty of room to relax or entertain. A two-car detached garage provides additional parking and storage.
Conveniently located just a short drive from Ball State University and IU Health Ball Memorial Hospital, this home offers space, versatility, and plenty of opportunity to make it your own.
- Houzeo last checked: 11 hours ago (October 7, 2026 at 6:00 am)
- Listing updated: September 30, 2026 at 9:32 pm
- Listing Provided by: Dustin Ford (765) 425-6800 | RE/MAX Real Estate Groups
- Source: Indiana Regional MLS-IN | MLS#: 202640515

Property Details
Status
Active
Type
Manufactured Mobile Home
No. of Stories
-
County
--
City
Neighborhood
Year Built
1968
HOA Fees
-
Finished Area
2,836 sqft
Lot Size
16,117 sqft lot
Basement Area
- sqft
MLS Name
Indiana Regional MLS
MLS Number
202640515
MLS Status
Active
Days on Market
6

Continue Your Journey in App
Find your dream home, receive real-time updates, and many more!
Download App
Continue Your Journey in App
Find your dream home, receive real-time updates, and many more!
Location
Facts & Features
Rooms
Bedrooms & bathrooms
Bedrooms: 4
Bathrooms: 4
Interior
Flooring
Carpet, Ceramic Tile, Laminate, Parquet, Vinyl
Interior Features
1st Bdrm En Suite, Alarm System Security, Built In Desk, Closet(s) Walk In, Laminate Counters, Countertops Solid Surf, Court Basketball, Crown Molding, Deck Open, Detector Smoke, Disposal, Dryer Hook Up Electric, Eat In Kitchen, Entrance Foyer, Garage Door Opener, Near Walking Trail, Range/oven Hook Up Elec, Twin Sink Vanity, Utility Sink, Stand Up Shower, Tub/shower Combination, Formal Dining Room, Main Floor Laundry, Sump Pump, Washer Hook Up, Garage Utilities
Cooling
Central Air
Sewer
City
Heating
Electric, Baseboard, Forced Air
Construction
Year Built
Year Built: 1968
Home type
Manufactured On Land
Roof
Dimensional Shingles
Architectural Style
Traditional
Construction Materials
Brick
Utilities & Energy
Basement
Unfinished
Water Source
City
Parking Features
Concrete
Fireplace Features
Family Room
Other Features
Subdivision Name
Halteman Village
Lot Features
Corner Lot, Level, 0 2.9999
Nearby Homes




Find Homes by Property Features in Muncie, IN
Nearby New Homes For Sale


IDX information is provided exclusively for consumer's personal, non-commercial use and may not be used for any purpose other than to identify prospective properties that consumers may be interested in purchasing. Data is deemed reliable but is not guaranteed accurate by the MLS.
 Advertising Broker: Jonah Hartsburg | Hoosier Hub Realty