- Overview
- Description
- Property Details
- Location
- HOA Management
- Facts & Features
- Getting Around
- Nearby Homes


$429,500
Monthly Est:$2,138
 3 Beds
 3 Baths
2 full baths + 1 half bath
 2,434sqft
1201 N Wild Pine Dr, Yorktown, IN 47396
$429,500
$2,138/moEst:
Get Pre-Approved
Manufactured On Land
Built in 2026
$-- HOA
10,019 sqft lot
$176/sq.ft
Description
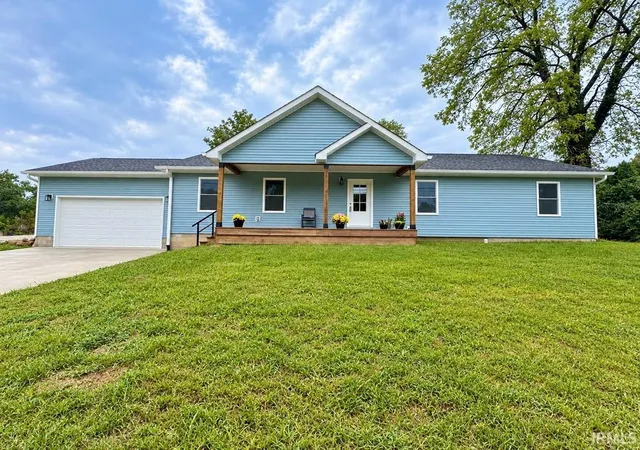
Welcome to this stunning new construction ranch home. Boasting 3 bedrooms, 2 full baths, a half bath, and a spacious den that can serve as a home office or fourth bedroom, this property offers incredible flexibility. The open-concept design and 9-foot ceilings create a bright, airy atmosphere throughout the main living areas. At the heart of the home is a designer kitchen featuring stacked cabinetry, quartz countertops, a large pantry, and a fully equipped butler's pantry with an additional dishwasher, sink, and mini refrigerator. The owner's suite is a private sanctuary complete with a double vanity, beautiful tile shower, and two walk-in closets. Enjoy the convenience of being just steps from walking trails and only minutes from the YMCA, restaurants, and entertainment, making this home an ideal place to live, relax, and entertain.
- Houzeo last checked: 6 minutes ago (October 27, 2026 at 1:30 am)
- Listing updated: October 13, 2026 at 2:46 pm
- Listing Provided by: Erin Phillips (765) 760-0792 | RE/MAX Real Estate Groups
- Source: Indiana Regional MLS-IN | MLS#: 202625721

Property Details
Status
Active Under Contract
Type
Manufactured Mobile Home
No. of Stories
-
County
--
City
Neighborhood
--
Year Built
2026
HOA Fees
-
Finished Area
2,434 sqft
Lot Size
10,019 sqft lot
Basement Area
- sqft
MLS Name
Indiana Regional MLS
MLS Number
202625721
MLS Status
Cont-First Right
Days on Market
119

Continue Your Journey in App
Find your dream home, receive real-time updates, and many more!
Download App
Continue Your Journey in App
Find your dream home, receive real-time updates, and many more!
Location
HOA Management
N/A
HOA Fees
$290/
Disclaimer: Amenities are based on third-party information and may vary; buyers must independently verify all amenities, as information is deemed reliable but not guaranteed.
Facts & Features
Rooms
Bedrooms & bathrooms
Bedrooms: 3
Bathrooms: 3
Interior
Heating
Natural Gas, Forced Air
Interior Features
High Ceilings, Ceiling Fan(s), Closet(s) Walk In, Sump Pump
Sewer
City
Appliances
Dishwasher, Microwave, Refrigerator, Electric Range, Sump Pump, Gas Water Heater
Cooling
Central Air
Construction
Year Built
Year Built: 2026
Home type
Manufactured On Land
Construction Materials
Stone, Vinyl Siding
Roof
Shingle
Utilities & Energy
Water Source
City
Basement
Crawl Space
Other Features
Subdivision Name
Chase Trail
Lot Features
Level
Price History
| Date | Event | Price |
|---|---|---|
10/12/2026 Source: | Contingent (Active Under Contract) | $429,500 $176/sqft |
09/24/2026 Source: | Pending | $429,500 -1.15% $176/sqft |
08/17/2026 Source: | Price Decreased | $434,500 -1.23% $179/sqft |
06/28/2026 Source: | Price Decreased | $439,900 -2.03% $181/sqft |

Getting Around 1201 N Wild Pine Dr
Bike Score®

Somewhat Bikeable
31/100
Walk Score®

Car-Dependent
4/100
Data provided by Redfin
Nearby Homes

Find Homes by Property Features in Yorktown, IN


IDX information is provided exclusively for consumer's personal, non-commercial use and may not be used for any purpose other than to identify prospective properties that consumers may be interested in purchasing. Data is deemed reliable but is not guaranteed accurate by the MLS.
 Advertising Broker: Jonah Hartsburg | Hoosier Hub Realty
