- Overview
- Description
- Property Details
- Location
- HOA Management
- Facts & Features
- Getting Around
- Nearby Homes




$424,900
Monthly Est:$2,115
 4 Beds
 3 Baths
2 full baths + 1 half bath
 2,656sqft
1301 N Wild Pine Dr, Yorktown, IN 47396
$424,900
$2,115/moEst:
Get Pre-Approved
Manufactured On Land
Built in 2025
$-- HOA
9,583 sqft lot
$160/sq.ft
Description
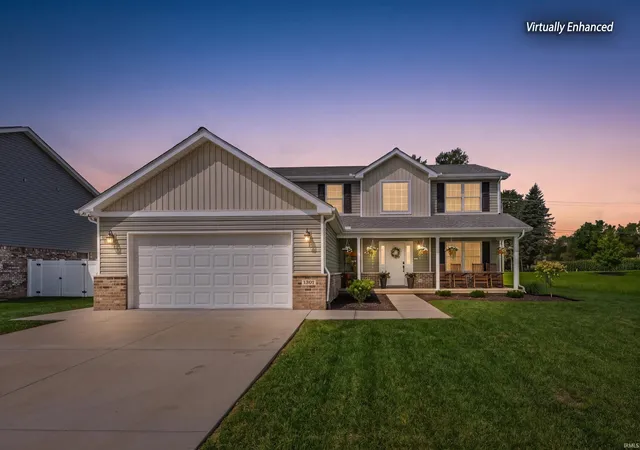
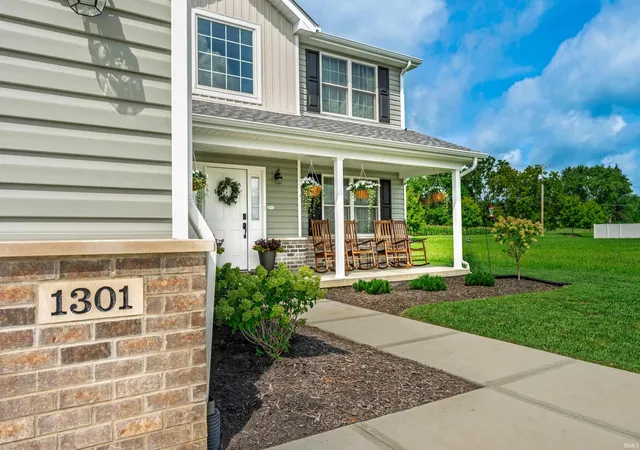
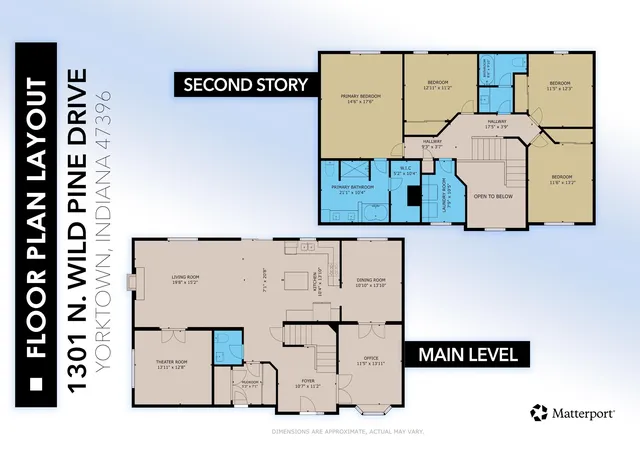
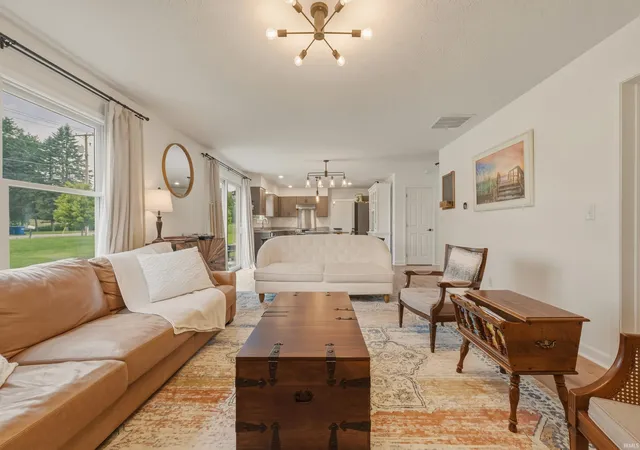
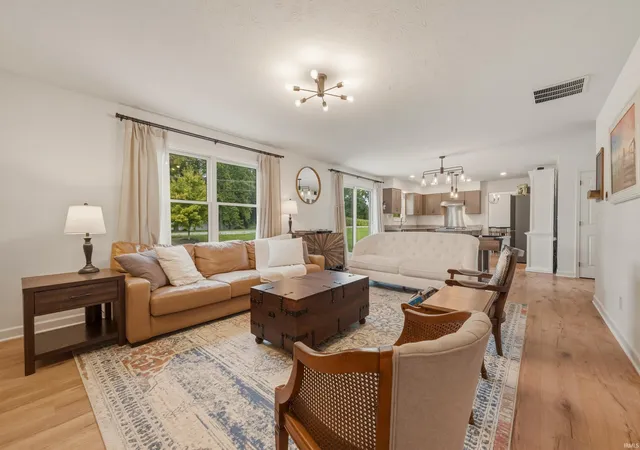
$8,000 TOWARD BUYER CLOSING COSTS OR RATE BUYDOWN. Priced below new construction! Better than new: the TK Constructors “Lancaster” with TWO flex rooms and formal dining. Two-story cathedral entry with statement chandelier. Main level centers on a wood-burning fireplace with floor-to-ceiling brick. French doors open to a 13x11 theater room, projector and seating included, that also works as a den or office; a second flex space adds an office or playroom. Granite and a central eat-in island anchor the kitchen; appliances stay. Formal dining under a tray ceiling. Primary suite has a vaulted ceiling with exposed beam and walk-in closet. Primary bath includes separate soaking tub and double shower. Ceiling fans throughout, upgraded flooring and carpet, window treatments stay. Walk to the neighborhood playground and two stocked ponds. Yorktown schools.
- Houzeo last checked: 10 minutes ago (October 26, 2026 at 11:32 pm)
- Listing updated: October 13, 2026 at 1:47 am
- Listing Provided by: Ryan Orr (765) 744-9500 | RE/MAX Real Estate Groups
- Source: Indiana Regional MLS-IN | MLS#: 202635317

Property Details
Status
Active
Type
Manufactured Mobile Home
No. of Stories
-
County
--
City
Neighborhood
--
Year Built
2025
HOA Fees
-
Finished Area
2,656 sqft
Lot Size
9,583 sqft lot
Basement Area
- sqft
MLS Name
Indiana Regional MLS
MLS Number
202635317
MLS Status
Active
Days on Market
59

Continue Your Journey in App
Find your dream home, receive real-time updates, and many more!
Download App
Continue Your Journey in App
Find your dream home, receive real-time updates, and many more!
Location
HOA Management
N/A
HOA Fees
$290/
Disclaimer: Amenities are based on third-party information and may vary; buyers must independently verify all amenities, as information is deemed reliable but not guaranteed.
Facts & Features
Rooms
Bedrooms & bathrooms
Bedrooms: 4
Bathrooms: 3
Interior
Heating
Natural Gas, Forced Air
Interior Features
Countertops Solid Surf, Entrance Foyer, Patio Open, Porch Covered, Tub And Separate Shower, Formal Dining Room
Sewer
City
Appliances
Dishwasher, Refrigerator, Washer, Dryer Electric, Exhaust Fan, Gas Range
Cooling
Central Air
Construction
Year Built
Year Built: 2025
Home type
Manufactured On Land
Construction Materials
Brick, Vinyl Siding
Utilities & Energy
Water Source
City
Basement
Crawl Space
Fireplace Features
Great Room, Wood Burning
Other Features
Subdivision Name
Chase Trail
Lot Features
Level
Price History
| Date | Event | Price |
|---|---|---|
10/06/2026 Source: | Price Decreased | $424,900 -3.41% $160/sqft |
09/09/2026 Source: | Price Decreased | $439,900 -2.22% $166/sqft |
08/26/2026 Source: | Price Increased | $449,900 +5.88% $169/sqft |

Nearby Homes

Find Homes by Property Features in Yorktown, IN


IDX information is provided exclusively for consumer's personal, non-commercial use and may not be used for any purpose other than to identify prospective properties that consumers may be interested in purchasing. Data is deemed reliable but is not guaranteed accurate by the MLS.
 Advertising Broker: Jonah Hartsburg | Hoosier Hub Realty
