- Overview
- Description
- Property Details
- Location
- HOA Management
- Facts & Features
- Getting Around
- Nearby Homes



$395,000
Monthly Est:$1,966
 3 Beds
 2 Baths
2 full baths
 2,141sqft
9404 W Premier Dr, Yorktown, IN 47396
$395,000
$1,966/moEst:
Get Pre-Approved
Manufactured On Land
Built in 2026
$-- HOA
7,841 sqft lot
$184/sq.ft
Description
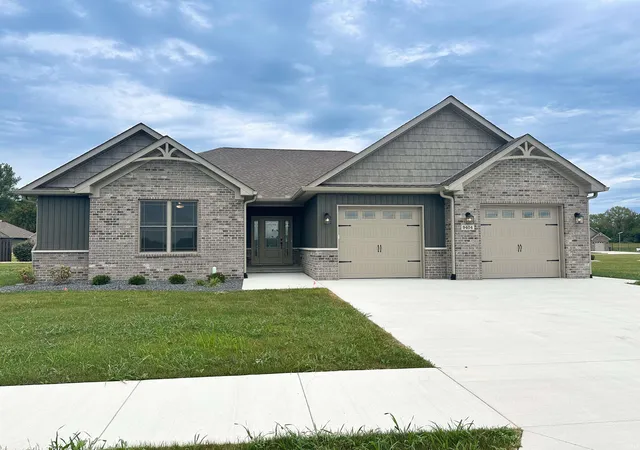
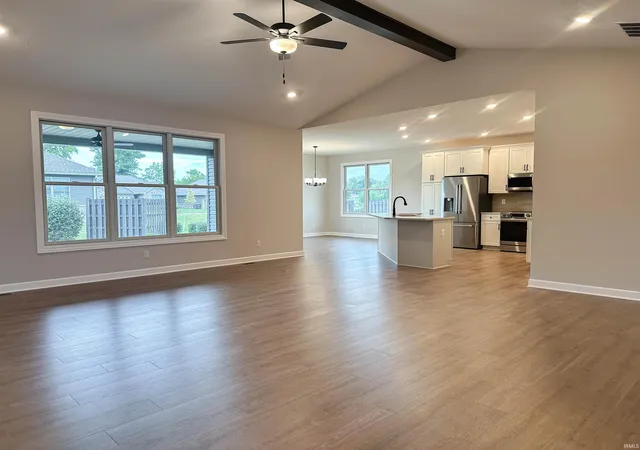
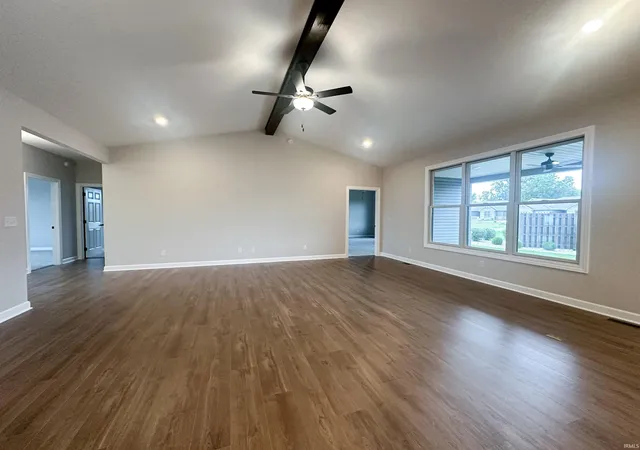
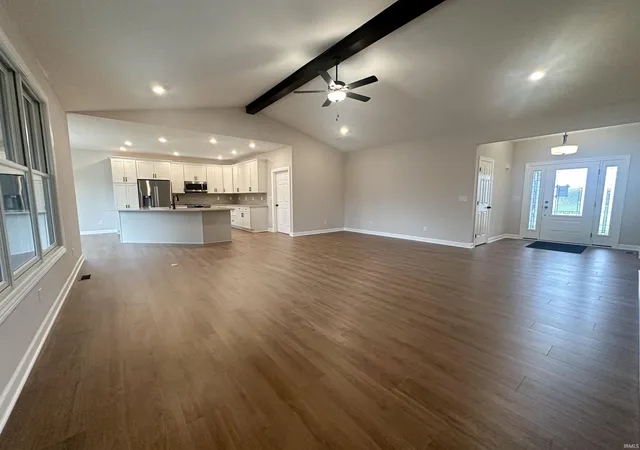
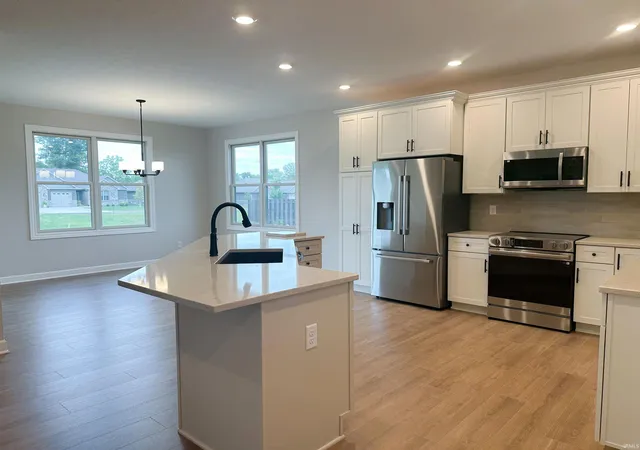
Welcome to easy, comfortable living in this beautiful ranch home located in a desirable 55+ community! This thoughtfully designed home offers an open-concept layout with a spacious living room featuring a vaulted ceiling, creating a bright and inviting space for relaxing or entertaining. The kitchen is the heart of the home, featuring a large island with gorgeous quartz countertops, plenty of cabinetry, and soft-close cabinets and drawers for a stylish and functional space. The ranch-style floor plan offers convenient one-level living with two full bathrooms and comfortable bedrooms. Step outside and enjoy your morning coffee or evening gatherings on the covered back porch, providing the perfect spot to relax and enjoy the outdoors. Residents also enjoy an impressive list of community amenities included with the HOA, including a swimming pool, clubhouse available for private reservations, workout room, pond, and pickleball courts. Whether you're looking to stay active, socialize with neighbors, or simply enjoy a low-maintenance lifestyle, this community has something for everyone.
Come see all this wonderful home and community have to offer!
- Houzeo last checked: 9 hours ago (October 7, 2026 at 6:00 am)
- Listing updated: September 11, 2026 at 7:47 pm
- Listing Provided by: Erin Phillips (765) 760-0792 | RE/MAX Real Estate Groups
- Source: Indiana Regional MLS-IN | MLS#: 202637618

Property Details
Status
Active
Type
Manufactured Mobile Home
No. of Stories
-
County
--
City
Neighborhood
--
Year Built
2026
HOA Fees
-
Finished Area
2,141 sqft
Lot Size
7,841 sqft lot
Basement Area
- sqft
MLS Name
Indiana Regional MLS
MLS Number
202637618
MLS Status
Active
Days on Market
25

Continue Your Journey in App
Find your dream home, receive real-time updates, and many more!
Download App
Continue Your Journey in App
Find your dream home, receive real-time updates, and many more!
Location
HOA Management
N/A
HOA Fees
$295/
Amenities
 Amenities and services may be covered by one or multiple associations and service providers.
 Gym
Gym
 Pool
Pool
 Club House
Disclaimer: Amenities are based on third-party information and may vary; buyers must independently verify all amenities, as information is deemed reliable but not guaranteed.
Facts & Features
Rooms
Bedrooms & bathrooms
Bedrooms: 3
Bathrooms: 2
Interior
Appliances
Dishwasher, Microwave, Refrigerator, Electric Range, Sump Pump, Gas Water Heater
Heating
Natural Gas, Forced Air
Cooling
Central Air
Sewer
City
Construction
Year Built
Year Built: 2026
Home type
Manufactured On Land
Construction Materials
Brick, Vinyl Siding
Utilities & Energy
Water Source
City
Basement
Crawl Space
Association Amenities
Clubhouse, Fitness Center, Pool
Other Features
Lot Features
Level
Subdivision Name
Chase Point
Nearby Homes

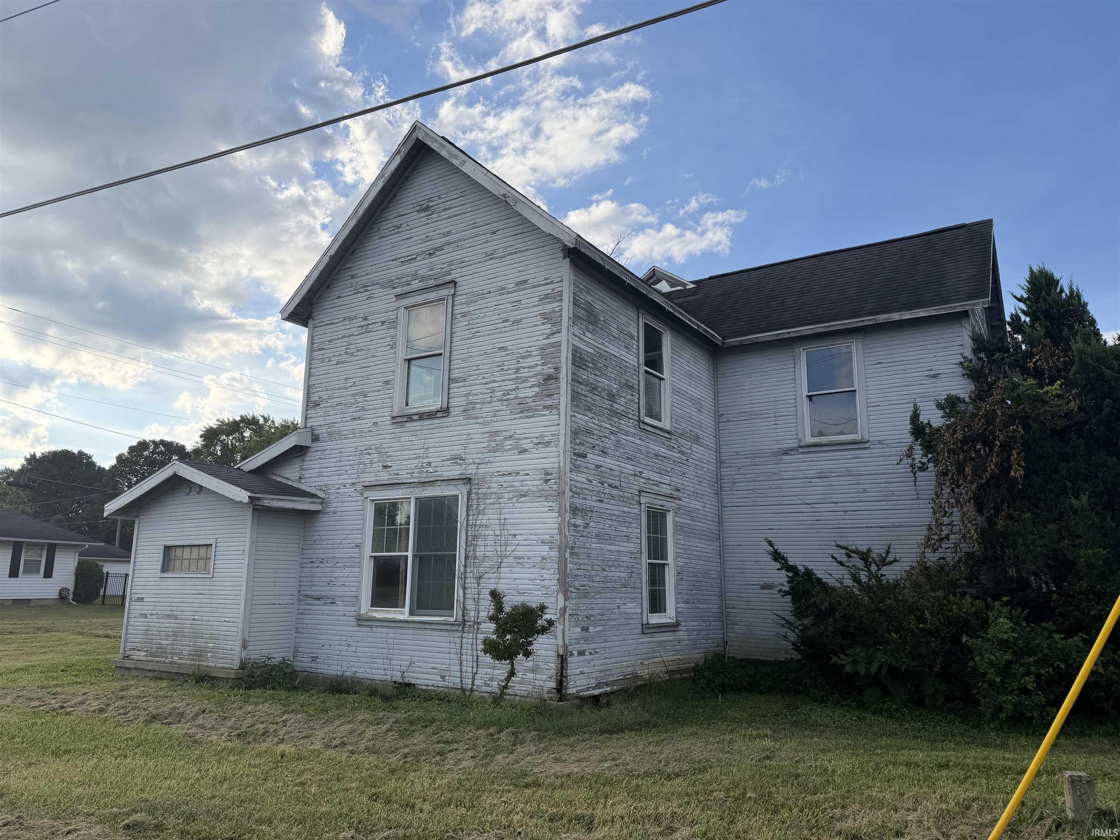
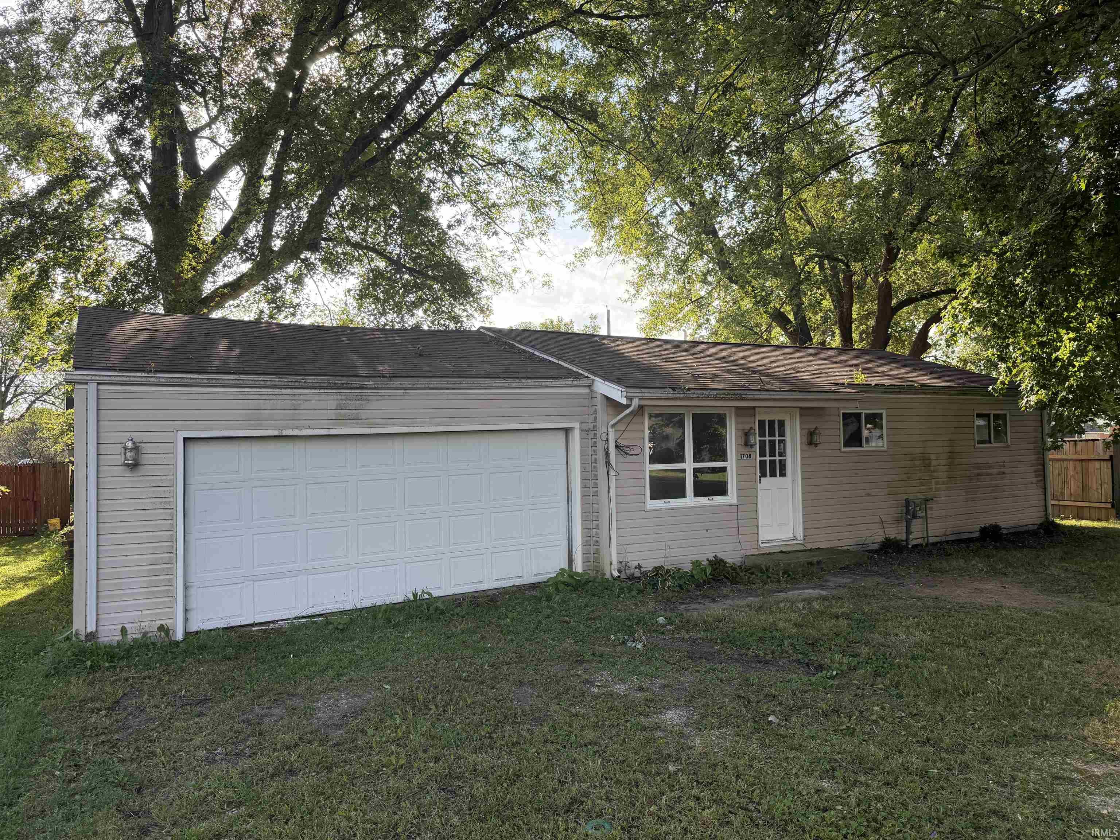
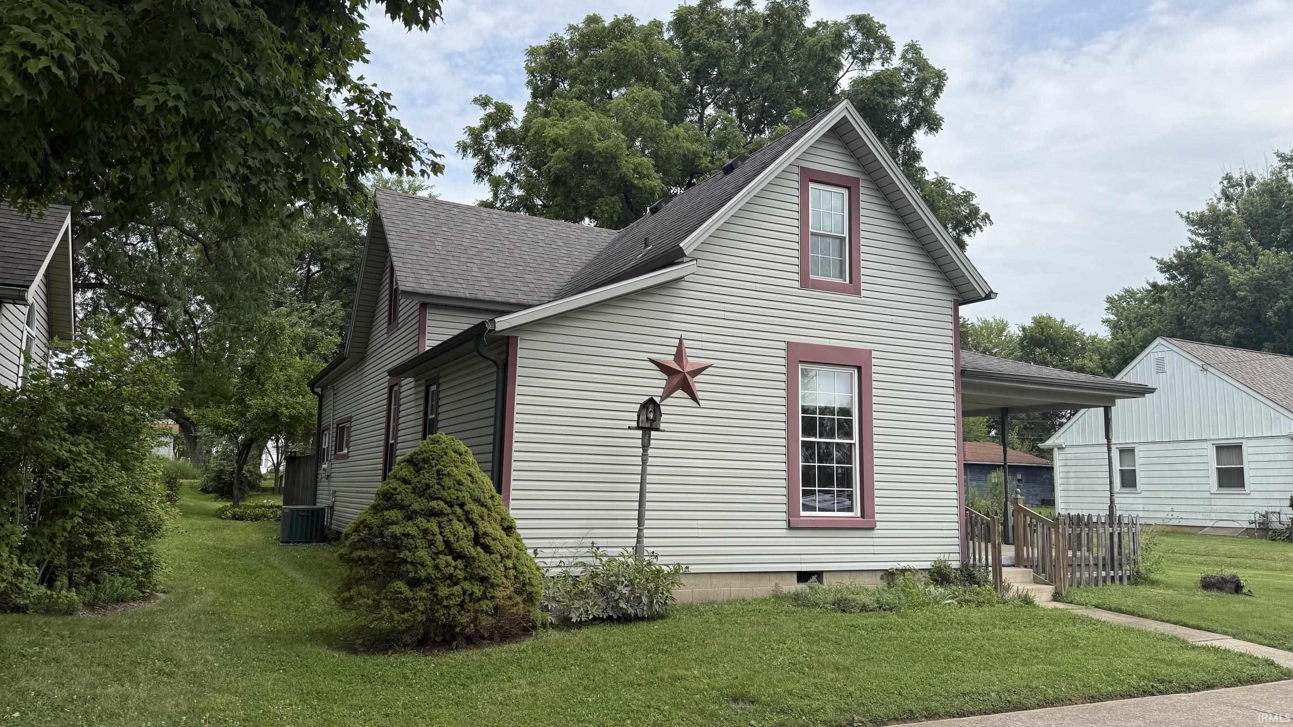
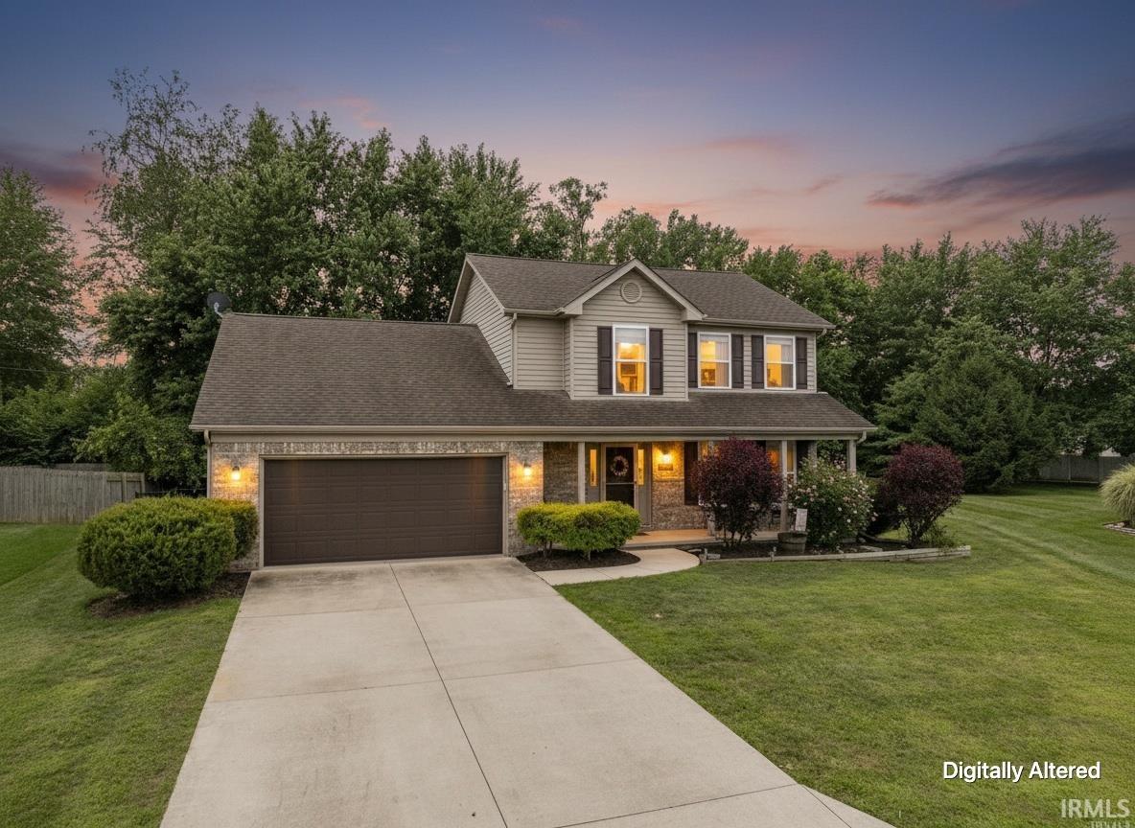
Find Homes by Property Features in Yorktown, IN


IDX information is provided exclusively for consumer's personal, non-commercial use and may not be used for any purpose other than to identify prospective properties that consumers may be interested in purchasing. Data is deemed reliable but is not guaranteed accurate by the MLS.
 Advertising Broker: Jonah Hartsburg | Hoosier Hub Realty