
- Overview
- Description
- Property Details
- Location
- HOA Management
- Facts & Features
- Getting Around
- Nearby Homes
$385,000
Monthly Est:$1,916
 3 Beds

2 full baths
 2,141sqft
9505 W Tradition Dr, Yorktown, IN 47396
$385,000
$1,916/moEst:
Manufactured On Land
Built in 2023
$-- HOA
8,189 sqft lot
$180/sq.ft
Description
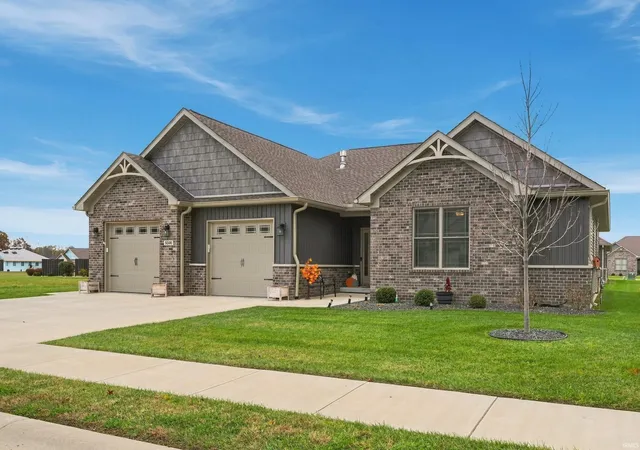
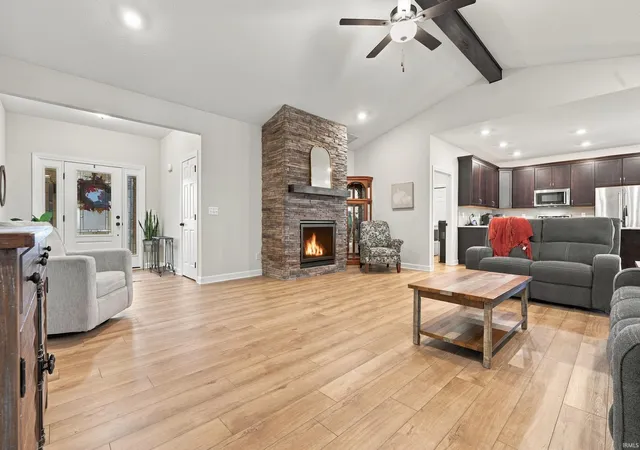
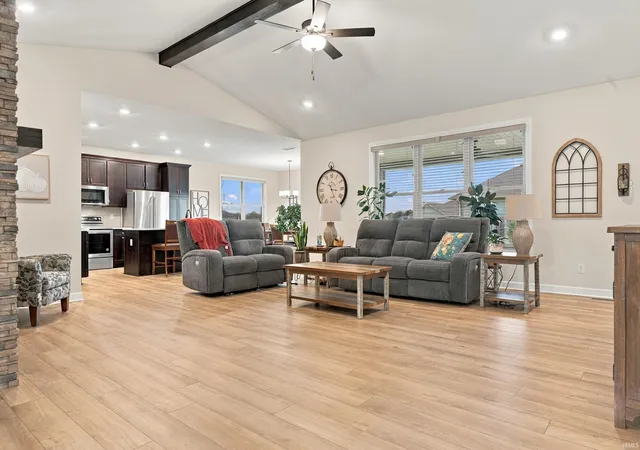
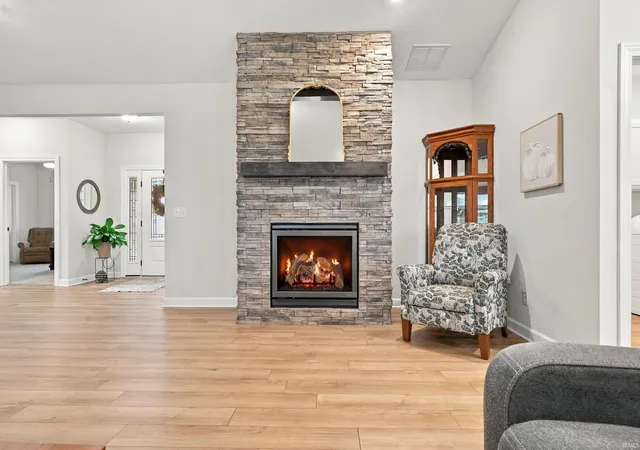
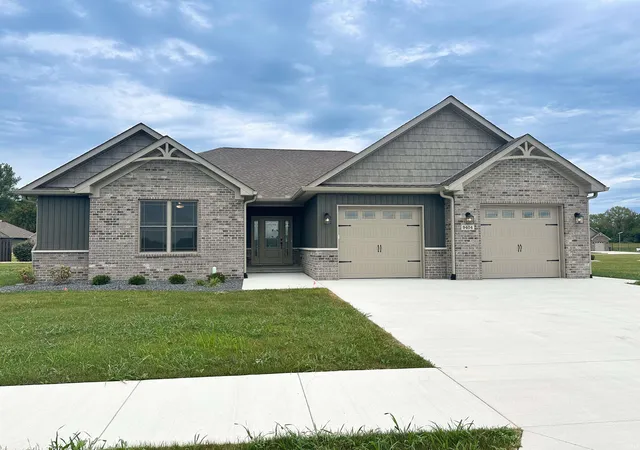
Located in Chase Point, a 55+ community in Yorktown near Interstate 69, this standalone home offers low-maintenance living with an attached two-car garage. The open floor plan features a vaulted living room ceiling with a decorative beam and an adjoining kitchen and dining area. The kitchen includes upgraded maple cabinets with soft-close doors and drawers, custom pullout shelves, an island with seating, and KitchenAid appliances. The current homeowner added a remote-controlled, direct-vent fireplace with a custom floor-to-ceiling stone surround and Heat & Glo logs. Luxury vinyl plank flooring was also added to the owner’s suite, which includes a bathroom with double sinks, a soaking tub, and a separate tiled shower. A covered rear patio with a ceiling fan opens to additional uncovered patio space. HOA dues include lawn maintenance, snow removal, irrigation, and access to the clubhouse and pickleball courts. Possession is available the day of closing.
- Houzeo last checked: 12 minutes ago (November 22, 2026 at 12:45 am)
- Listing updated: November 13, 2026 at 9:18 pm
- Listing Provided by: Ryan Kramer (765) 717-2489 | RE/MAX Real Estate Groups
- Source: Indiana Regional MLS-IN | MLS#:

Property Details
Status
Active
Type
Manufactured Mobile Home
No. of Stories
-
County
--
City
Neighborhood
--
Year Built
2023
HOA Fees
-
Finished Area
2,141 sqft
Lot Size
8,189 sqft lot
Basement Area
- sqft
MLS Name
Indiana Regional MLS
MLS Number
202646796
MLS Status
Active
Days on Market
7
Continue Your Journey in App
Find your dream home, receive real-time updates, and many more!
Location
HOA Management
N/A
HOA Fees
$295/
Amenities
 Amenities and services may be covered by one or multiple associations and service providers.
Tennis
 Tennis
Pool
 Pool
Club House
 Club House
Gym
 Gym
Walk path
 Walk path
Disclaimer: Amenities are based on third-party information and may vary; buyers must independently verify all amenities, as information is deemed reliable but not guaranteed.
Facts & Features
Rooms
Bedrooms & bathrooms
Bedrooms: 3
Bathrooms: 2
Interior
Interior Features
Ada Features, High Ceilings, Ceiling Fan(s), Vaulted Ceiling(s), Closet(s) Walk In, Eat In Kitchen, Irrigation System, Kitchen Island, Landscaped, Near Walking Trail, Open Floorplan, Patio Covered
Heating
Natural Gas
Cooling
Central Air
Appliances
Dishwasher, Microwave, Refrigerator, Washer, Dryer Electric, Electric Range, Water Softener Owned
Sewer
City
Construction
Year Built
Year Built: 2023
Home type
Manufactured On Land
Roof
Asphalt, Shingle
Construction Materials
Brick, Vinyl Siding
Utilities & Energy
Basement
Crawl Space
Parking Features
Concrete
Water Source
City
Association Amenities
Clubhouse, Fitness Center, Sidewalks, Pool, Tennis Court(s)
Fireplace Features
Great Room, Gas Log, One, Vented
Other Features
Lot Features
Level
Subdivision Name
Other
Price History
| Date | Event | Price |
|---|---|---|
02/12/2024 Source: | Sold | $381,000 $178/sqft |

Find Homes by Property Features in Yorktown, IN


IDX information is provided exclusively for consumer's personal, non-commercial use and may not be used for any purpose other than to identify prospective properties that consumers may be interested in purchasing. Data is deemed reliable but is not guaranteed accurate by the MLS.
 Advertising Broker: Jonah Hartsburg | Hoosier Hub Realty