- Overview
- Description
- Property Details
- Location
- Facts & Features
- Getting Around
- Nearby Homes

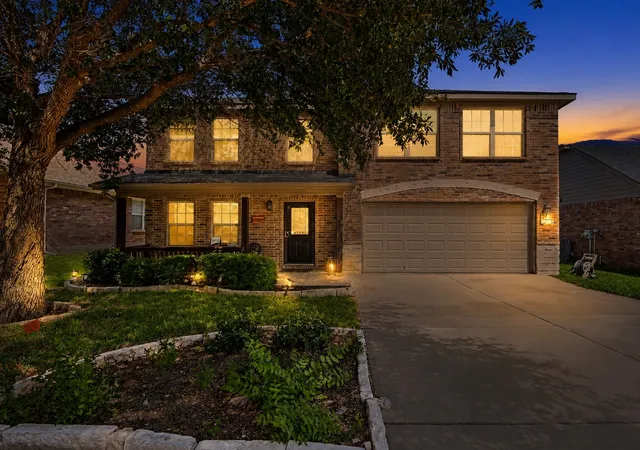
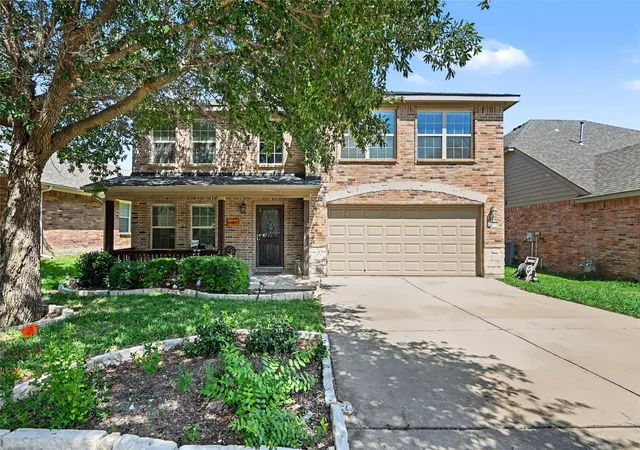
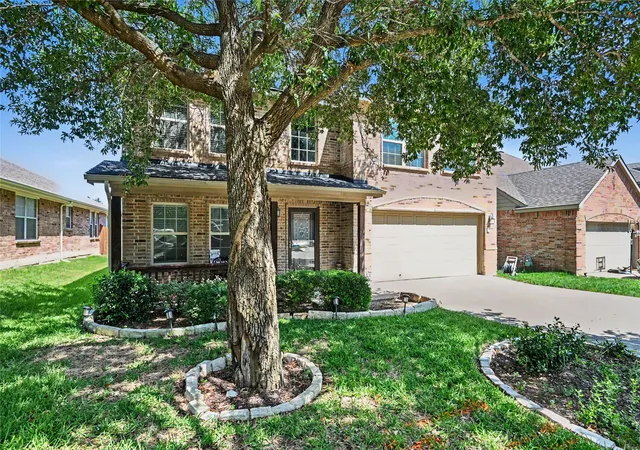
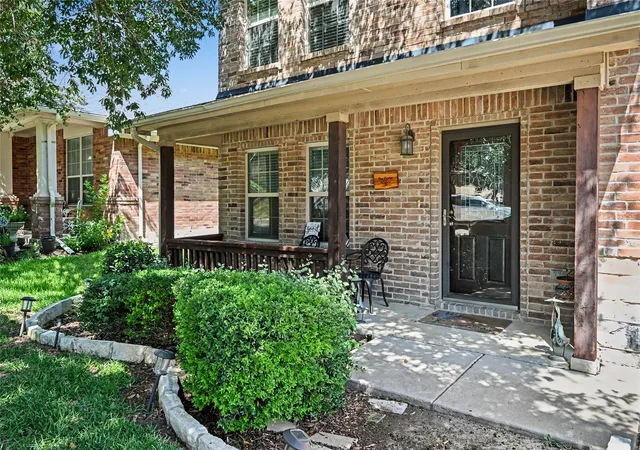


$380,000
Monthly Est:$1,891
 4 Beds
 3 Baths
2 full baths + 1 half bath
 3,116sqft
1201 Nighthawk Rd, Fort Worth, TX 76108
$380,000
$1,891/moEst:
Get Pre-Approved
Single Family Residence
Built in 2008
$-- HOA
6,108 sqft lot
$122/sq.ft
Description
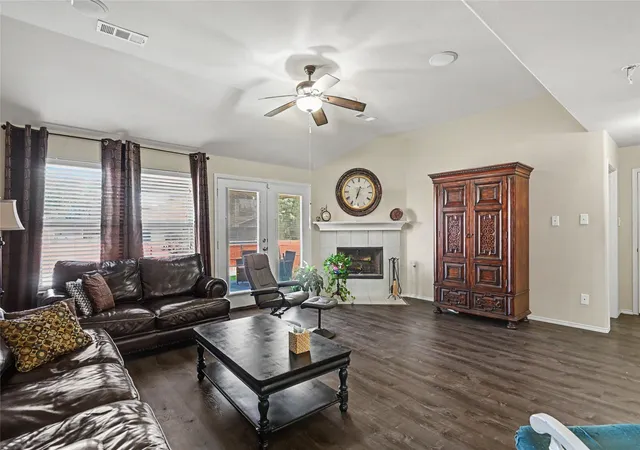
Welcome to 1201 Nighthawk Road in Fort Worth—a spacious, tech-ready two-story home offering exceptional comfort, smart-home convenience, and impressive energy efficiency. The brand-new, high-efficiency 18-SEER Trane HVAC system with gas heat surpasses the 15-SEER systems commonly installed in many new-construction homes and includes a Trane Link UX360 Wi-Fi thermostat for easy control from your phone.
Enhanced attic insulation and a radiant barrier provide additional efficiency and have helped the current owners significantly reduce their electric bills. Smart features continue outdoors with a Wi-Fi-enabled sprinkler system that can also be controlled through a phone app. EV owners will appreciate the installed electric vehicle charger, compatible with most vehicles when used with the appropriate adapter.
Other notable upgrades include an approximately 18-month-old roof with durable shingles, a new treated-wood fence, and recently installed wood-look luxury vinyl plank flooring in the living room and guest or flex room. The versatile flex space, accented by a charming white barn door, is ideal for a guest bedroom or home office. Inside, you’ll find generously sized bedrooms, abundant natural light, a cozy gas fireplace, and a spacious upstairs game room. The entertainer’s kitchen features a large island, plentiful cabinetry, and an oversized pantry. Whether hosting holiday gatherings, Super Bowl parties, or family game nights, this bright and welcoming home offers the space, technology, and efficiency to enjoy it all!
- Houzeo last checked: 2 hours ago
- Listing updated: September 17, 2026 at 1:09 pm
- Listing Provided by: Mukesh Kottaparambath Unnimadhavan | Mark Spain Real Estate (855) 299-7653
- Source: NTREIS MLS-TX | MLS#: 21337596

Property Details
Status
Active
Type
Single Family Residence
No. of Stories
2
County
City
Neighborhood
Year Built
2008
HOA Fees
-
Finished Area
3,116 sqft
Lot Size
6,108 sqft lot
Basement Area
- sqft
MLS Name
NTREIS MLS
MLS Number
21337596
MLS Status
Active
Cumulative Days on Market
48

Continue Your Journey in App
Find your dream home, receive real-time updates, and many more!
Download App
Continue Your Journey in App
Find your dream home, receive real-time updates, and many more!
Location
Facts & Features
Rooms
Bedrooms & bathrooms
Bedrooms: 4
Bathrooms: 3
LivingRoom
Level: First
Area: 0.00 Square Feet
Dimensions: 0 x 0
Kitchen
Level: First
Area: 0.00 Square Feet
Dimensions: 0 x 0
PrimaryBedroom
Level: First
Area: 0.00 Square Feet
Dimensions: 0 x 0
Interior
Sewer
Public Sewer
Flooring
Carpet, Hardwood
Cooling
Central Air, Ceiling Fans, Electric, Energy Star Qualified Equipment
Appliances
Dishwasher, Electric Cooktop, Disposal, Gas Water Heater, Microwave, Refrigerator
Heating
Central, Energy Star Qualified Equipment, Fireplaces, Gas
Interior Features
Decorative Designer Lighting Fixtures, Eat In Kitchen, High Speed Internet, Kitchen Island, Open Floorplan, Pantry, Smart Home, Cable Tv, Walk In Closets, Wired For Sound
Construction
Year Built
Year Built: 2008
Home type
Single Family Residence
Foundation Details
Slab
Property Condition
Resale
Architectural Style
Traditional, Detached
Roof
Composition, Shingle
Utilities & Energy
Utilities
Electricity Available, Sewer Available, Water Available, Cable Available
Laundry Features
Washer Hookup, Electric Dryer Hookup, Laundry In Utility Room
Security Features
Security System, Smoke Detectors
Fireplace Features
Living Room
Pool Features
None
Water Source
Public
Parking Features
Door Single, Driveway, On Street
Other Features
Subdivision Name
Vista West
Price History
| Date | Event | Price |
|---|---|---|
07/31/2026 Source: | Listed for Sale | $385,000 +1.32% $124/sqft |
07/31/2026 Source: | Price Decreased | $380,000 -4.02% $122/sqft |
10/31/2022 Source: | Listing Removed | $395,900 $127/sqft |

Nearby Homes


Find Homes by Property Features in Fort Worth, TX
Nearby New Homes For Sale

Based on information from the North Texas Real Estate Information Systems, Inc., through Oct 09, 2026, 12:00PM. Information is provided exclusively for consumers’ personal, non-commercial use. It may not be used for any purpose other than to identify prospective properties consumers may be interested in purchasing. Data is deemed reliable but is not guaranteed accurate. This website may not include listings or property addresses of sellers who have directed their listing brokers to withhold their listing or their property address from display on the Internet. ©2026 North Texas Real Estate Information Systems, Inc. All Rights Reserved.
 Advertising Broker: Michelle Brecker | Pathway To Home Realty