- Overview
- Description
- Property Details
- Location
- Facts & Features
- Getting Around
- Nearby Homes


$335,000
Monthly Est:$1,667
 4 Beds
 2 Baths
2 full baths
 2,049sqft
2308 Wakecrest Dr, Fort Worth, TX 76108
$335,000
$1,667/moEst:
Get Pre-Approved
Single Family Residence
Built in 2015
$-- HOA
0.13 acre lot
$163/sq.ft
Description
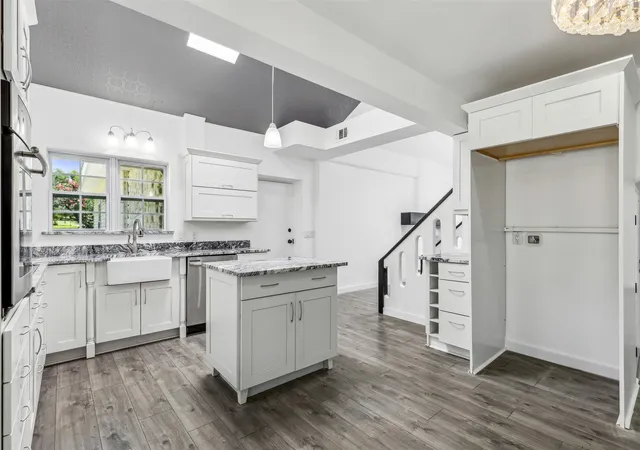
DON'T MISS THIS AMAZING OPPORTUNITY! ASSUMABLE FHA LOAN AT 4.375% AND $8,000 TOWARDS CLOSING COSTS. Currently used as a long term rental and an Airbnb, this 4 bedroom 2 bath home is ready to use however you choose.This great open floor concept offers so many opportunities to gather and entertain. The kitchen boasts with granite countertops, stainless steel appliances, which will stay, and many modern tea stained custom looking cabinets. There is tiled backsplash with accent pendants and ample storage for many different needs. This great kitchen has a look through snack bar that views the great family room with vaulted ceilings that overlook a covered patio and deck. Tucked away in the back is the private primary retreat that offers a large walk in closet. This primary bathroom has wood cabinets, a separate shower area and tub area with drip dry area. The walk in closet in this primary suite is Texas size for sure. The three addition bedroom have a Jack and Jill bathroom large connecting bathroom. Nothing is needed in this home and it is move in ready. Many items and furniture can stay with the home as well! Close to Downtown Ft. Worth and Weatherford too! Access to parks and walking trails and a great neighborhood too! Don't miss this one!
- Houzeo last checked: 12 minutes ago
- Listing updated: October 8, 2026 at 7:19 pm
- Listing Provided by: Dayna McCracken | The Harvest House Realty Group (817) 988-2170
- Source: NTREIS MLS-TX | MLS#: 21396149

Property Details
Status
Active
Type
Single Family Residence
No. of Stories
1
County
City
Neighborhood
Year Built
2015
HOA Fees
-
Finished Area
2,049 sqft
Lot Size
0.13 acre lot
Basement Area
- sqft
MLS Name
NTREIS MLS
MLS Number
21396149
MLS Status
Active
Cumulative Days on Market
13
Open House

Continue Your Journey in App
Find your dream home, receive real-time updates, and many more!
Download App
Continue Your Journey in App
Find your dream home, receive real-time updates, and many more!
Location
Facts & Features
Rooms
Bedrooms & bathrooms
Bedrooms: 4
Bathrooms: 2
UtilityRoom
Level: First
Area: 30.00 Square Feet
Dimensions: 5 x 6
PrimaryBathroom
Level: First
Area: 80.00 Square Feet
Dimensions: 10 x 8
BreakfastRoomNook
Level: First
Area: 156.00 Square Feet
Dimensions: 13 x 12
Kitchen
Level: First
Area: 130.00 Square Feet
Dimensions: 13 x 10
PrimaryBedroom
Level: First
Area: 221.00 Square Feet
Dimensions: 17 x 13
Bedroom
Level: First
Area: 110.00 Square Feet
Dimensions: 11 x 10
Bedroom
Level: First
Area: 110.00 Square Feet
Dimensions: 11 x 10
LivingRoom
Level: First
Area: 342.00 Square Feet
Dimensions: 19 x 18
Interior
Flooring
Carpet, Ceramic Tile
Heating
Central, Electric, Energy Star Qualified Equipment
Appliances
Dishwasher, Electric Range, Disposal, Microwave
Cooling
Central Air, Ceiling Fans, Energy Star Qualified Equipment
Window Features
Window Coverings
Exterior Features
Lighting
Interior Features
Built In Features, Chandelier, Cathedral Ceilings, Decorative Designer Lighting Fixtures, Double Vanity, Eat In Kitchen, Granite Counters, High Speed Internet, Open Floorplan, Pantry, Cable Tv, Vaulted Ceilings, Walk In Closets, Wired For Sound
Sewer
Public Sewer
Construction
Year Built
Year Built: 2015
Home type
Single Family Residence
Construction Materials
Brick, Fiber Cement
Property Condition
Resale
Foundation Details
Slab
Architectural Style
Ranch, Traditional, Detached
Roof
Composition
Utilities & Energy
Security Features
Fire Alarm
Water Source
Public
Parking Features
Driveway, Garage Faces Front, Garage, Garage Door Opener
Laundry Features
Washer Hookup, Electric Dryer Hookup, Laundry In Utility Room
Utilities
Sewer Available, Water Available, Cable Available
Pool Features
None
Other Features
Community Features
Curbs
Lot Features
Interior Lot, Landscaped, Native Plants, Subdivision, Few Trees
Subdivision Name
Trail Ridge Estates
Price History
| Date | Event | Price |
|---|---|---|
10/01/2026 Source: | Price Decreased | $339,000 -3.14% $165/sqft |
09/25/2026 Source: | Listed for Sale | $350,000 +4.48% $171/sqft |
09/25/2026 Source: | Price Decreased | $335,000 -4.29% $163/sqft |
09/25/2026 Source: | Price Increased | $350,000 +14483.33% $171/sqft |
10/01/2023 Source: | Listing Removed | $2,400 -99.28% $1/sqft |

Show more
Nearby Homes


Find Homes by Property Features in Fort Worth, TX
Nearby New Homes For Sale

Based on information from the North Texas Real Estate Information Systems, Inc., through Oct 08, 2026, 10:15PM. Information is provided exclusively for consumers’ personal, non-commercial use. It may not be used for any purpose other than to identify prospective properties consumers may be interested in purchasing. Data is deemed reliable but is not guaranteed accurate. This website may not include listings or property addresses of sellers who have directed their listing brokers to withhold their listing or their property address from display on the Internet. ©2026 North Texas Real Estate Information Systems, Inc. All Rights Reserved.
 Advertising Broker: Michelle Brecker | Pathway To Home Realty