- Overview
- Description
- Property Details
- Location
- HOA Management
- Facts & Features
- Getting Around
- Nearby Homes


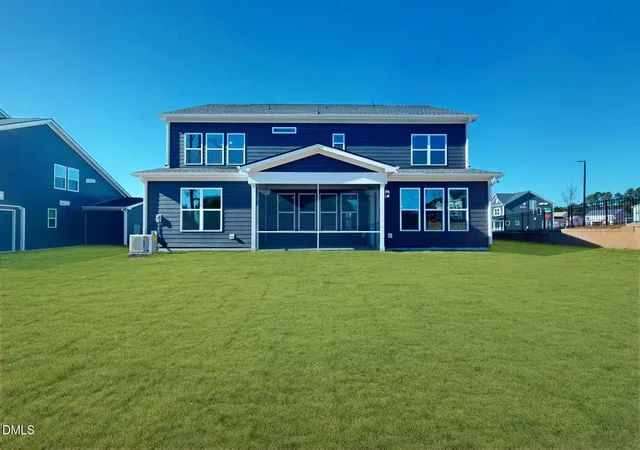


$749,900
Monthly Est:$3,733
 5 Beds
 5 Baths
4 full baths + 1 half bath
 3,758sqft
1201 Opal Ln, Durham, NC 27705
$749,900
$3,733/moEst:
Get Pre-Approved
Single Family Residence
Built in 2025
$60/mo HOA
0.23 acre lot
$200/sq.ft
Description
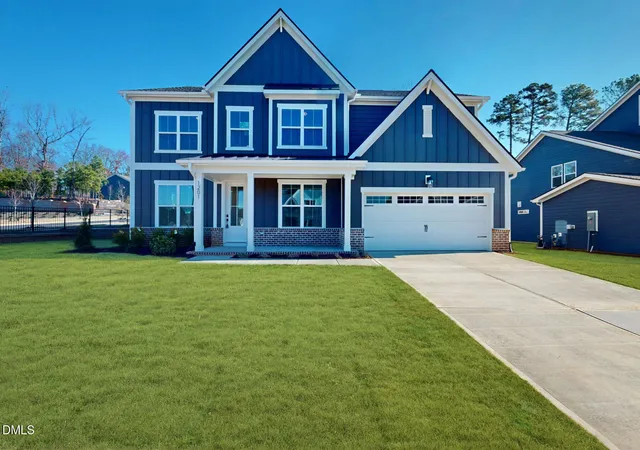
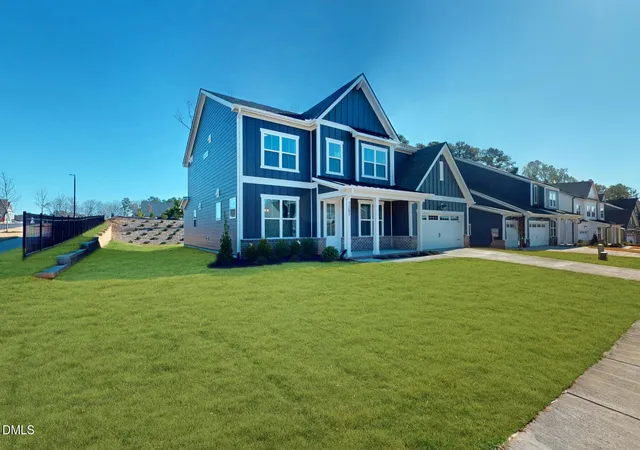
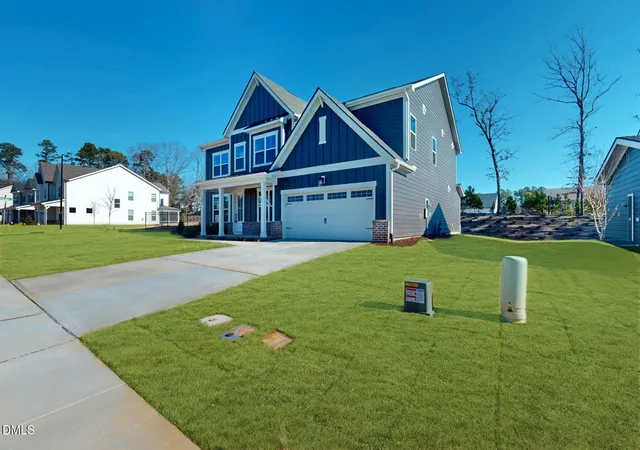
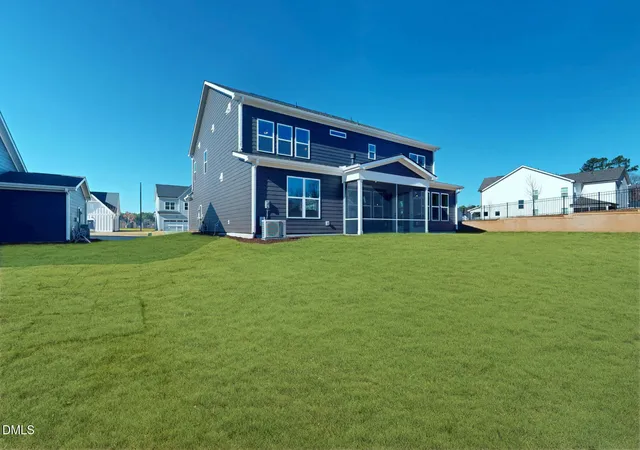
Welcome to the Fisher, a beautiful single-family home located less than 3 miles from DUKE built by Beazer Homes. This stunning new construction home checks all the boxes with 5 bedrooms and 4.5 bathrooms, offering ample space for comfortable living. The 3,758 sq ft layout welcomes you with a two-story foyer and includes a modern kitchen with quartz counters, tile backsplash and built-in appliances, which opens to a large living room and dining area and has a butler's pantry connecting to the formal dining room. The first floor also includes a study and bedroom with a private ensure bath. The second-floor primary suite boasts a sitting room and a spa-like bathroom with separate vanities and an oversized shower with two shower heads. The secondary bedrooms upstairs all have a walk-in closet and access to a bathroom from within the privacy of their room. A large loft rounds out the second floor of this spectacular family home. Step outside to enjoy the screened porch on the .23 acre lot, perfect for entertaining or relaxing. Additional highlights include an OVERSIZED garage with storage. The 2-bay garage is over 28' deep plus and additional 7' on one bay for storage! Located in the desirable Stonewood Estates neighborhood, this home is close to Croasdaile Country Club, downtown Durham and Duke, making it an ideal choice for those seeking convenience and comfort. Beazer Homes is proud to be America's #1 Energy Efficient homebuilder. Our FY25 average gross HERS score of 32 (38 excluding solar) was the lowest of the publicly reported scores among the top 30 U.S. homebuilders by volume identified by Builder Magazine's Top 100 List (based on 2025 total closings). Take advantage of our special buyer incentives which may include closing costs, FLEX dollars, and more. Contact us today to learn more about how you can benefit from these exclusive offers.
- Houzeo last checked: 9 minutes ago
- Listing updated: July 18, 2026 at 2:12 am
- Listing Provided by: Chris Long (843) 516-6397 | Beazer Homes (843) 516-6397
- Source: Doorify MLS-NC | MLS#: 10114178

Property Details
Status
Pending
Type
Single Family Residence
No. of Stories
-
County
City
Neighborhood
--
Year Built
2025
HOA Fees
$60/mo
Finished Area
3,758 sqft
Lot Size
0.23 acre lot
Basement Area
- sqft
MLS Name
Doorify MLS
MLS Number
10114178
MLS Status
Pending

Continue Your Journey in App
Find your dream home, receive real-time updates, and many more!
Download App
Continue Your Journey in App
Find your dream home, receive real-time updates, and many more!
Location
HOA Management
Stonewood Estates Owners Assoc. Inc.
HOA Fees
$60/ Monthly
Amenities
 Amenities and services may be covered by one or multiple associations and service providers.
 Maintenance
 Park Playground
 Management
Storm Water Maintenance
Disclaimer: Amenities are based on third-party information and may vary; buyers must independently verify all amenities, as information is deemed reliable but not guaranteed.
Facts & Features
Rooms
Bedrooms & bathrooms
Bedrooms: 5
Bathrooms: 5
Interior
Flooring
Carpet, Laminate, Tile
Cooling
Central Air, Humidity Control, Whole House Fan, Zoned
Sewer
Public Sewer
Heating
Electric, Energy Star Qualified Equipment, Fireplace(s), Forced Air
Appliances
Built In Electric Oven, Built In Range, Energy Star Qualified Appliances, Range Hood, Refrigerator, Vented Exhaust Fan
Interior Features
Butler's Pantry, Double Vanity, Eat In Kitchen, Entrance Foyer, High Ceilings, Kitchen Island, Open Floorplan, Pantry, Quartz Counters, Smooth Ceilings, Storage, Walk In Closet(s), Walk In Shower
Construction
Year Built
Year Built: 2025
Home type
Single Family Residence
Property Condition
New Construction
Construction Materials
Board & Batten Siding, Brick Veneer, Fiber Cement, Low Voc Paint/sealant/varnish
Architectural Style
Farmhouse
Foundation Details
Slab
Roof
Metal, Shingle
Utilities & Energy
Fireplace Features
Gas Log, Great Room
Laundry Features
Laundry Room, Upper Level
Association Amenities
Dog Park, Management, Park, Playground
Water Source
Public
Other Features
Subdivision Name
Stonewood Estates
Price History
| Date | Event | Price |
|---|---|---|
04/14/2026 Source: | Pending | $749,900 $200/sqft |

Nearby Homes




Find Homes by Property Features in Durham, NC
Nearby New Homes For Sale


Based on information from the Doorify MLS (Triangle MLS, Inc.) through Oct 09, 2026, 11:30AM. All information provided is deemed reliable but is not guaranteed and should be independently verified. Some IDX listings have been excluded from this IDX display. Brokers make an effort to deliver accurate information, but buyers should independently verify any information on which they will rely in a transaction. The listing broker shall not be responsible for any typographical errors, misinformation, or misprints, and they shall be held totally harmless from any damages arising from reliance upon this data. This data is provided exclusively for consumers’ personal, non-commercial use. Listings marked with an icon are provided courtesy of the Doorify MLS, Inc. of North Carolina, Internet Data Exchange Database. Closed (sold) listings may have been listed and/or sold by a real estate firm other than the firm(s) featured on this website. Closed data is not available until the sale of the property is recorded in the MLS. Home sale data is not an appraisal, CMA, competitive or comparative market analysis, or home valuation of any property. © 2026 Doorify MLS, Inc. of North Carolina. All rights reserved. Non-MLS properties are not included. Properties sold were listed/sold by various MLS participating offices. © 2026 Doorify MLS, Inc. of North Carolina. All Rights Reserved.
 Advertising Broker: Nicholas Huscroft | Chosen Realty