- Overview
- Description
- Property Details
- Location
- HOA Management
- Facts & Features
- Getting Around
- Nearby Homes

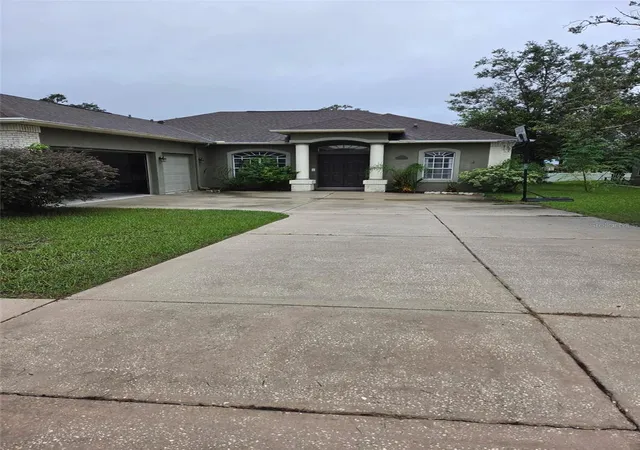

Street View
$364,999
Monthly Est:$1,817
 4 Beds
 3 Baths
3 full baths
 1,951sqft
1201 Overland Dr, Spring Hill, FL 34608
$364,999
$1,817/moEst:
Get Pre-Approved
Single Family Residence
Built in 1999
$19.08/mo HOA
10,275 sqft lot
$187/sq.ft
Description
Welcome home! This well-maintained 4-bedroom, 3-bathroom, 3-car garage pool home offers a functional split-bedroom floor plan and a variety of desirable features. Upon entry through the double doors, you’ll find wood-look tile flooring throughout the main living areas and a decorative wood-feature wall.
The kitchen features beautiful cabinetry, tiled backsplash, and granite countertops. The home also offers an interior laundry room with additional storage, a laundry tub, sliding glass doors that provide natural light and access to the pool area, attic stairs in the garage, and storm shutters.
The split-bedroom layout provides privacy, with the primary suite featuring a walk-in closet and en-suite bathroom with dual sinks and a walk-in shower. A second bedroom includes its own bathroom and offers flexible space that could be used as a den, office, or additional living/entertainment area, with views of the pool area.
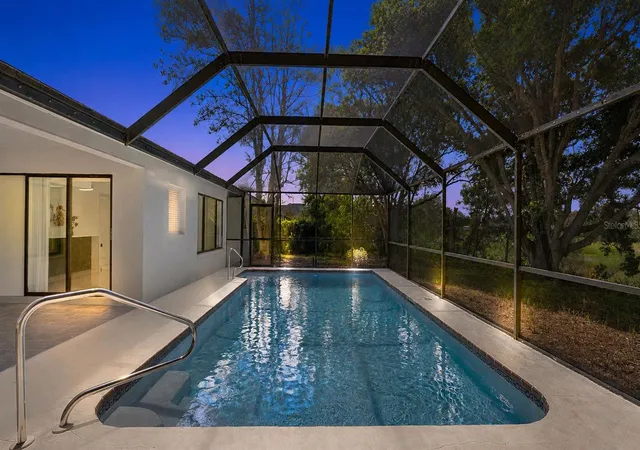
The screened pool area includes a covered sitting area and a private backyard enclosed by a vinyl fence. The pool is equipped with a saltwater system.
Recent improvements include a 2022 roof, 2018 A/C system, 2019 vinyl fence, and a recently installed saltwater pool system.
This property is a repaired sinkhole home and is currently insurable. Documentation regarding the repair is available for review. Buyer and buyer’s agent are encouraged to independently verify all information, measurements, permits, insurance availability, and property condition.
- Houzeo last checked: 5 hours ago
- Listing updated: October 8, 2026 at 10:48 am
- Listing Provided by: Lissette Lai-Taull (813) 407-7456 | LPT REALTY, LLC (877) 366-2213
- Source: Stellar MLS-FL | MLS#: TB8556145

Property Details
Status
Active
Type
Single Family Residence
No. of Stories
-
County
City
Neighborhood
--
Year Built
1999
HOA Fees
$19.08/mo
Finished Area
1,951 sqft
Lot Size
10,275 sqft lot
Basement Area
- sqft
MLS Name
Stellar MLS
MLS Number
TB8556145
MLS Status
Active
Days on Market
1
Cumulative Days on Market
1

Continue Your Journey in App
Find your dream home, receive real-time updates, and many more!
Download App
Continue Your Journey in App
Find your dream home, receive real-time updates, and many more!
Location
HOA Management
Greenacre Properties, Inc/Kimberly Pennington
HOA Fees
$229/ Annually
Disclaimer: Amenities are based on third-party information and may vary; buyers must independently verify all amenities, as information is deemed reliable but not guaranteed.
Facts & Features
Rooms
Bedrooms & bathrooms
Bedrooms: 4
Bathrooms: 3
Living Room
Level: First
Area: 196.00 Square Feet
Dimensions: 14x14
Dining Room
Level: First
Area: 99.00 Square Feet
Dimensions: 11x9
Primary Bedroom
Level: First
Area: 208.00 Square Feet
Dimensions: 16x13
Primary Bedroom 2
Level: First
Area: 207.20 Square Feet
Dimensions: 14.8x14
Bedroom 3
Level: First
Area: 132.00 Square Feet
Dimensions: 12x11
Bathroom 4
Level: First
Area: 99.00 Square Feet
Dimensions: 11x9
Kitchen
Level: First
Area: 110.92 Square Feet
Dimensions: 11.8x9.4
Interior
Sewer
Public Sewer
Cooling
Central Air
Window Features
Shutters
Flooring
Carpet, Ceramic Tile, Tile
Interior Features
Ceiling Fans(s), Split Bedroom, Stone Counters, Walk In Closet(s)
Heating
Central
Appliances
Dishwasher, Disposal, Dryer, Microwave, Range, Refrigerator, Washer
Exterior Features
Hurricane Shutters, Private Mailbox, Rain Gutters, Sprinkler Metered
Construction
Year Built
Year Built: 1999
Home type
Single Family Residence
Roof
Shingle
Construction Materials
Block
Foundation Details
Slab
Utilities & Energy
Water Source
Public
Parking Features
Driveway, Garage Door Opener, Garage Faces Side
Laundry Features
Laundry Closet, Laundry Room
Utilities
Bb/hs Internet Available, Cable Available, Electricity Connected, Sewer Connected, Water Connected
Pool Features
In Ground, Gunite, Salt Water, Screen Enclosure
Other Features
Community Features
Deed Restrictions, Sidewalks
Patio And Porch Features
Patio, Screened
Subdivision Name
Seven Hills
Price History
| Date | Event | Price |
|---|---|---|
10/08/2026 Source: | Listed for Sale | $364,999 +8.95% $187/sqft |
01/08/2026 Source: | Sold | $335,000 +3.08% $172/sqft |
12/05/2025 Source: | Pending | $325,000 $167/sqft |
12/01/2025 Source: | Price Decreased | $325,000 -4.38% $167/sqft |
11/03/2025 Source: | Price Decreased | $339,900 -5.56% $174/sqft |

Show more
Nearby Homes
Find Homes by Property Features in Spring Hill, FL
Nearby New Homes For Sale

Based on information from Stellar MLS® through Oct 08, 2026, 11:00AM as submitted to and distributed by MLS GRID. All data is obtained from various sources and may not have been verified by the broker or MLS GRID. Supplied Open House Information is subject to change without notice. All information should be independently reviewed and verified for accuracy. Properties may or may not be listed by the office/agent presenting the information. IDX information is provided exclusively for consumers’ personal non-commercial use. It may not be used for any purpose other than to identify prospective properties consumers may be interested in purchasing. The data is deemed reliable but is not guaranteed by MLS GRID. The use of the MLS GRID Data may be subject to an end-user license agreement prescribed by the Member Participant’s applicable MLS, if any, and as amended from time to time. © 2026 Stellar MLS. All Rights Reserved.
 Advertising Broker: Fred McGill | Simple Showing, Inc