- Overview
- Description
- Property Details
- Location
- Facts & Features
- Getting Around
- Nearby Homes


$369,000
Monthly Est:$1,837
 2 Beds
 3 Baths
2 full baths + 1 half bath
 1,055sqft
1201 Twin Rivers Dr, Charleston, SC 29492
$369,000
$1,837/moEst:
Get Pre-Approved
Townhouse
Built in 2025
$-- HOA
-- sqft lot
$350/sq.ft
Description
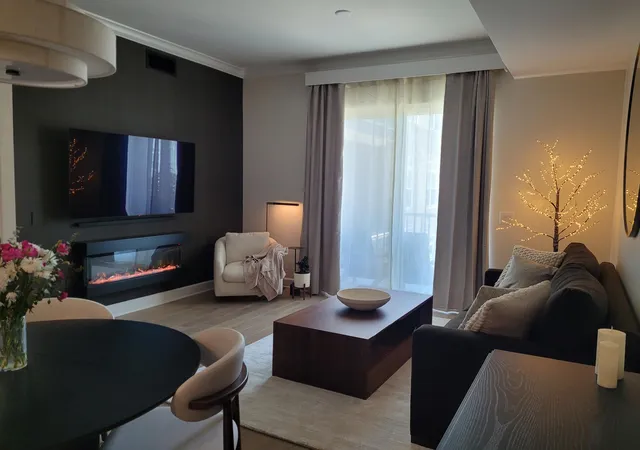
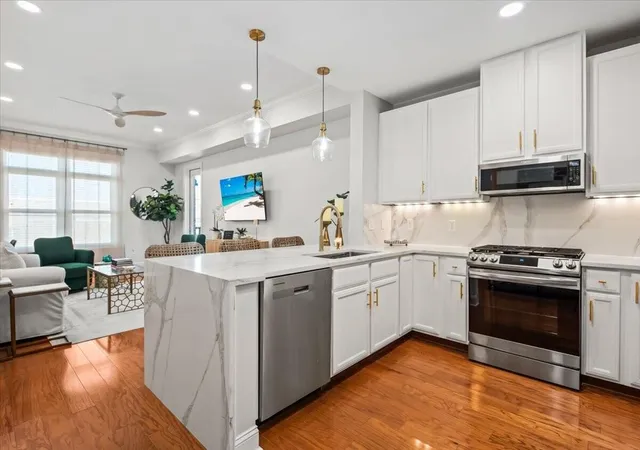
The porch light is on before you even reach the door, and that's the first clue: this onewas cared for like a home, not staged like a listing. Step inside and the electric fireplacethrows a soft glow across the open living space, the kind of warmth that turns a Tuesdayevening into something worth sitting still for. Wide-plank flooring carries you from theliving room straight into a kitchen built for real cooking -- granite counters catching thelight, stainless appliances humming quietly, a deep stainless steel sink perfect forwashing garden vegetables or Sunday dishes. Upstairs, the primary suite is a retreat, with a ceiling fan turning lazily overhead, a walk-in shower, and a vanity with plenty of counter space, plus enough closet space tobreathe easy.The guest bedroom carries its own ceiling fan too, keeping the air moving on warm Lowcountry nights. Down the hall, a dedicated laundry area with an upgraded LG stackable washer and dryer means one less errand, one less trip to a laundromat, one more hour back in your week.
As an end unit with no neighboring building on one side, this home enjoys extra breathing room and quiet. Outside, the patio backs up to a privacy fence -- string lights overhead, potted herbs and greenery lining it, a spot built for morning coffee or an evening glass of wine while the cicadas start up in the trees. And when you want company, the neighborhood pool sits right across the street, framed by tall pines and palmettos that make Wando feel like its own little slice of Lowcountry calm. Just three miles down the road, Point Hope Shopping Center rounds things out with grocery
stores, restaurants, walkable trails, and entertainment for whenever you're ready to venture beyond the porch.
This is a home that's already been lived in well -- the upgraded refrigerator, stackable washer and dryer all convey, so you can walk in and start living, not unpacking boxes and building a registry. Homes like this move fast. Call or text today to schedule your private showing before someone else claims the porch light as their own. Use Seller's Preferred Lender to buy this home and receive an incentive towards your closing costs or rate buydown.
- Houzeo last checked: 5 minutes ago
- Listing updated: October 7, 2026 at 4:57 pm
- Listing Provided by: Shannon Romanski (734) 255-5345 | Carolina One Real Estate
- Source: CHS Regional MLS | MLS#: 26026303

Property Details
Status
Active
Type
Townhouse
No. of Stories
2
County
City
Neighborhood
--
Year Built
2025
HOA Fees
-
Finished Area
1,055 sqft
Lot Size
-- sqft lot
Basement Area
- sqft
MLS Name
CHS Regional MLS
MLS Number
26026303
MLS Status
Active
Days on Market
19

Continue Your Journey in App
Find your dream home, receive real-time updates, and many more!
Download App
Continue Your Journey in App
Find your dream home, receive real-time updates, and many more!
Location
Facts & Features
Rooms
Bedrooms & bathrooms
Bedrooms: 2
Bathrooms: 3
Interior
Exterior Features
Lawn Irrigation
Heating
Electric, Heat Pump
Interior Features
High Ceilings, Kitchen Island, Ceiling Smooth, Ceiling Fan(s), Eat In Kitchen, Family, Living/dining Combo, Pantry
Flooring
Carpet, Luxury Vinyl
Cooling
Central Air
Sewer
Public Sewer
Construction
Year Built
Year Built: 2025
Home type
Townhouse
Roof
Architectural
Foundation Details
Slab
Construction Materials
Vinyl Siding
Utilities & Energy
Fireplace Features
Other
Utilities
Charleston Water Service, Dominion Energy
Laundry Features
Laundry Room
Water Source
Public
Parking Features
Off Street
Other Features
Subdivision Name
Twin Rivers Towns
Community Features
Lawn Maint Incl, Pool, Trash, Dog Park
Patio And Porch Features
Covered
Price History
| Date | Event | Price |
|---|---|---|
10/07/2026 Source: | Listed for Sale | $369,000 $350/sqft |

Nearby Homes




Find Homes by Property Features in Charleston, SC
Nearby New Homes For Sale

This representation is based in whole or in part on information supplied by the Charleston Trident Association of REALTORS® or its Multiple Listing Service through Oct 10, 2026, 08:30PM. Information is provided exclusively for personal, non-commercial use, and may not be used for any purpose other than to identify prospective properties consumers may be interested in purchasing.This website may not include listings or property addresses of sellers who have directed their listing brokers to withhold their listing or their property address from display on the Internet. All information deemed reliable but not guaranteed. Charleston Trident Multiple Listing Service, Inc. makes no representation or warranty regarding the accuracy of the data. ©2026 Charleston Trident MLS CTMLS. All rights reserved.
 Advertising Broker: Nicholas Huscroft | Chosen Realty