- Overview
- Description
- Property Details
- Location
- HOA Management
- Facts & Features
- Getting Around
- Nearby Homes


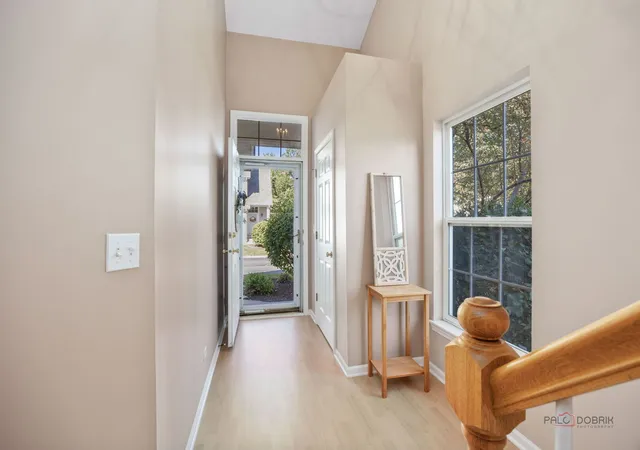


$329,900
Monthly Est:$1,642
 2 Beds
 4 Baths
3 full baths + 1 half bath
 2,176sqft
1201 W Danbury Dr, Cary, IL 60013
$329,900
$1,642/moEst:
Get Pre-Approved
Townhouse
Built in 1996
$207/mo HOA
-- sqft lot
$152/sq.ft
Description
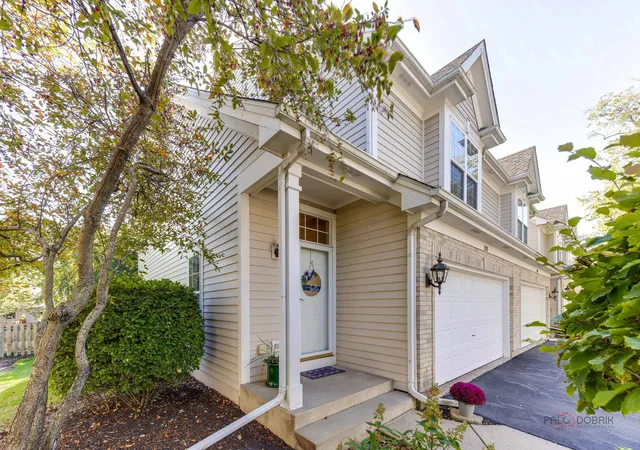
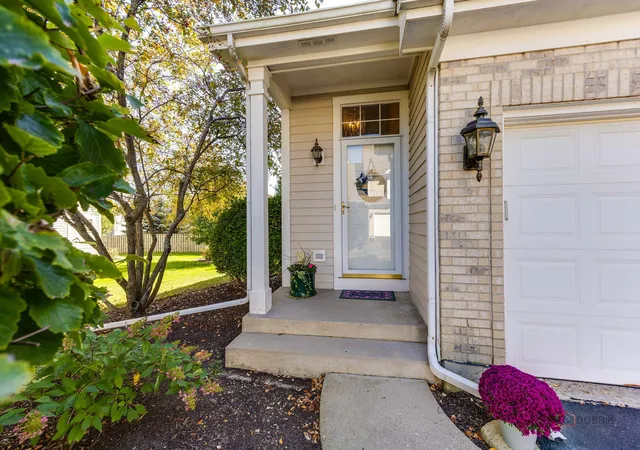
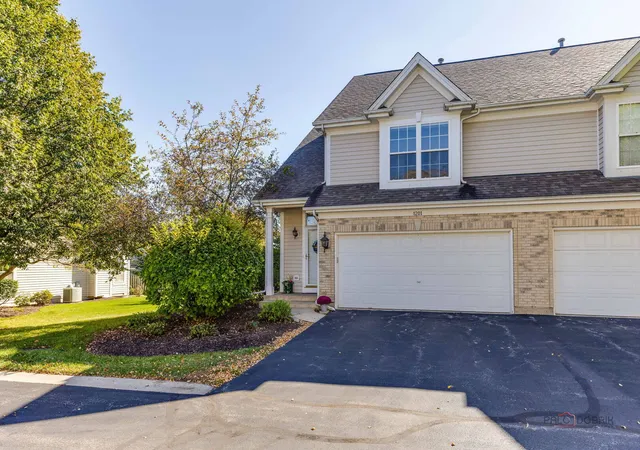
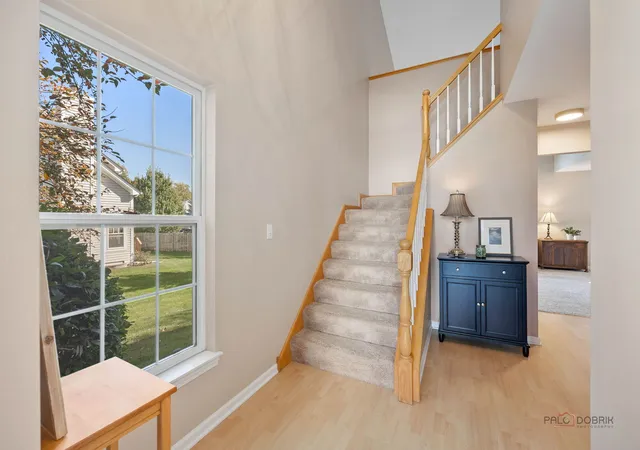
Welcome to this beautifully maintained Verseman built townhome which features 2 bedrooms, 3.1 baths, finished English basement, and 2 car attached garage in Cary's desirable New Haven subdivision! This premium end-unit location offers the added benefit of extra green space between this unit and the next building, providing a greater sense of privacy and an open, spacious feel. Inside you will find a bright and inviting floor plan with neutral decor, a soaring living ceiling and an abundance of natural light. The kitchen features crisp white cabinetry, stainless steel appliances, and open to the living room making it entertainment friendly! The spacious primary retreat with vaulted ceiling and walk in closet is very desirable! The finished English basement with a full bath expands the living area and offers endless possibilities! An area of the finished basement space includes a closed off office area in case you need quiet while you are working! Enjoy the low-maintenance lifestyle of the New Haven Townhome community conveniently located to shopping, dining, multiple parks, paths, dog park, and the Cary Metra station! A wonderful opportunity to own a well-cared for townhome in an interior sought after location!
- Houzeo last checked: 11 minutes ago
- Listing updated: October 8, 2026 at 8:19 pm
- Listing Provided by: Catherine Burley (847) 363-8054 | RE/MAX Plaza (815) 455-1160
- Source: MRED MLS-IL | MLS#: 12779937

Property Details
Status
Active
Type
Townhouse
No. of Stories
2
County
City
Neighborhood
--
Year Built
1996
HOA Fees
$207/mo
Finished Area
2,176 sqft
Lot Size
-- sqft lot
Basement Area
- sqft
MLS Name
MRED MLS
MLS Number
12779937
MLS Status
New

Continue Your Journey in App
Find your dream home, receive real-time updates, and many more!
Download App
Continue Your Journey in App
Find your dream home, receive real-time updates, and many more!
Location
HOA Management
N/A
HOA Fees
$207/ Monthly
Amenities
 Amenities and services may be covered by one or multiple associations and service providers.
 Snow Removal
 Insurance
 Lawn Care
Disclaimer: Amenities are based on third-party information and may vary; buyers must independently verify all amenities, as information is deemed reliable but not guaranteed.
Facts & Features
Rooms
Bedrooms & bathrooms
Bedrooms: 2
Bathrooms: 4
Recreation Room
Level: Basement
Area: 308.00 Square Feet
Dimensions: 22X14
Bedroom 2
Level: Second
Area: 132.00 Square Feet
Dimensions: 12X11
Dining Room
Level: Main
Area: 117.00 Square Feet
Dimensions: 9X13
Kitchen
Level: Main
Area: 108.00 Square Feet
Dimensions: 12X9
Laundry
Level: Main
Area: 18.00 Square Feet
Dimensions: 3X6
Living Room
Level: Main
Area: 195.00 Square Feet
Dimensions: 13X15
Master Bedroom
Level: Second
Area: 247.00 Square Feet
Dimensions: 19X13
Interior
Appliances
Range, Microwave, Dishwasher, Refrigerator, Washer, Dryer
Heating
Natural Gas
Cooling
Central Air
Sewer
Public Sewer
Construction
Year Built
Year Built: 1996
Home type
Townhouse
Construction Materials
Vinyl Siding, Brick
Utilities & Energy
Basement
Finished, Full, Daylight
Laundry Features
In Unit
Parking Features
Asphalt, Garage Door Opener, Yes, Attached, Garage
Water Source
Public
Other Features
Subdivision Name
Newhaven
Patio And Porch Features
Deck
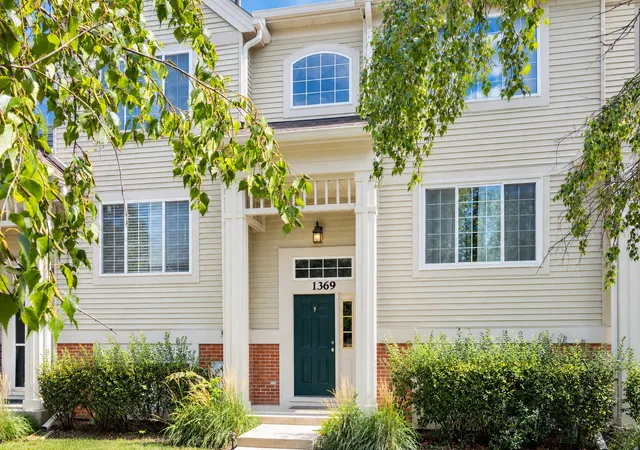
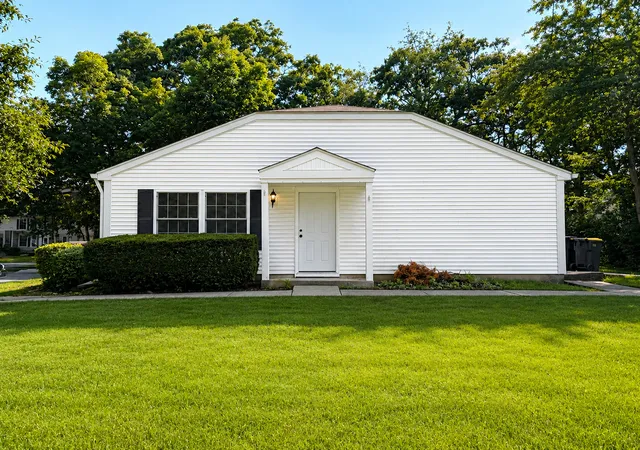
Nearby Homes
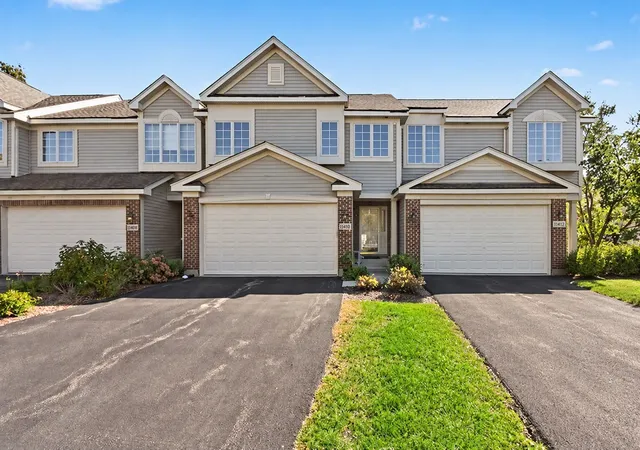

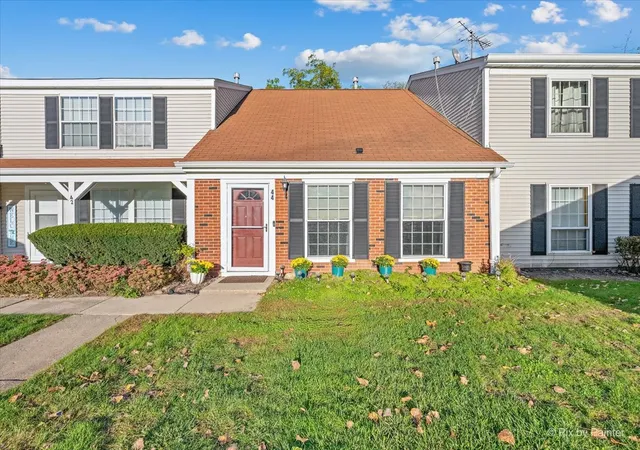
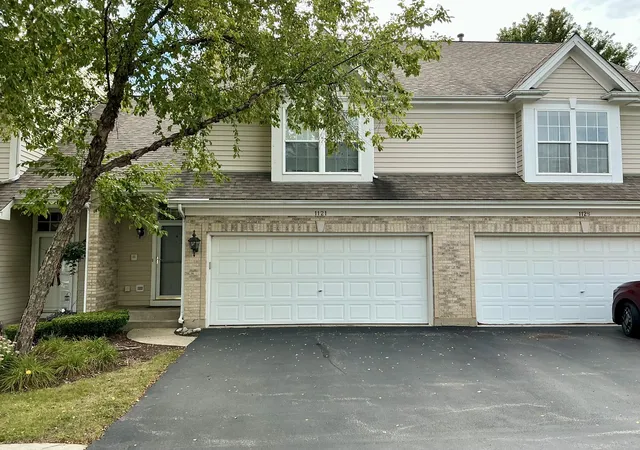

Find Homes by Property Features in Cary, IL

This representation is based in whole or in part on data supplied by Midwest Real Estate Data, LLC through Oct 09, 2026, 07:45AM. Midwest Real Estate Data, LLC does not guarantee nor is it in any way responsible for its accuracy. Data maintained by Midwest Real Estate Data LLC may not reflect all real estate activity in the market. Based on information submitted to the MLS GRID as of Oct 09, 2026, 07:45AM. All data is obtained from various sources and has not been, and will not be, verified by broker or MLS GRID. Supplied Open House information is subject to change without notice. All information should be independently reviewed and verified for accuracy. Properties may or may not be listed by the office/agent presenting the information. This website may not include listings or property addresses of sellers who have directed their listing brokers to withhold their listing or their property address from display on the Internet. Some IDX listings have been excluded from this website. Information is provided exclusively for consumers’ personal non-commercial use. It may not be used for any purpose other than to identify prospective properties consumers may be interested in purchasing. The data is deemed reliable but is not guaranteed by MLS GRID, MRED or Houzeo. The use of the MLS GRID Data may be subject to an end user license agreement. Properties displayed may be listed or sold by various participants in the MLS, Listings courtesy of MRED as distributed by MLS GRID. ©2026 Midwest Real Estate Data LLC. All Rights Reserved
 Advertising Broker: Jorge Romero | Realty One Group Inc.