- Overview
- Description
- Property Details
- Location
- HOA Management
- Facts & Features
- Getting Around
- Nearby Homes



$345,000
Monthly Est:$1,717
 3 Beds
 3 Baths
2 full baths + 1 half bath
 1,536sqft
1202 Brigadoon Dr, Clearwater, FL 33759
$345,000
$1,717/moEst:
Get Pre-Approved
Townhouse
Built in 1989
$203/mo HOA
684 sqft lot
$225/sq.ft
Description
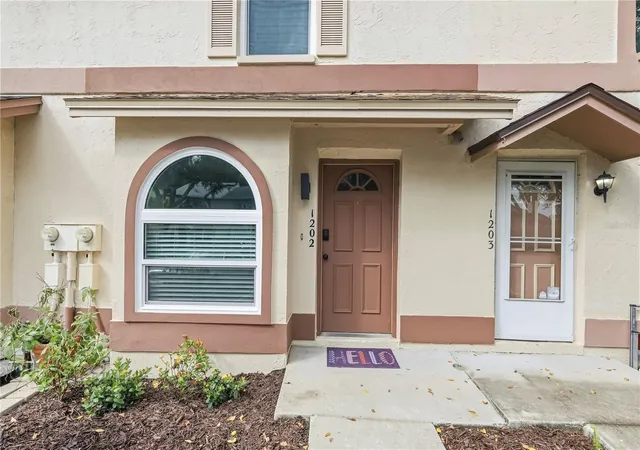
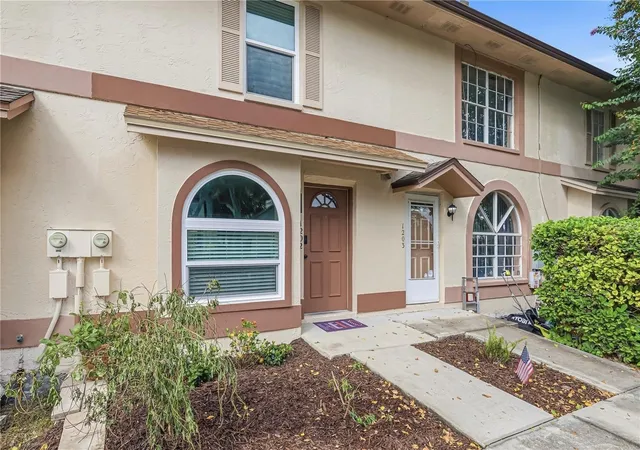
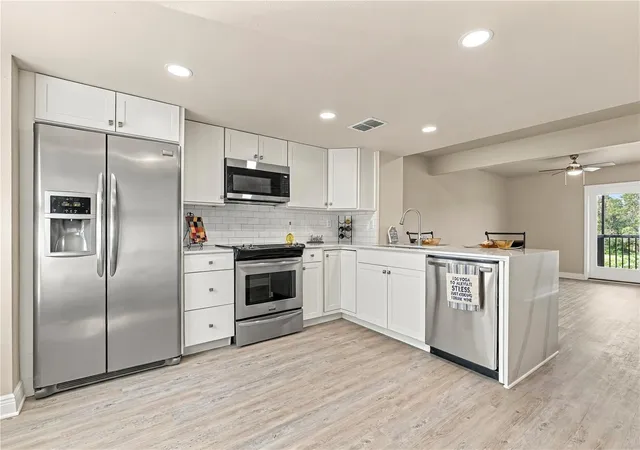
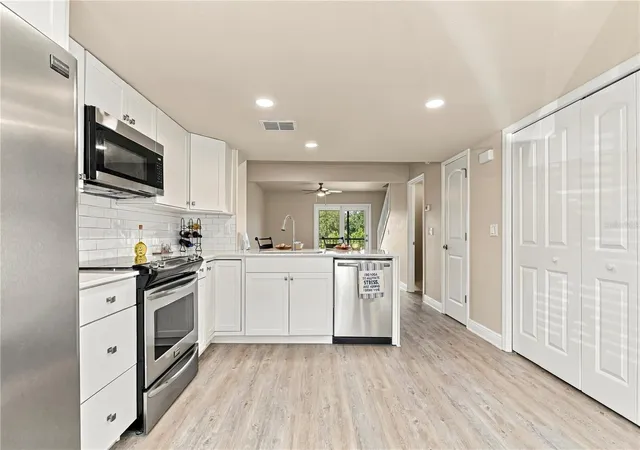
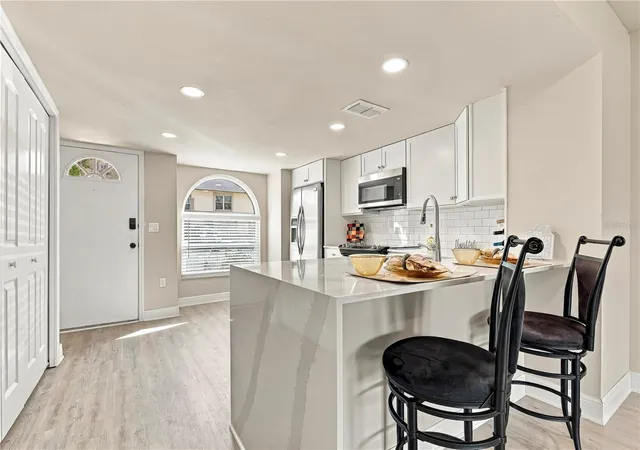
STUNNING! FULLY REMODELED! RESORT-STYLE LIVING WITH PARK VIEWS! This is the one you’ve been waiting for! Completely remodeled with exceptional attention to detail, this beautiful Clearwater home combines luxury finishes, breathtaking treetop views, incredible indoor living spaces, and low-maintenance living in an unbeatable location. From the moment you walk in, you’ll be impressed by the gorgeous new kitchen featuring quartz countertops, a spectacular waterfall-edge island, and stylish modern finishes. The open living area is enhanced with natural light and leads through brand-new French doors to a private balcony overlooking the peaceful tree-lined landscape and Cliff Stephens Park, Alligator Creek and the Ream Wilson Trail. Imagine ending your workday here with a glass of wine or cocktail while enjoying the tranquil views! The luxury continues downstairs in the dream-worthy primary suite, featuring a cozy fireplace, his-and-her walk-in closets, and a spa-inspired en-suite bathroom with dual vanities and a large shower equipped with dual shower heads. But the ultimate surprise? Your very own private sauna with Bluetooth speakers! Step directly outside from the primary suite onto your private patio, complete with a generously sized storage closet. Two additional spacious bedrooms are located on the third floor with brand-new carpeting and a remodeled Jack-and-Jill bathroom. The extensive updates include a new roof, newer AC, new windows, luxury vinyl flooring, fresh paint, remodeled kitchen and bathrooms, and much more. Simply move in and enjoy—no major projects required! The location is unbeatable, with easy access to Drew Street and just minutes from Clearwater Mall, Costco, Target, Sam’s Club, Tampa International Airport, and Clearwater–St. Pete International Airport. The nearby Ream Wilson Trail and Cliff Stephens Park offer biking, jogging, fishing, disc golf, and family picnics. The community also features a pool, gazebo, and playground, all with a low HOA fee of just $203/month. Luxury, convenience, beautiful views, and an easy Florida lifestyle—all in one exceptional home. Come see it for yourself!
- Houzeo last checked: 5 minutes ago
- Listing updated: November 5, 2026 at 6:21 pm
- Listing Provided by: Antje Anderson (727) 656-9741 | COASTAL PROPERTIES GROUP INTERNATIONAL (727) 493-1555
- Source: Stellar MLS-FL as distributed by MLS GRID | MLS#: TB8549419

Property Details
Status
Active
Type
Townhouse
No. of Stories
3
County
City
Neighborhood
Year Built
1989
HOA Fees
$203/mo
Finished Area
1,536 sqft
Lot Size
684 sqft lot
Basement Area
- sqft
MLS Name
Stellar MLS
MLS Number
TB8549419
MLS Status
Active
Days on Market
53
Cumulative Days on Market
49

Continue Your Journey in App
Find your dream home, receive real-time updates, and many more!
Continue Your Journey in App
Find your dream home, receive real-time updates, and many more!
Location
HOA Management
Proactive Property Management
HOA Fees
$203/ Monthly
Amenities
 Amenities and services may be covered by one or multiple associations and service providers.
 Pool
 Park Playground
 Trash Pickup
 Maintenance
 Common Area Taxes
Management
Disclaimer: Amenities are based on third-party information and may vary; buyers must independently verify all amenities, as information is deemed reliable but not guaranteed.
Facts & Features
Rooms
Bedrooms & bathrooms
Bedrooms: 3
Bathrooms: 3
Living Room
Level: First
Area: 207.00 Square Feet
Dimensions: 18x11.5
Kitchen
Level: First
Area: 159.50 Square Feet
Dimensions: 11x14.5
Balcony/Porch/Lanai
Level: First
Area: 80.00 Square Feet
Dimensions: 10x8
Primary Bedroom
Level: Basement
Area: 204.00 Square Feet
Dimensions: 12x17
Balcony/Porch/Lanai
Level: Basement
Area: 80.00 Square Feet
Dimensions: 10x8
Bedroom 2
Level: Second
Area: 143.00 Square Feet
Dimensions: 13x11
Bedroom 3
Level: Second
Area: 156.00 Square Feet
Dimensions: 13x12
Interior
Cooling
Central Air
Exterior Features
Balcony, Lighting, Rain Gutters, Storage
Interior Features
Ceiling Fans(s), Eat In Kitchen, Kitchen/family Room Combo, Living Room/dining Room Combo, Open Floorplan, Sauna, Solid Surface Counters, Split Bedroom, Stone Counters, Thermostat, Vaulted Ceiling(s), Walk In Closet(s), Window Treatments
Appliances
Dishwasher, Disposal, Microwave, Range, Refrigerator
Sewer
Public Sewer
Flooring
Carpet, Luxury Vinyl, Tile
Window Features
Blinds, Double Pane Windows, Insulated Windows, Storm Window(s)
Heating
Central
Construction
Year Built
Year Built: 1989
Home type
Townhouse
Foundation Details
Slab
Roof
Shingle
Construction Materials
Stucco, Frame
Architectural Style
Traditional
Utilities & Energy
Association Amenities
Playground, Pool
Security Features
Smoke Detector(s)
Water Source
Public
Utilities
Cable Available, Electricity Connected, Public, Sewer Connected, Underground Utilities, Water Connected
Laundry Features
Electric Dryer Hookup, Inside, Laundry Closet, Washer Hookup
Fireplace Features
Primary Bedroom, Wood Burning
Other Features
Community Features
Community Mailbox, Park, Playground, Pool, Sidewalks
Vegetation
Mature Landscaping
Subdivision Name
Brigadoon Of Clearwater
Lot Features
Greenbelt, City Limits, Landscaped, Near Public Transit, Sidewalk
Patio And Porch Features
Covered, Patio, Rear Porch
Price History
| Date | Event | Price |
|---|---|---|
09/17/2026 Source: | Price Decreased | $345,000 -3.36% $225/sqft |
09/17/2026 Source: | Listed for Sale | $357,000 $232/sqft |

Nearby Homes
Find Homes by Property Features in Clearwater, FL

Based on information from Stellar MLS® through Nov 10, 2026, 08:30AM as submitted to and distributed by MLS GRID. All data is obtained from various sources and may not have been verified by the broker or MLS GRID. Supplied Open House Information is subject to change without notice. All information should be independently reviewed and verified for accuracy. Properties may or may not be listed by the office/agent presenting the information. IDX information is provided exclusively for consumers’ personal non-commercial use. It may not be used for any purpose other than to identify prospective properties consumers may be interested in purchasing. The data is deemed reliable but is not guaranteed by MLS GRID. The use of the MLS GRID Data may be subject to an end-user license agreement prescribed by the Member Participant’s applicable MLS, if any, and as amended from time to time. © 2026 Stellar MLS. All Rights Reserved.
 Advertising Broker: Fred McGill | Simple Showing, Inc
