- Overview
- Description
- Property Details
- Location
- HOA Management
- Facts & Features
- Getting Around
- Nearby Homes



$280,000
Monthly Est:$1,394
 2 Beds
 2 Baths
1 full bath + 1 half bath
 1,522sqft
3039 Abbey Ct, Clearwater, FL 33759
$280,000
$1,394/moEst:
Get Pre-Approved
Townhouse
Built in 1983
$185/mo HOA
1,498 sqft lot
$184/sq.ft
Description
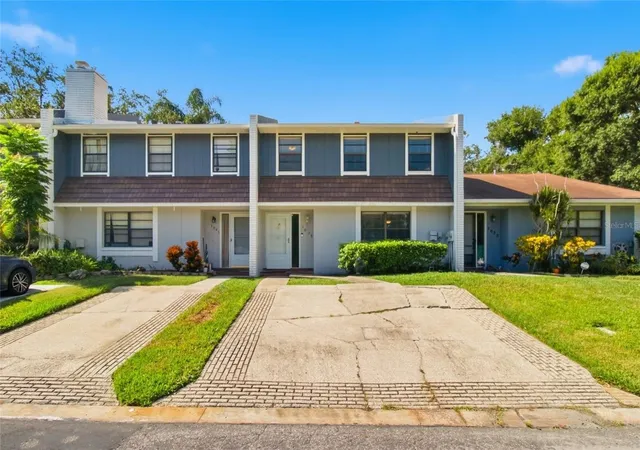
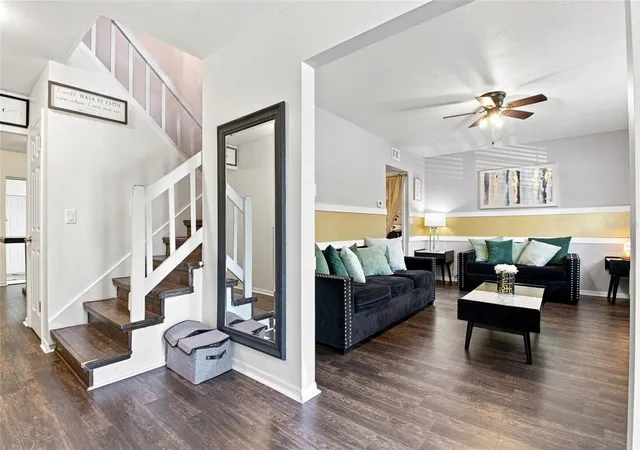
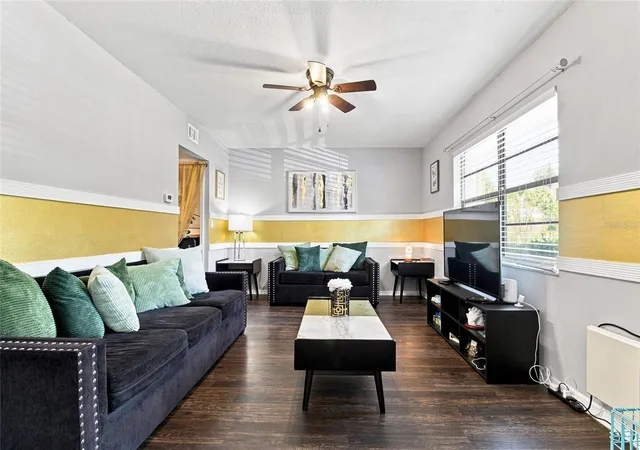
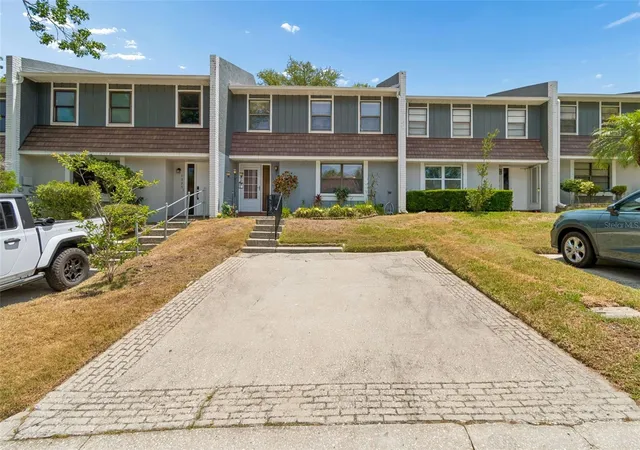
Welcome to 3039 Abbey Ct, a beautifully updated and move in ready townhome offering generous living space, a versatile floor plan, and an exceptional Clearwater location. From the moment you step inside, you’ll appreciate the spacious layout, natural light, and multiple living areas that make this home both comfortable and functional.
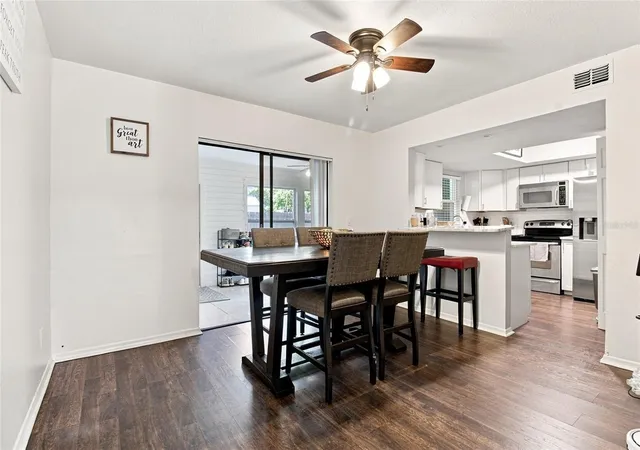
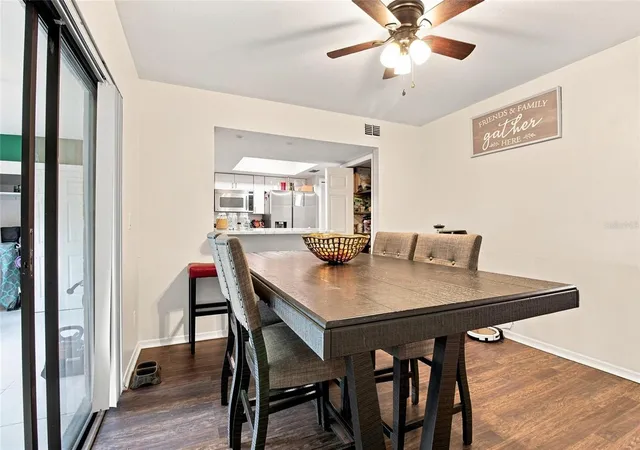
The main level features a spacious living room, separate dining area, and an updated kitchen with granite countertops, white cabinetry, stainless steel appliances, ample storage, and a breakfast bar perfect for casual dining or entertaining. The home features 2 bedrooms with over 1,500 square feet of heated living space, plus two additional bonus rooms with closets that bring the total interior usable space to more than 2,000 square feet. These flexible spaces provide plenty of options for a home office, fitness room, playroom, sitting area, hobby space, or additional storage.
Upstairs, the spacious primary bedroom features a large walk in closet, while the additional living space provides even more flexibility to create a home that works for your lifestyle.
LOCATION IS KEY! Enjoy convenient access to Clearwater, Tampa, St. Petersburg, Tampa International Airport, and everything the Tampa Bay area has to offer. Spend the day enjoying the world famous Clearwater Beach, or stay closer to home and catch a concert, show, or special event at Ruth Eckerd Hall. Charming downtown Safety Harbor is also just minutes away with local restaurants, shops, the marina, Safety Harbor Resort and Spa, and year round community events. Nearby parks, recreation facilities, walking and biking trails, and the Ream Wilson Clearwater Trail provide even more opportunities to enjoy the Florida lifestyle.
With its updated interior, generous living space, flexible floor plan, and exceptional location, 3039 Abbey Ct offers the perfect combination of comfort and convenience. Come experience everything this Clearwater townhome and its surrounding area have to offer. Schedule your private showing today!
- Houzeo last checked: 12 hours ago
- Listing updated: October 10, 2026 at 8:11 pm
- Listing Provided by: Michael Kernodle (813) 325-0684 | COLDWELL BANKER REALTY (813) 253-2444
- Source: Stellar MLS-FL | MLS#: TB8538626

Property Details
Status
Active
Type
Townhouse
No. of Stories
2
County
City
Neighborhood
Year Built
1983
HOA Fees
$185/mo
Finished Area
1,522 sqft
Lot Size
1,498 sqft lot
Basement Area
- sqft
MLS Name
Stellar MLS
MLS Number
TB8538626
MLS Status
Active
Days on Market
70
Cumulative Days on Market
56

Continue Your Journey in App
Find your dream home, receive real-time updates, and many more!
Download App
Continue Your Journey in App
Find your dream home, receive real-time updates, and many more!
Location
HOA Management
Ameri-tech Community Management Inc- Beverly Nenbe
HOA Fees
$185/ Monthly
Amenities
 Amenities and services may be covered by one or multiple associations and service providers.
 Maintenance
Disclaimer: Amenities are based on third-party information and may vary; buyers must independently verify all amenities, as information is deemed reliable but not guaranteed.
Facts & Features
Rooms
Bedrooms & bathrooms
Bedrooms: 2
Bathrooms: 2
Kitchen
Level: First
Area: 100.00 Square Feet
Dimensions: 10x10
Living Room
Level: First
Area: 168.00 Square Feet
Dimensions: 14x12
Primary Bedroom
Level: Second
Area: 192.00 Square Feet
Dimensions: 16x12
Interior
Interior Features
Ceiling Fans(s), Primary Bedroom Upstairs, Walk In Closet(s), Window Treatments
Cooling
Central Air
Sewer
Public Sewer
Exterior Features
Lighting, Sidewalk
Flooring
Laminate, Tile
Appliances
Dishwasher, Dryer, Range, Refrigerator, Washer
Heating
Electric
Construction
Year Built
Year Built: 1983
Home type
Townhouse
Roof
Shingle
Foundation Details
Slab
Construction Materials
Stucco
Utilities & Energy
Laundry Features
Inside, Laundry Room
Water Source
Public
Utilities
Public
Other Features
Subdivision Name
Harvard Arms Twnhs
Community Features
None
Price History
| Date | Event | Price |
|---|---|---|
09/24/2026 Source: | Price Decreased | $290,000 -1.69% $191/sqft |
08/16/2026 Source: | Listed for Sale | $295,000 +5.36% $194/sqft |
08/16/2026 Source: | Price Increased | $280,000 +48.15% $184/sqft |
06/24/2020 Source: | Price Increased | $189,000 +57.63% $124/sqft |
12/09/2019 Source: | Sold | $119,900 +6.58% $79/sqft |

Show more
Getting Around 3039 Abbey Ct
Walk Score®

Somewhat Walkable
59/100
Transit Score®

Some Transit
25/100
Data provided by Redfin
Nearby Homes

Find Homes by Property Features in Clearwater, FL

Based on information from Stellar MLS® through Oct 23, 2026, 08:45PM as submitted to and distributed by MLS GRID. All data is obtained from various sources and may not have been verified by the broker or MLS GRID. Supplied Open House Information is subject to change without notice. All information should be independently reviewed and verified for accuracy. Properties may or may not be listed by the office/agent presenting the information. IDX information is provided exclusively for consumers’ personal non-commercial use. It may not be used for any purpose other than to identify prospective properties consumers may be interested in purchasing. The data is deemed reliable but is not guaranteed by MLS GRID. The use of the MLS GRID Data may be subject to an end-user license agreement prescribed by the Member Participant’s applicable MLS, if any, and as amended from time to time. © 2026 Stellar MLS. All Rights Reserved.
 Advertising Broker: Fred McGill | Simple Showing, Inc
