- Overview
- Description
- Property Details
- Location
- Facts & Features
- Getting Around
- Nearby Homes
 New Construction
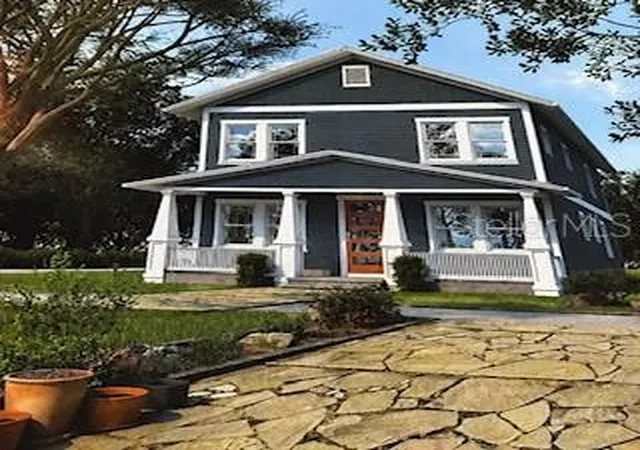
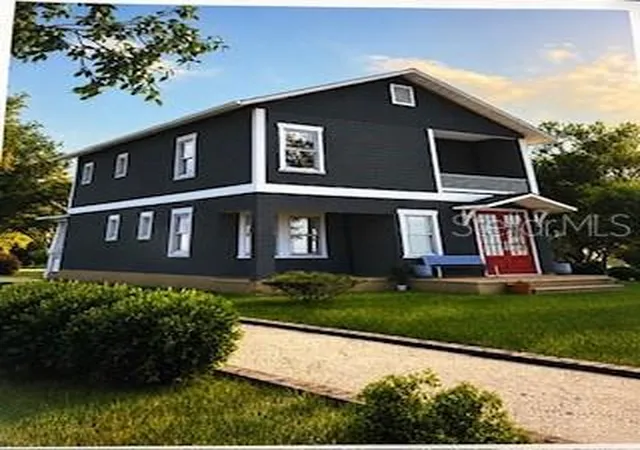

Street View
$999,900
Monthly Est:$4,977
 4 Beds
 4 Baths
3 full baths + 1 half bath
 2,208sqft
1202 E Mcberry St, Tampa, FL 33603
$999,900
$4,977/moEst:
Get Pre-Approved
Single Family Residence
Built in 2026
$-- HOA
6,863 sqft lot
$453/sq.ft
Description
Under Construction. Location Location Location!!!
Beautiful Seminole Heights Neighborhood near Historical Ybor City!
Beautiful Two-Story bungalow-style home with Exceptional Space & Outdoor Living.
Welcome to a spacious and thoughtfully designed two-story home offering an abundance of living space, storage, and comfortable indoor-outdoor living.
Close to all major highways, I-4, I-275, Tampa Airport, Raymond James Stadium, Future Tampa Rays Stadium, University of Tampa, USF University, Hillsborough Community College, Tampa Riverwalk, Busch Gardens, Tampa International Mall, and Downtown Tampa.
First Floor:
The first floor features an inviting open-concept layout with a primary bedroom, convenient half bathroom, and laundry room with additional closet space. The kitchen offers beautiful wood cabinetry with drawers, a large center island, and granite countertops. You’ll find plenty of closets throughout the home for exceptional storage. French-style front doors and French sliding glass doors add character and allow natural light to flow throughout the living spaces.
Step outside to enjoy the front porch or approximately 150 square feet of covered rear porch space, perfect for entertaining, relaxing, or enjoying the backyard. The home also includes a spacious three-car garage and a generous backyard with additional potential for future improvements or customization.
Second Floor:
Upstairs, you’ll find a huge primary suite designed as a private retreat. The spacious bedroom includes a walk-in closet, a large bathroom with dual sinks, and an impressive oversized shower.
A second approximately 150-square-foot covered porch, accessible directly from the primary bedroom through sliding glass doors, provides the perfect place to sit back, relax, and enjoy the peaceful surroundings. Imagine starting your morning with a cup of coffee while watching the birds and enjoying the mature oak trees.
The second floor also features two additional bedrooms, each with closet space, plus a full bathroom. An additional loft area provides versatile space that can be used as an entertainment room, home office, reading area, or additional living space.
A spacious hallway and open walkway connect the upstairs living areas, creating a comfortable and functional floor plan.
With multiple bedrooms, generous closet space, two covered porches, a three-car garage, open-concept living, and a versatile loft, this home offers plenty of room to live, work, entertain, and relax.
Under Construction. Estimated completion by November, 2026.
- Houzeo last checked: 4 hours ago
- Listing updated: August 14, 2026 at 7:27 pm
- Listing Provided by: Domingo Gonzalez (813) 240-1356 | DALTON WADE INC (888) 668-8283
- Source: Stellar MLS-FL as distributed by MLS GRID | MLS#: TB8538621

Property Details
Status
Active
Type
Single Family Residence
No. of Stories
2
County
City
Neighborhood
Year Built
2026
HOA Fees
-
Finished Area
2,208 sqft
Lot Size
6,863 sqft lot
Basement Area
- sqft
MLS Name
Stellar MLS
MLS Number
TB8538621
MLS Status
Active
Days on Market
84
Cumulative Days on Market
1

Continue Your Journey in App
Find your dream home, receive real-time updates, and many more!
Continue Your Journey in App
Find your dream home, receive real-time updates, and many more!
Location
Facts & Features
Rooms
Bedrooms & bathrooms
Bedrooms: 4
Bathrooms: 4
Bedroom 1
Level: First
Kitchen
Level: First
Primary Bedroom
Level: Second
Bedroom 2
Level: Second
Bedroom 3
Level: Second
Bathroom 1
Level: First
Family Room
Level: First
Interior
Interior Features
Ceiling Fans(s), Split Bedroom, Walk In Closet(s)
Sewer
Public Sewer
Cooling
Central Air
Heating
Electric
Flooring
Laminate
Appliances
Built In Oven, Convection Oven, Cooktop, Dishwasher, Dryer, Exhaust Fan, Range Hood
Construction
Year Built
Year Built: 2026
Home type
Single Family Residence
Construction Materials
Block, Other
Property Condition
Under Construction
Roof
Shingle
Foundation Details
Slab
Utilities & Energy
Water Source
Public
Laundry Features
Laundry Room
Utilities
Bb/hs Internet Available, Electricity Connected, Public
Other Features
Subdivision Name
Grafton Place
Price History
| Date | Event | Price |
|---|---|---|
08/13/2026 Source: | Listed for Sale | $999,900 +471.37% $453/sqft |
07/17/2024 Source: | Listing Removed | $175,000 -7.89% $79/sqft |
12/14/2023 Source: | Sold | $190,000 $86/sqft |

Nearby Homes
Find Homes by Property Features in Tampa, FL
Nearby New Homes For Sale

Based on information from Stellar MLS® through Nov 06, 2026, 09:30AM as submitted to and distributed by MLS GRID. All data is obtained from various sources and may not have been verified by the broker or MLS GRID. Supplied Open House Information is subject to change without notice. All information should be independently reviewed and verified for accuracy. Properties may or may not be listed by the office/agent presenting the information. IDX information is provided exclusively for consumers’ personal non-commercial use. It may not be used for any purpose other than to identify prospective properties consumers may be interested in purchasing. The data is deemed reliable but is not guaranteed by MLS GRID. The use of the MLS GRID Data may be subject to an end-user license agreement prescribed by the Member Participant’s applicable MLS, if any, and as amended from time to time. © 2026 Stellar MLS. All Rights Reserved.
 Advertising Broker: Fred McGill | Simple Showing, Inc
