- Overview
- Description
- Property Details
- Location
- Facts & Features
- Getting Around
- Nearby Homes



$1,299,000
Monthly Est:$6,466
 4 Beds
 4 Baths
3 full baths + 1 half bath
 3,142sqft
905 W Plymouth St, Tampa, FL 33603
$1,299,000
$6,466/moEst:
Get Pre-Approved
Single Family Residence
Built in 2026
$-- HOA
6,100 sqft lot
$413/sq.ft
Description
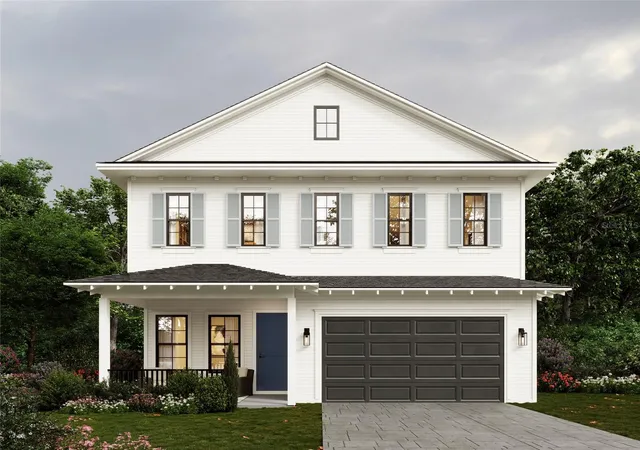
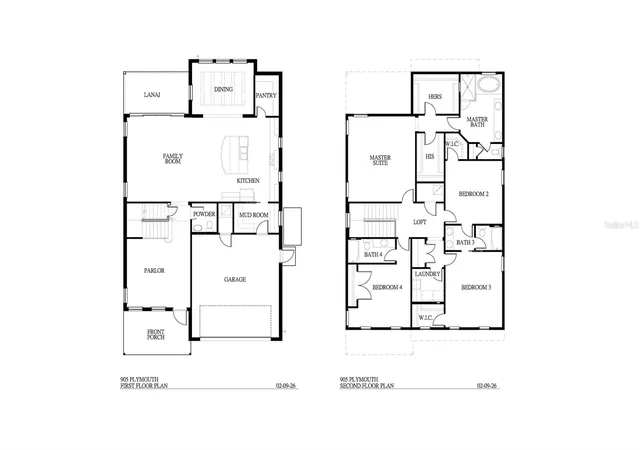
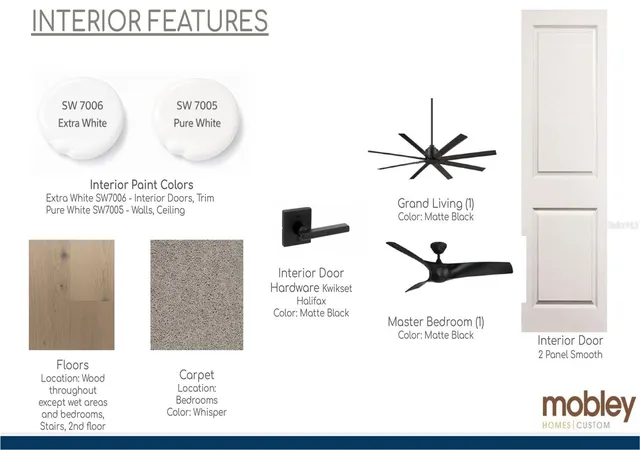
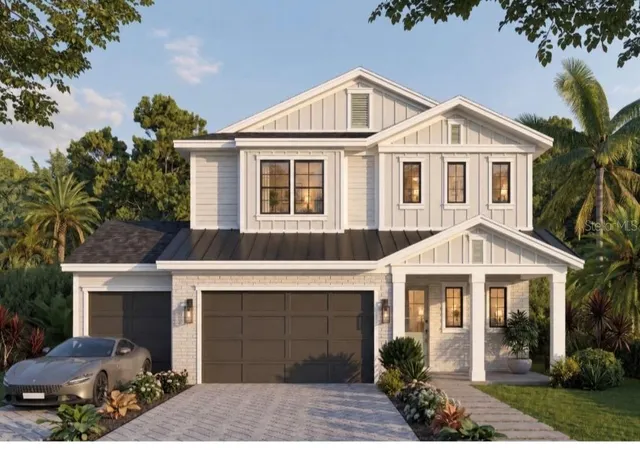
Under Construction. Your Dream Home Awaits in Riverside Heights! This Mobley Custom Home, scheduled for completion in 2026, offers a thoughtful blend of modern design, quality construction, and functional living in one of Tampa’s most desirable neighborhoods. Located in Riverside Heights, the property is in a non-flood zone and within minutes of Armature Works, the Riverwalk, Downtown Tampa, Midtown, and Tampa International Airport. The home features 4 bedrooms and 3.5 bathrooms with an open floor plan designed to maximize natural light and flow. 10 foot ceilings thorough out add to the spacious feel of this 3,142 sq ft home. The front entry area features a parlor/ foyer to greet you as you enter the home. The main level includes spacious living and dining areas that connect seamlessly to the kitchen, which is equipped with a large island, quartz countertops, custom cabinetry, walk-in pantry, and high-end appliances. Upstairs, the primary suite offers a spa-inspired bathroom and walk-in closet, while three additional bedrooms provide flexibility for family, guests, or home office needs. A loft area adds further versatility for use as a media space, playroom, or lounge. Additional highlights include hardwood flooring throughout, upgraded tile and finishes, high ceilings, and a covered outdoor living space designed for entertaining. Riverside Heights offers a vibrant community atmosphere with nearby parks, dining, and retail, making this home an excellent opportunity to enjoy modern living in a central Tampa location.
- Houzeo last checked: 2 minutes ago
- Listing updated: October 28, 2026 at 7:36 pm
- Listing Provided by: Ted Funsch (813) 244-9430 | COLDWELL BANKER REALTY (813) 286-6563
- Source: Stellar MLS-FL as distributed by MLS GRID | MLS#: TB8493571

Property Details
Status
Active
Type
Single Family Residence
No. of Stories
-
County
City
Neighborhood
Year Built
2026
HOA Fees
-
Finished Area
3,142 sqft
Lot Size
6,100 sqft lot
Basement Area
- sqft
MLS Name
Stellar MLS
MLS Number
TB8493571
MLS Status
Active
Days on Market
211
Cumulative Days on Market
209

Continue Your Journey in App
Find your dream home, receive real-time updates, and many more!
Continue Your Journey in App
Find your dream home, receive real-time updates, and many more!
Location
Facts & Features
Rooms
Bedrooms & bathrooms
Bedrooms: 4
Bathrooms: 4
Interior
Appliances
Built In Oven, Cooktop, Dishwasher, Disposal, Microwave, Range Hood, Refrigerator
Flooring
Carpet, Hardwood, Tile
Exterior Features
Rain Gutters
Interior Features
Crown Molding, High Ceilings, Open Floorplan, Primary Bedroom Upstairs, Solid Surface Counters, Stone Counters, Thermostat, Tray Ceiling(s)
Cooling
Central Air
Sewer
Public Sewer
Heating
Electric, Gas
Construction
Year Built
Year Built: 2026
Home type
Single Family Residence
Roof
Shingle
Foundation Details
Slab
Construction Materials
Block, Frame
Property Condition
Under Construction
Utilities & Energy
Laundry Features
Inside, Laundry Room, Upper Level
Utilities
Electricity Connected, Natural Gas Connected, Sewer Connected, Water Connected
Water Source
Public
Other Features
Subdivision Name
Suburb Royal
Price History
| Date | Event | Price |
|---|---|---|
04/03/2026 Source: | Listed for Sale | $1,299,000 $413/sqft |

Getting Around 905 W Plymouth St
Bike Score®

Bikeable
52/100
Walk Score®

Car-Dependent
42/100
Transit Score®

Some Transit
38/100
Data provided by Redfin
Nearby Homes
Find Homes by Property Features in Tampa, FL
Nearby New Homes For Sale

Based on information from Stellar MLS® through Oct 31, 2026, 01:00PM as submitted to and distributed by MLS GRID. All data is obtained from various sources and may not have been verified by the broker or MLS GRID. Supplied Open House Information is subject to change without notice. All information should be independently reviewed and verified for accuracy. Properties may or may not be listed by the office/agent presenting the information. IDX information is provided exclusively for consumers’ personal non-commercial use. It may not be used for any purpose other than to identify prospective properties consumers may be interested in purchasing. The data is deemed reliable but is not guaranteed by MLS GRID. The use of the MLS GRID Data may be subject to an end-user license agreement prescribed by the Member Participant’s applicable MLS, if any, and as amended from time to time. © 2026 Stellar MLS. All Rights Reserved.
 Advertising Broker: Fred McGill | Simple Showing, Inc
