- Overview
- Description
- Property Details
- Location
- Facts & Features
- Getting Around
- Nearby Homes

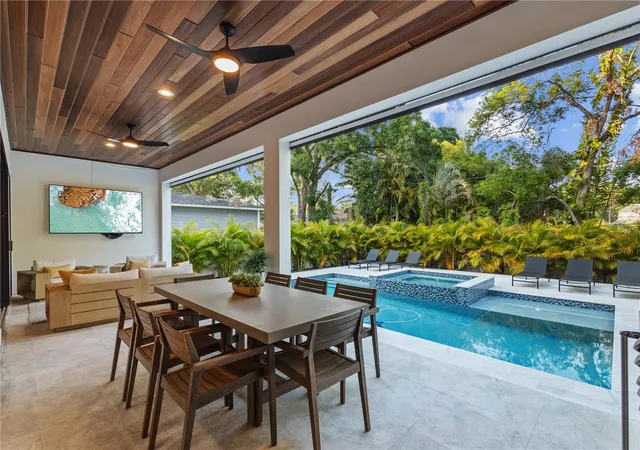


$1,795,000
Monthly Est:$8,934
 5 Beds
 5 Baths
4 full baths + 1 half bath
 3,500sqft
818 W Kentucky Ave, Tampa, FL 33603
$1,795,000
$8,934/moEst:
Get Pre-Approved
Single Family Residence
Built in 2027
$-- HOA
7,800 sqft lot
$513/sq.ft
Description
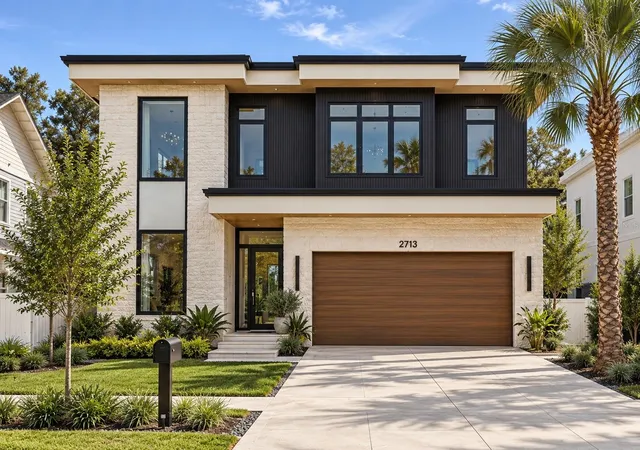
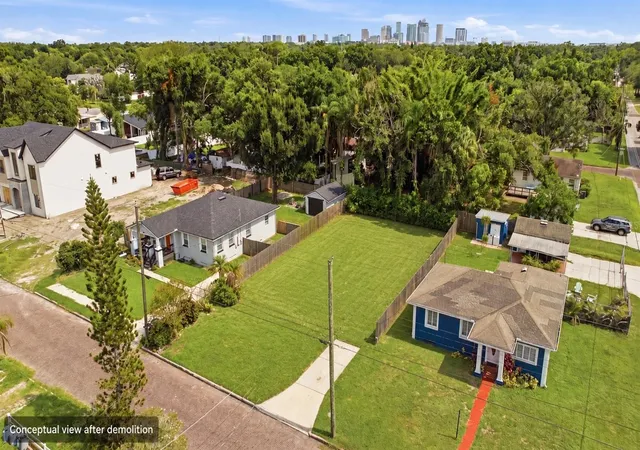
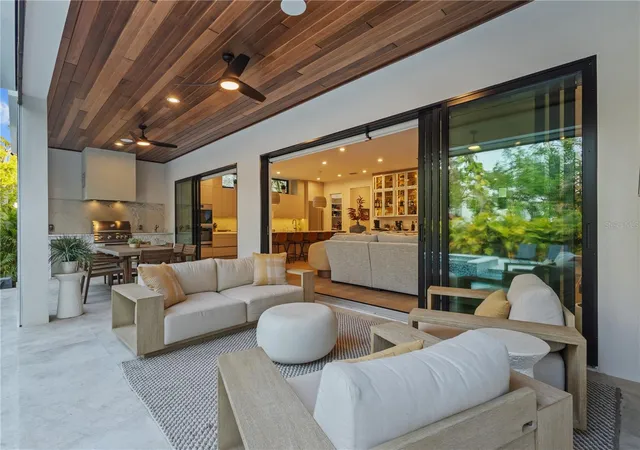
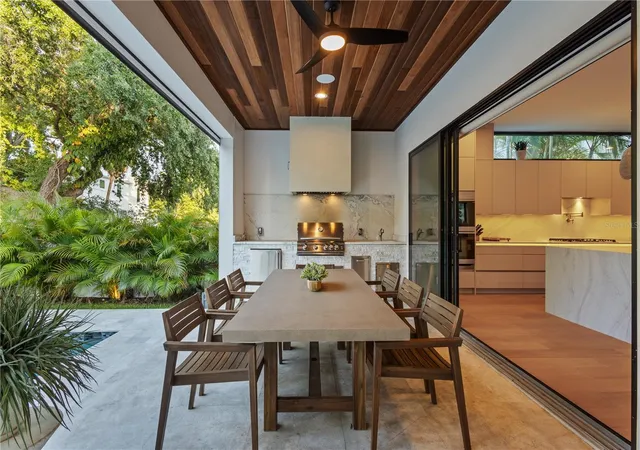
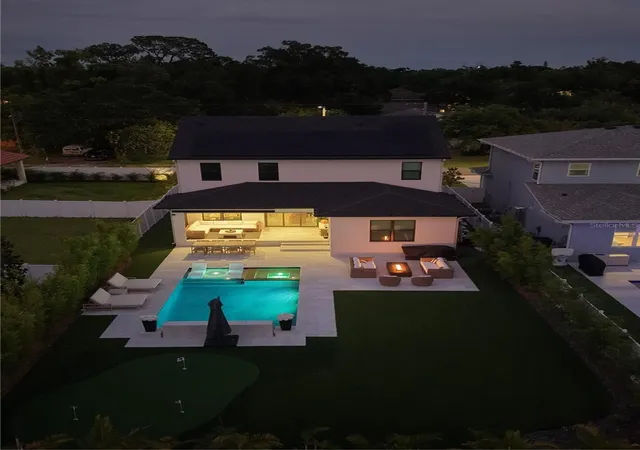
Pre-Construction. To be built. Pre-Construction. To be built. Discover exceptional luxury living in this stunning 3,450-square-foot Organic Modern residence. Thoughtfully designed to blend contemporary elegance with warm, natural elements, this home offers 5 spacious bedrooms, 4.5 beautifully appointed bathrooms, and a 2-car garage. The open-concept floor plan features expansive living spaces, soaring ceilings, designer finishes, and seamless indoor-outdoor flow, creating the perfect environment for both everyday living and entertaining. The gourmet kitchen serves as the heart of the home, complemented by architectural details throughout. Optional upgrades include a resort-style pool and a fully equipped outdoor kitchen, allowing buyers to customize their ultimate Florida lifestyle experience. Located in one of Tampa's most desirable neighborhoods, this exceptional new construction home offers modern luxury, timeless design, and unparalleled comfort.
- Houzeo last checked: 2 minutes ago
- Listing updated: October 24, 2026 at 10:48 am
- Listing Provided by: Michal Winiarek (813) 787-0361 | MICHAL J WINIAREK (813) 787-0361
- Source: Stellar MLS-FL | MLS#: TB8558272

Property Details
Status
Active
Type
Single Family Residence
No. of Stories
1
County
City
Neighborhood
Year Built
2027
HOA Fees
-
Finished Area
3,500 sqft
Lot Size
7,800 sqft lot
Basement Area
- sqft
MLS Name
Stellar MLS
MLS Number
TB8558272
MLS Status
Active
Days on Market
6
Cumulative Days on Market
75

Continue Your Journey in App
Find your dream home, receive real-time updates, and many more!
Continue Your Journey in App
Find your dream home, receive real-time updates, and many more!
Location
Facts & Features
Rooms
Bedrooms & bathrooms
Bedrooms: 5
Bathrooms: 5
Interior
Cooling
Central Air
Flooring
Hardwood
Heating
Central
Exterior Features
Lighting, Outdoor Kitchen
Interior Features
Living Room/dining Room Combo, Open Floorplan
Appliances
Cooktop, Refrigerator, Tankless Water Heater
Sewer
Public Sewer
Construction
Year Built
Year Built: 2027
Home type
Single Family Residence
Property Condition
Pre Construction
Construction Materials
Block, Frame
Foundation Details
Block, Slab
Roof
Other
Utilities & Energy
Pool Features
In Ground
Water Source
Public
Utilities
Cable Available
Laundry Features
Laundry Room
Other Features
Subdivision Name
Riverside North
Price History
| Date | Event | Price |
|---|---|---|
10/23/2026 Source: | Listing Removed | $1,795,000 $513/sqft |
10/23/2026 Source: | Listed for Sale | $1,795,000 +366.23% $513/sqft |
08/20/2026 Source: | Sold | $385,000 $110/sqft |

Nearby Homes
Find Homes by Property Features in Tampa, FL
Nearby New Homes For Sale

Based on information from Stellar MLS® through Oct 30, 2026, 04:30AM as submitted to and distributed by MLS GRID. All data is obtained from various sources and may not have been verified by the broker or MLS GRID. Supplied Open House Information is subject to change without notice. All information should be independently reviewed and verified for accuracy. Properties may or may not be listed by the office/agent presenting the information. IDX information is provided exclusively for consumers’ personal non-commercial use. It may not be used for any purpose other than to identify prospective properties consumers may be interested in purchasing. The data is deemed reliable but is not guaranteed by MLS GRID. The use of the MLS GRID Data may be subject to an end-user license agreement prescribed by the Member Participant’s applicable MLS, if any, and as amended from time to time. © 2026 Stellar MLS. All Rights Reserved.
 Advertising Broker: Fred McGill | Simple Showing, Inc
