- Overview
- Description
- Property Details
- Location
- Facts & Features
- Getting Around
- Nearby Homes


Street View
$425,000
Monthly Est:$2,115
 3 Beds
 2 Baths
2 full baths
 1,456sqft
4304 N Marguerite St, Tampa, FL 33603
$425,000
$2,115/moEst:
Get Pre-Approved
Single Family Residence
Built in 1920
$-- HOA
6,548 sqft lot
$292/sq.ft
Description
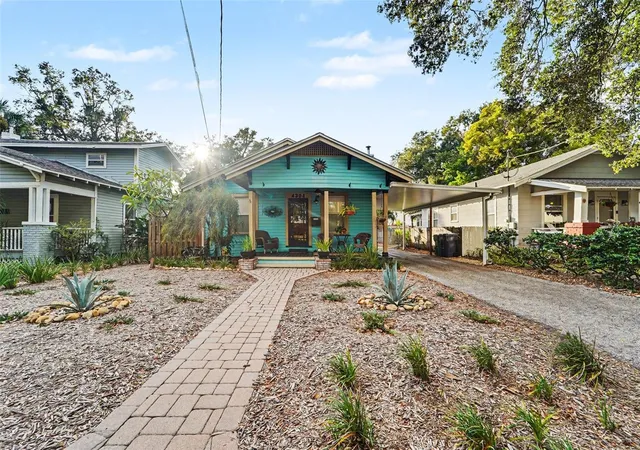
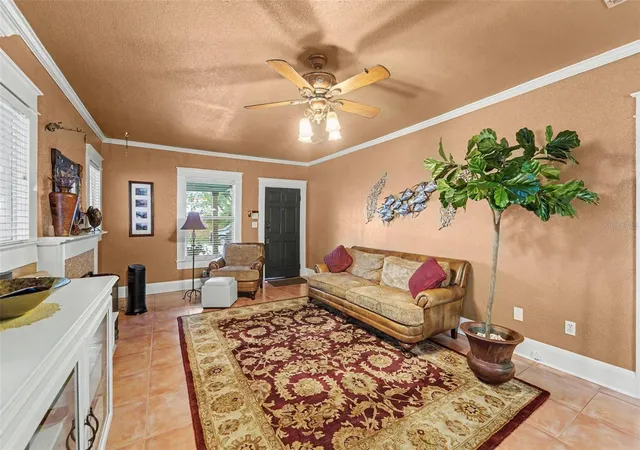
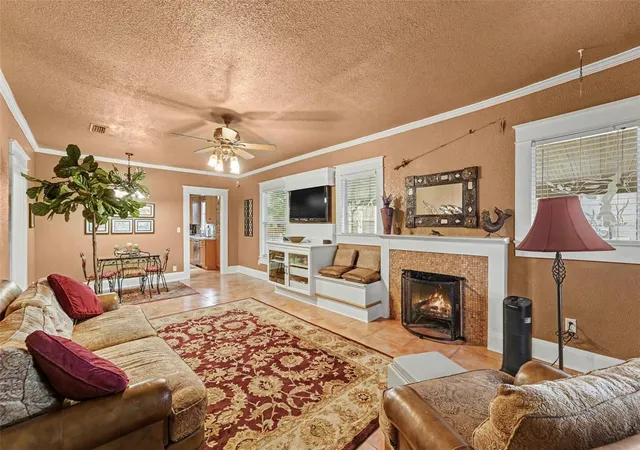
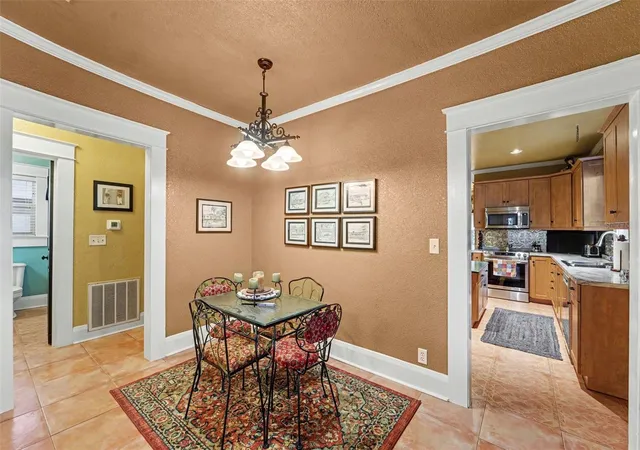
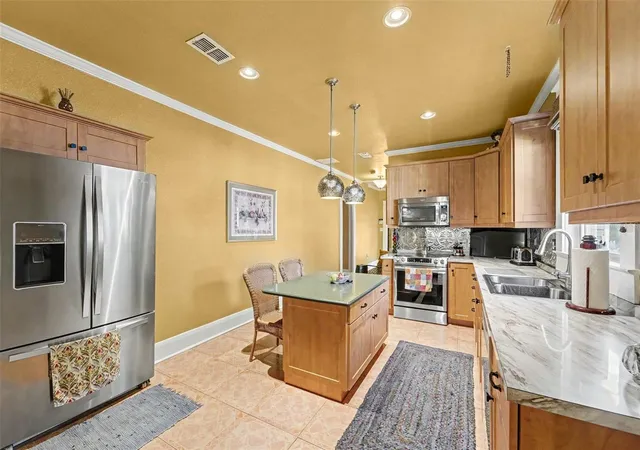
Charming and meticulously maintained 3-bedroom, 2-bath bungalow in the heart of Seminole Heights! This inviting home blends classic character with thoughtful details, featuring a durable metal roof, tile flooring throughout, elegant crown molding, and beautiful trim surrounding every doorway. Additional features include a 1/2-inch plywood subfloor, a meticulously maintained HVAC system, and a convenient full-size indoor laundry area. Step outside to enjoy mature, low-maintenance landscaping and your own backyard retreat featuring a heated above-ground spa. A standout bonus is the approximately 500-square-foot metal garage with two roll up doors, offering excellent space for storage, hobbies, projects, or a dedicated workspace. Ideally located near some of Tampa's best local restaurants, shopping, and the popular Armature Works, with convenient access to Downtown Tampa, historic Ybor City, USF, and I-275. Enjoy the unique charm and convenience of Seminole Heights living in this well-cared-for home. Don't miss your opportunity to make this charming bungalow your own! Book your private showing today!
- Houzeo last checked: 10 minutes ago
- Listing updated: October 28, 2026 at 7:05 pm
- Listing Provided by: Anthony Barcelo, Jr (813) 245-6996 | MARK SPAIN REAL ESTATE (855) 299-7653
- Source: Stellar MLS-FL | MLS#: TB8561485

Property Details
Status
Active
Type
Single Family Residence
No. of Stories
1
County
City
Neighborhood
--
Year Built
1920
HOA Fees
-
Finished Area
1,456 sqft
Lot Size
6,548 sqft lot
Basement Area
- sqft
MLS Name
Stellar MLS
MLS Number
TB8561485
MLS Status
Active
Days on Market
2
Cumulative Days on Market
1

Continue Your Journey in App
Find your dream home, receive real-time updates, and many more!
Continue Your Journey in App
Find your dream home, receive real-time updates, and many more!
Location
Facts & Features
Rooms
Bedrooms & bathrooms
Bedrooms: 3
Bathrooms: 2
Interior
Interior Features
Built In Features, Ceiling Fans(s), Crown Molding, High Ceilings, Laminate Counters, Living Room/dining Room Combo, Primary Bedroom Main Floor, Solid Wood Cabinets, Split Bedroom, Stone Counters, Walk In Closet(s)
Cooling
Central Air
Appliances
Dishwasher, Dryer, Microwave, Range, Washer
Exterior Features
Awning(s), Private Yard
Heating
Central, Electric
Sewer
Public Sewer
Flooring
Tile
Construction
Year Built
Year Built: 1920
Home type
Single Family Residence
Architectural Style
Bungalow
Foundation Details
Crawlspace
Roof
Metal
Construction Materials
Frame, Wood Siding
Utilities & Energy
Fireplace Features
Wood Burning
Parking Features
Driveway, Off Street, Workshop In Garage
Laundry Features
Inside, Laundry Room
Water Source
Public
Utilities
Electricity Connected, Sewer Connected
Other Features
Subdivision Name
Georgia Park
Patio And Porch Features
Front Porch
Vegetation
Mature Landscaping
Price History
| Date | Event | Price |
|---|---|---|
10/27/2026 Source: | Listed for Sale | $425,000 $292/sqft |

Nearby Homes
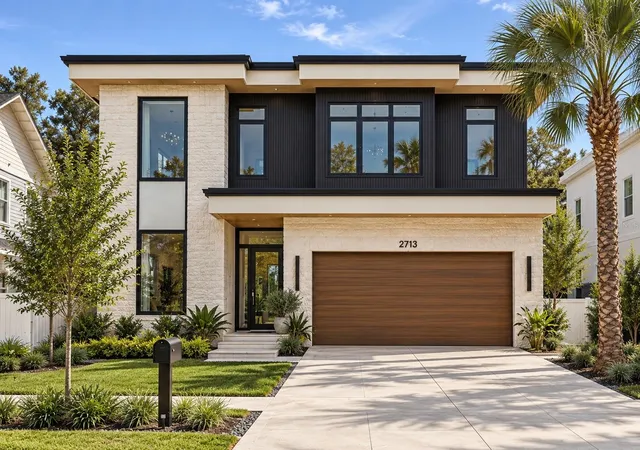
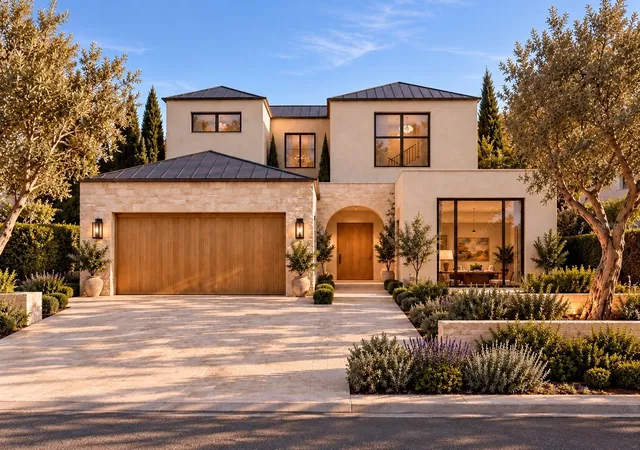
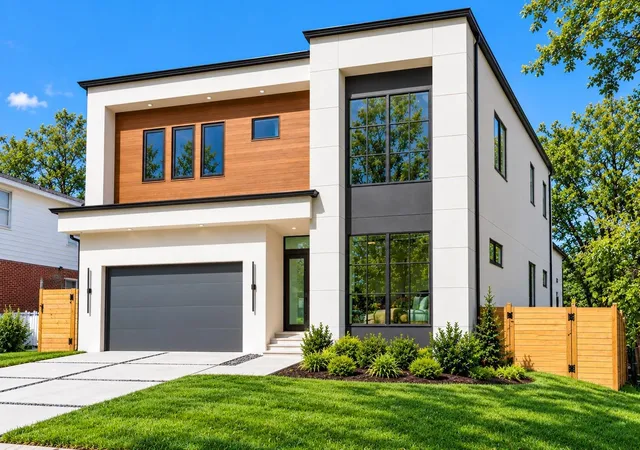
Find Homes by Property Features in Tampa, FL
Nearby New Homes For Sale

Based on information from Stellar MLS® through Oct 29, 2026, 09:00PM as submitted to and distributed by MLS GRID. All data is obtained from various sources and may not have been verified by the broker or MLS GRID. Supplied Open House Information is subject to change without notice. All information should be independently reviewed and verified for accuracy. Properties may or may not be listed by the office/agent presenting the information. IDX information is provided exclusively for consumers’ personal non-commercial use. It may not be used for any purpose other than to identify prospective properties consumers may be interested in purchasing. The data is deemed reliable but is not guaranteed by MLS GRID. The use of the MLS GRID Data may be subject to an end-user license agreement prescribed by the Member Participant’s applicable MLS, if any, and as amended from time to time. © 2026 Stellar MLS. All Rights Reserved.
 Advertising Broker: Fred McGill | Simple Showing, Inc
