- Overview
- Description
- Property Details
- Location
- Facts & Features
- Getting Around
- Nearby Homes




$325,000
Monthly Est:$1,618
 3 Beds
 2 Baths
2 full baths
 1,797sqft
1202 Forest Dr, Trent Woods, NC 28562
$325,000
$1,618/moEst:
Get Pre-Approved
Single Family Residence
Built in 1964
$-- HOA
0.5 acre lot
$181/sq.ft
Description
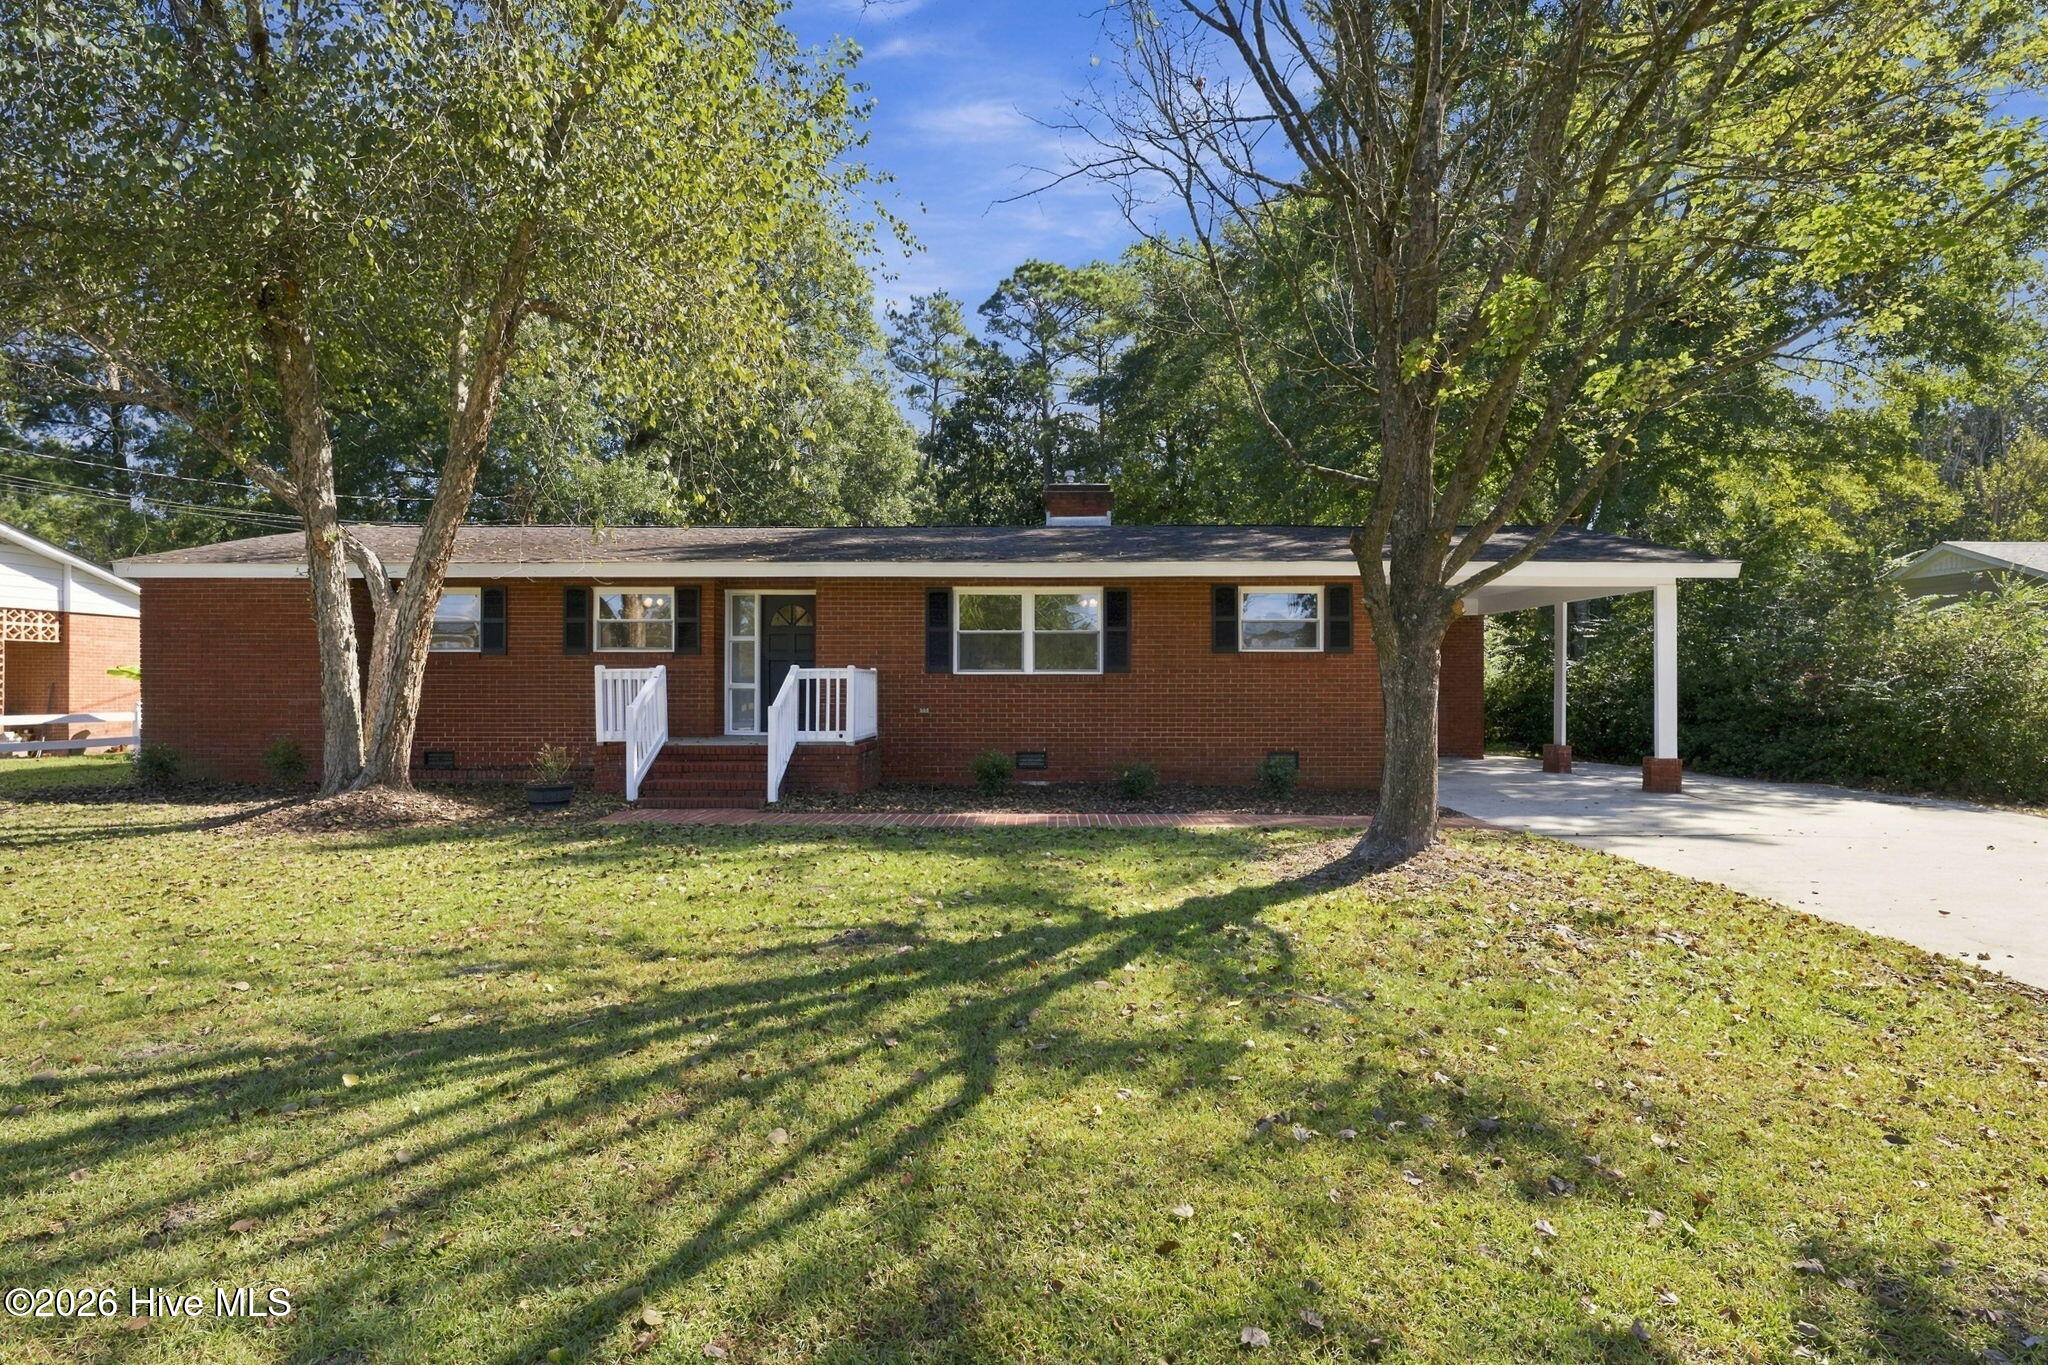
This one's done, y'all. Every inch of this Trent Woods brick ranch has been reworked, so all that's left for you is moving in and deciding where the couch goes.
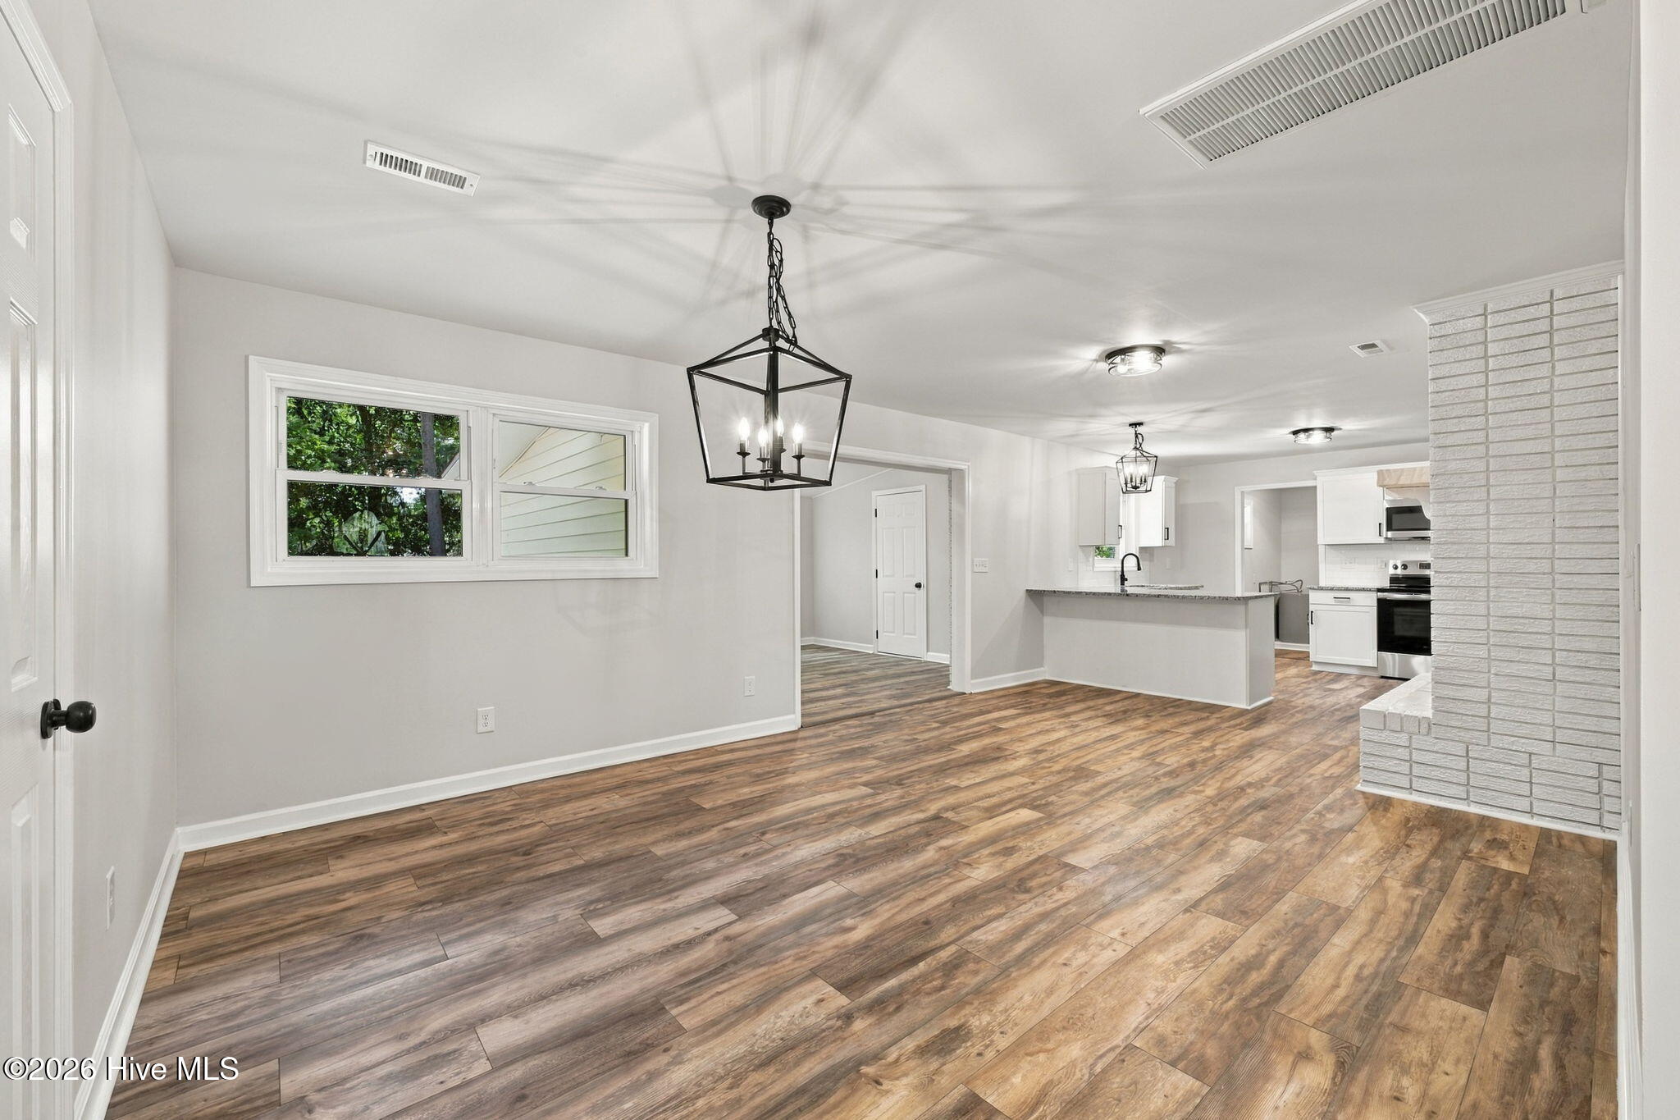
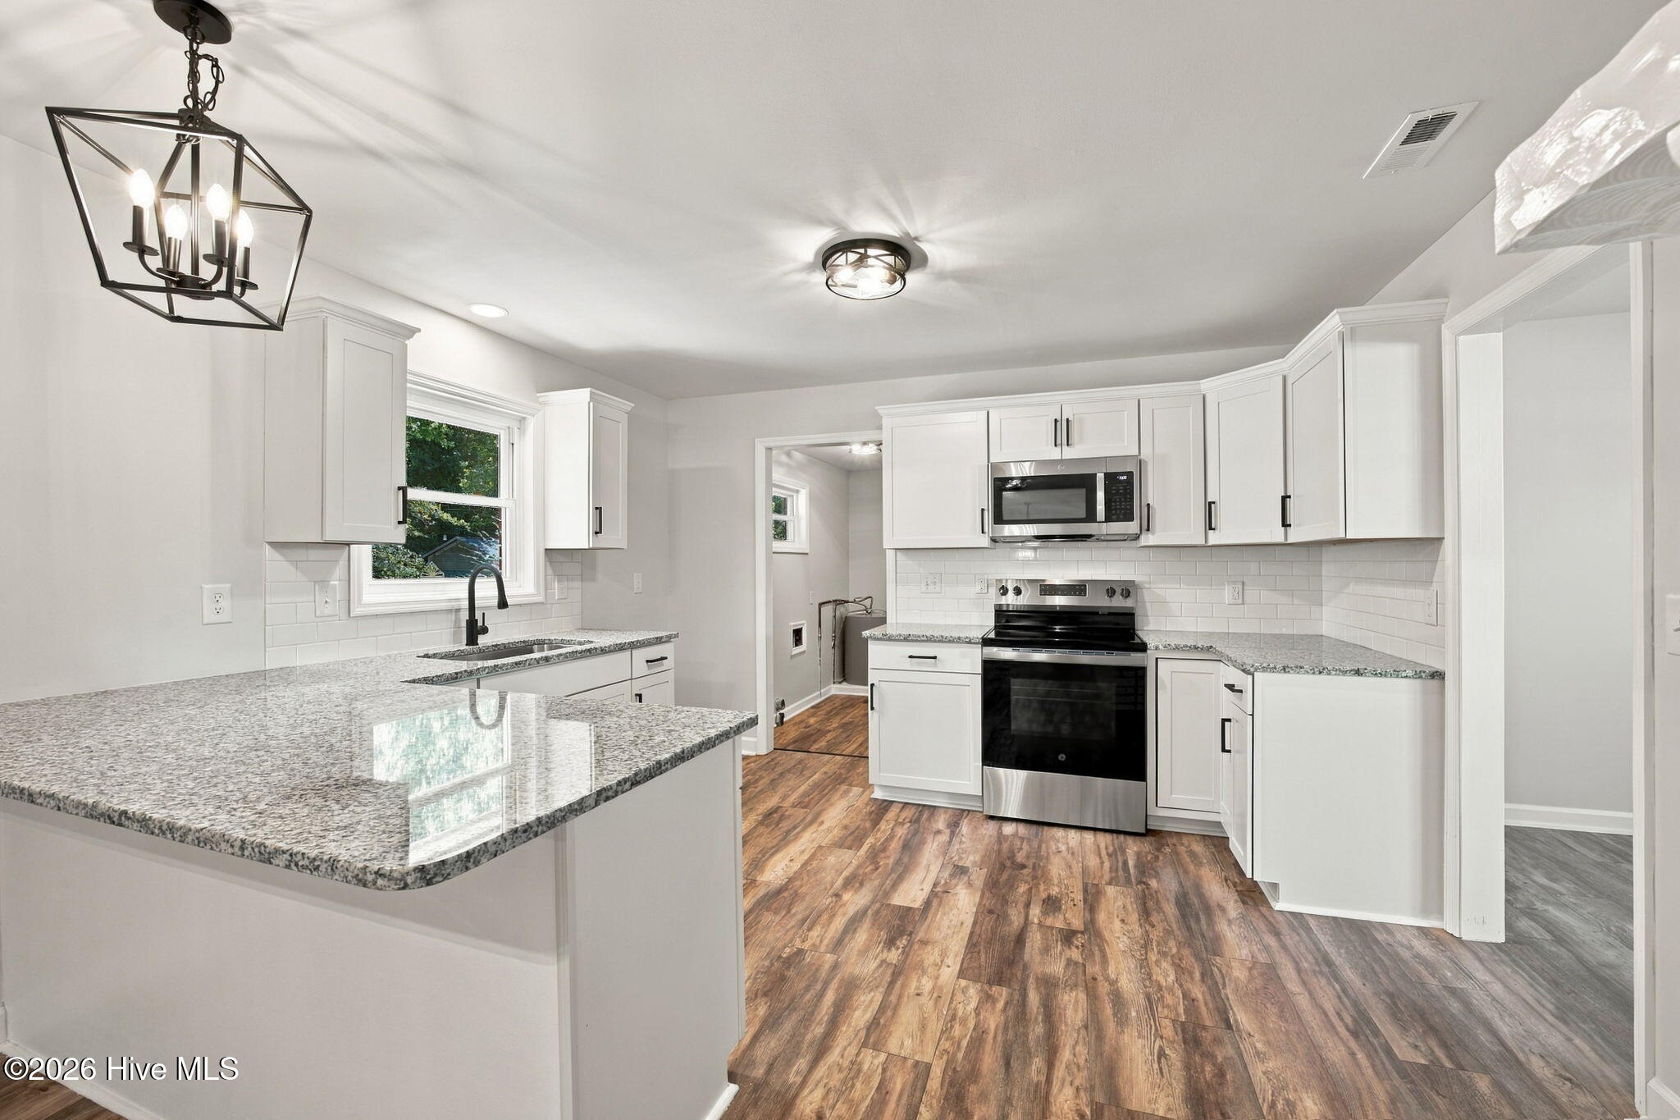
The heart of the home is a painted white brick fireplace with a chunky mantel, set right where the kitchen and dining space meet. The kitchen is the showstopper: crisp white shaker cabinets, granite counters, subway tile backsplash, matte black hardware and faucet, and a full stainless appliance package. The granite peninsula wraps around with room for barstools, so whoever's cooking is never cut off from the conversation. Lantern pendants hang over the dining area, and a laundry room sits just off the kitchen.
Across 1,797 square feet, the floor plan gives you room to spread out. The living room runs long and bright with big windows facing the tree-lined street, and new LVP flooring carries through the whole house with no carpet to fuss over. Fresh paint, new light fixtures, and ceiling fans throughout make it feel brand new.
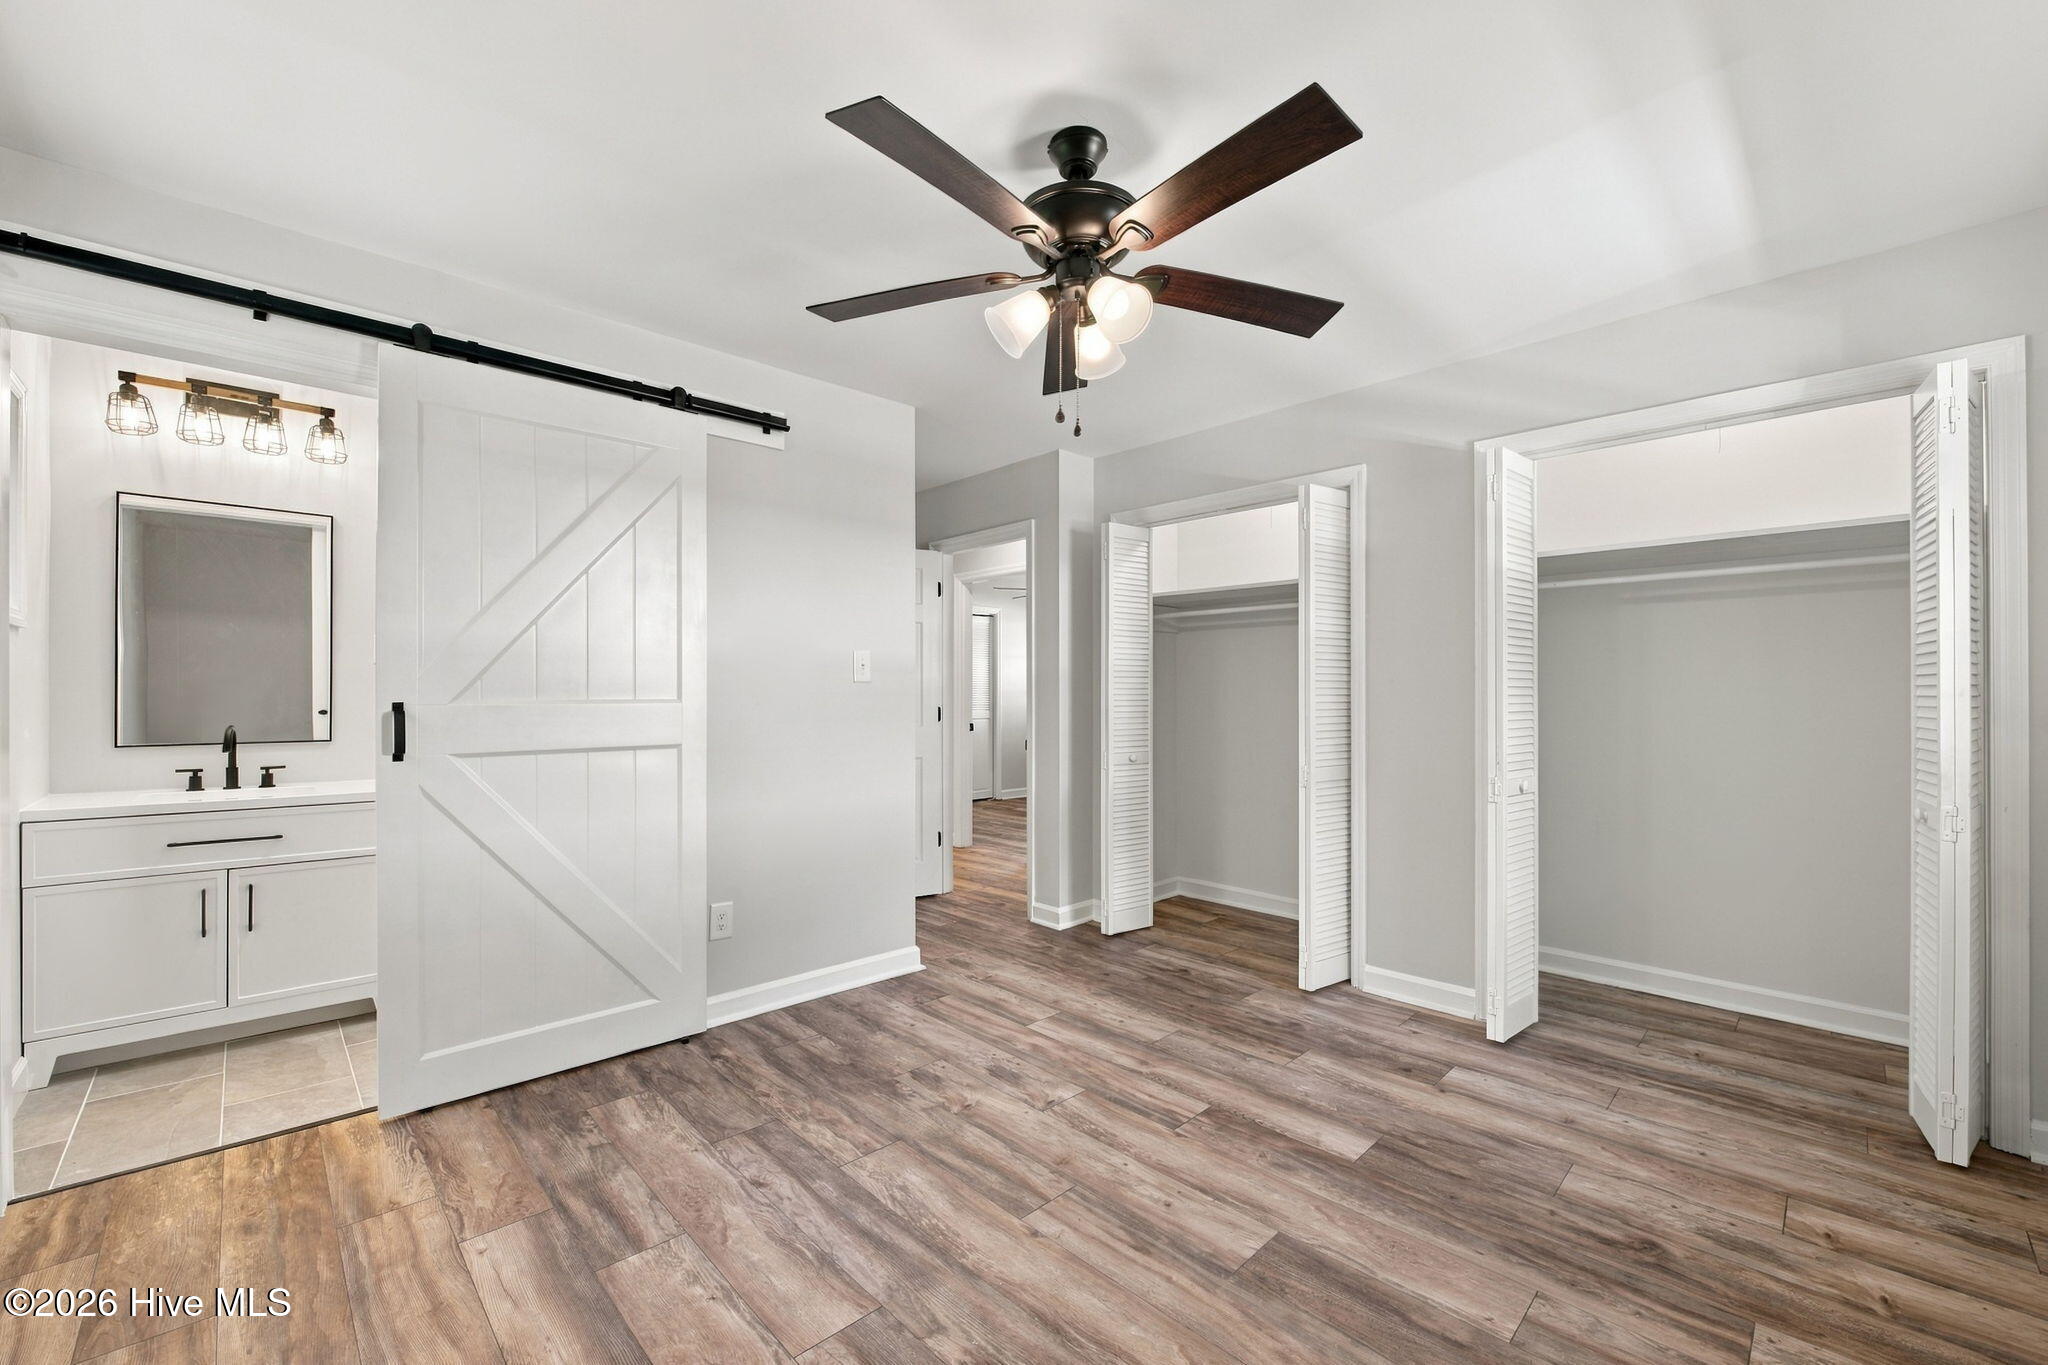
The owner's suite has two closets and a sliding barn door that opens to a private bath with a tiled walk-in shower, a black-framed mirror, and cage-style vanity lighting. Two more bedrooms share a hall bath with a double vanity and a subway-tiled tub and shower.
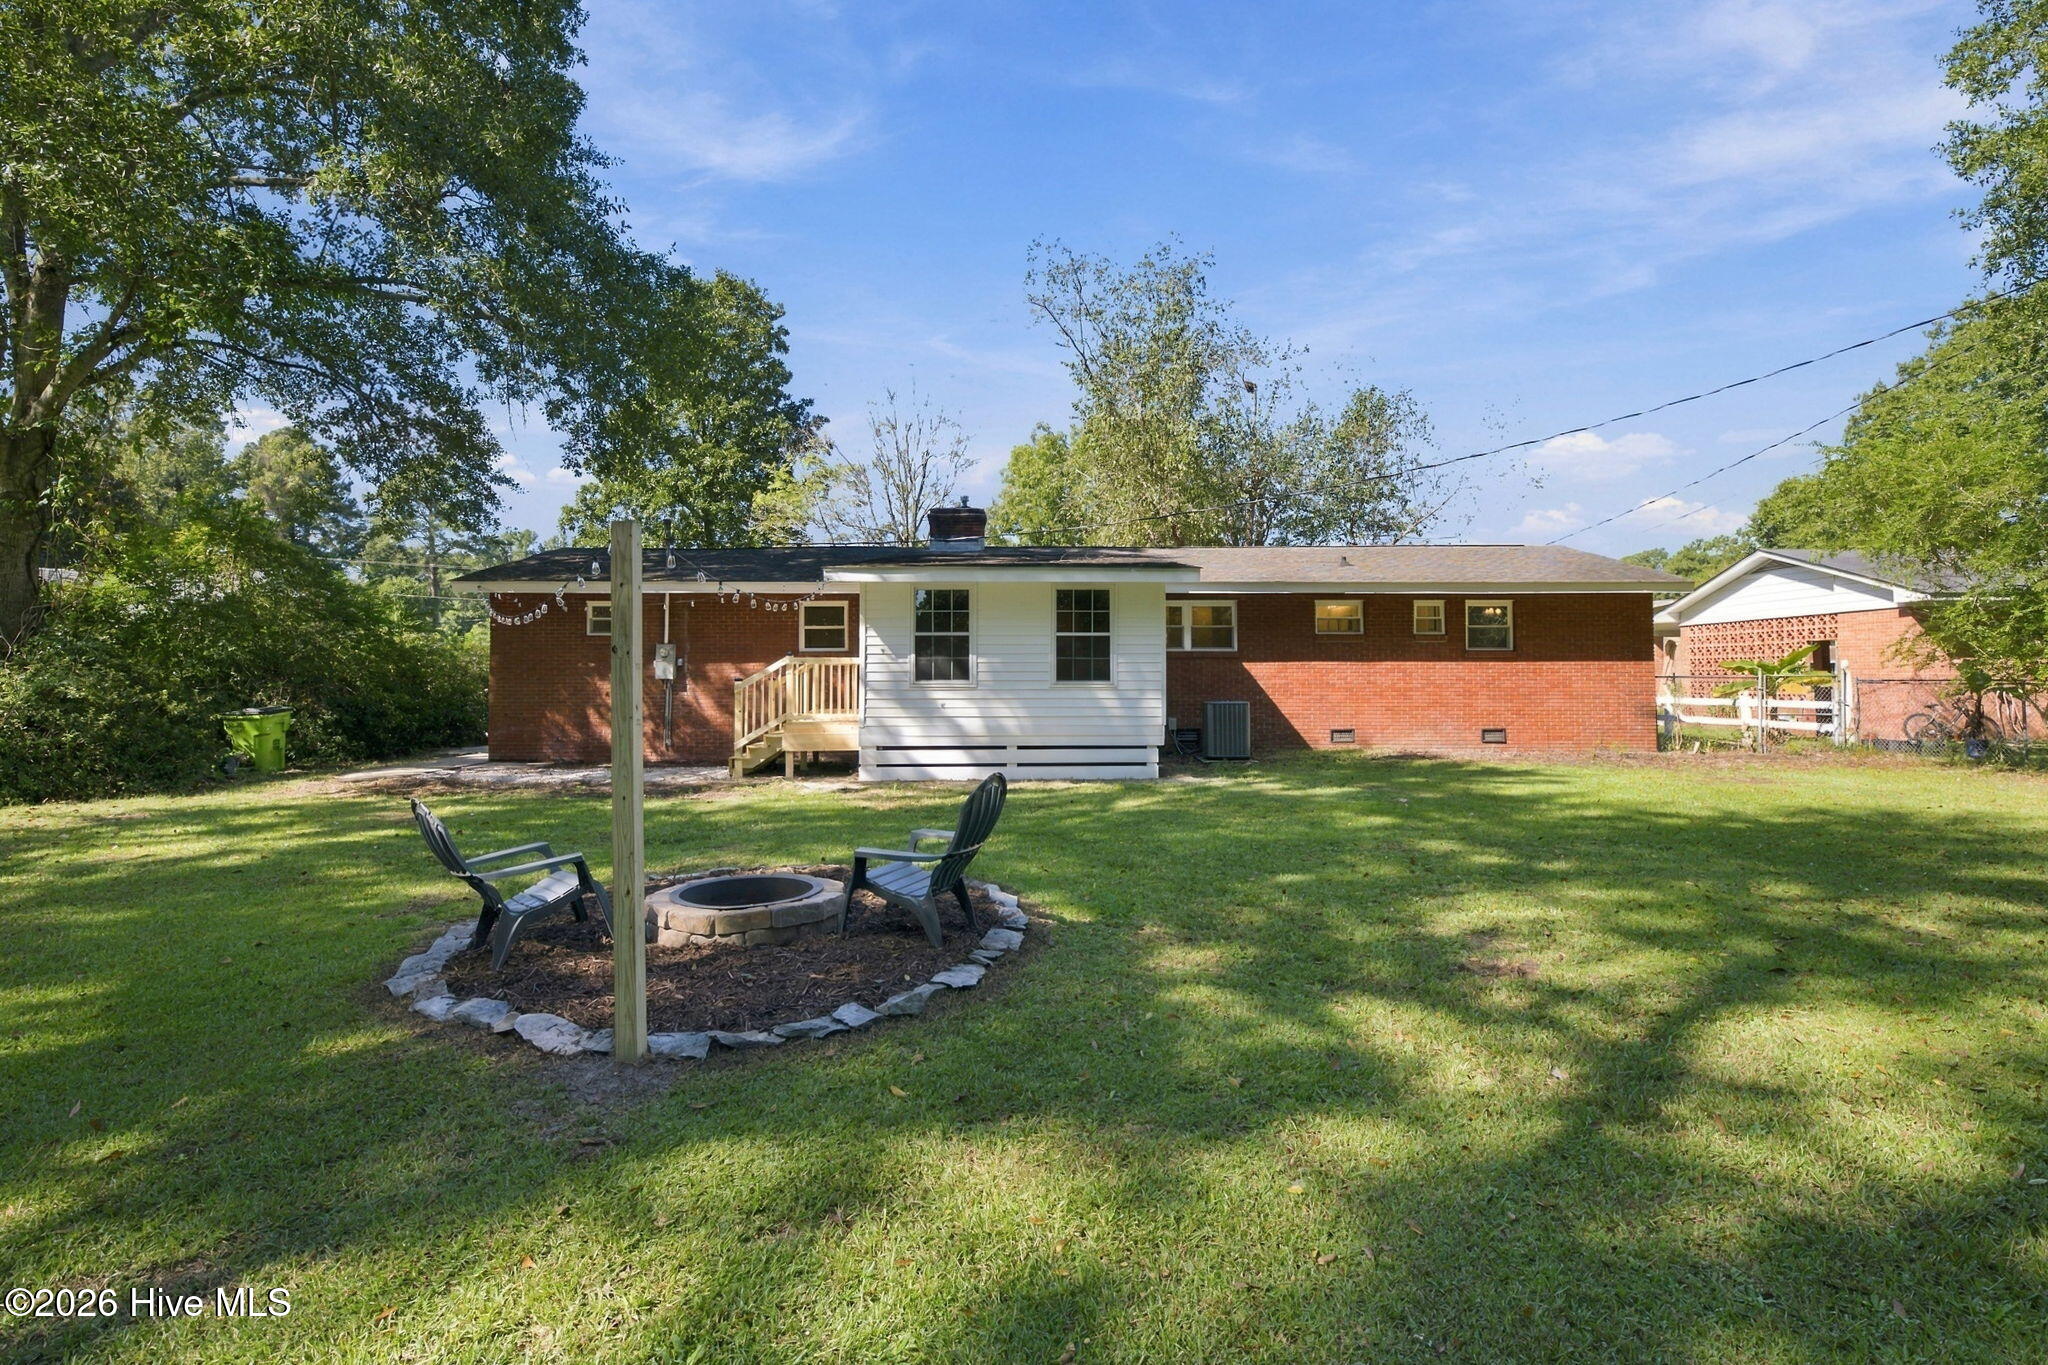
Out back, the fenced yard is shaded by mature hardwoods and pines. A stone-ringed firepit sits under string lights, ready for s'mores, fall evenings, and ''one more log'' conversations. A barn-style storage shed and the carport cover your gear and vehicle.
Then there's the Trent Woods lifestyle to enjoy! Bangert Elementary is close by, and you have two town parks to choose from : Meadows Family Park and Cottle Park. Updated inside, peaceful outside, and set in one of New Bern's most loved communities, this is the one you'll want to see in person.
- Houzeo last checked: 6 hours ago
- Listing updated: October 7, 2026 at 8:52 pm
- Listing Provided by: The Donna and Team New Bern (252) 636-6595 , MARY SILVER (252) 675-5050 DRE #255124 | Keller Williams Realty (252) 637-2010
- Source: Hive MLS-NC | MLS#: 100608853

Property Details
Status
Active
Type
Single Family Residence
No. of Stories
1
County
City
Neighborhood
--
Year Built
1964
HOA Fees
-
Finished Area
1,797 sqft
Lot Size
0.5 acre lot
Basement Area
- sqft
MLS Name
Hive MLS
MLS Number
100608853
MLS Status
Active
Days on Market
1

Continue Your Journey in App
Find your dream home, receive real-time updates, and many more!
Download App
Continue Your Journey in App
Find your dream home, receive real-time updates, and many more!
Location
Facts & Features
Rooms
Bedrooms & bathrooms
Bedrooms: 3
Bathrooms: 2
Family Room
Level: First
Area: Square Feet
Dimensions: 300.00
Bedroom 3
Level: First
Area: Square Feet
Dimensions: 80.00
Living Room
Level: First
Area: Square Feet
Dimensions: 260.00
Master Bedroom
Level: First
Area: Square Feet
Dimensions: 143.00
Den
Level: First
Area: Square Feet
Dimensions: 168.00
Kitchen
Level: First
Area: Square Feet
Dimensions: 156.00
Bedroom 2
Level: First
Area: Square Feet
Dimensions: 140.00
Interior
Interior Features
Master Downstairs, Ceiling Fan(s), Eat In Kitchen
Flooring
Lvt/lvp, Tile
Heating
Heat Pump, Electric
Cooling
Heat Pump
Appliances
Built In Microwave, Dishwasher, Electric Range
Construction
Year Built
Year Built: 1964
Home type
Single Family Residence
Roof
Shingle
Construction Materials
Brick, Wood Frame
Property Condition
Completed
Foundation Details
Crawl Space
Utilities & Energy
Parking Features
Concrete, On Site, Attached Carport
Laundry Features
Dryer Hookup, Washer Hookup, Laundry Room
Association Amenities
None
Water Source
Public
Utilities
Natural Gas Available
Other Features
Patio And Porch Features
Covered, Deck, Porch
Subdivision Name
Highland Park
Price History
| Date | Event | Price |
|---|---|---|
10/07/2026 Source: | Listed for Sale | $325,000 +85.71% $181/sqft |
05/04/2026 Source: | Off Market | $175,000 $97/sqft |

Nearby Homes
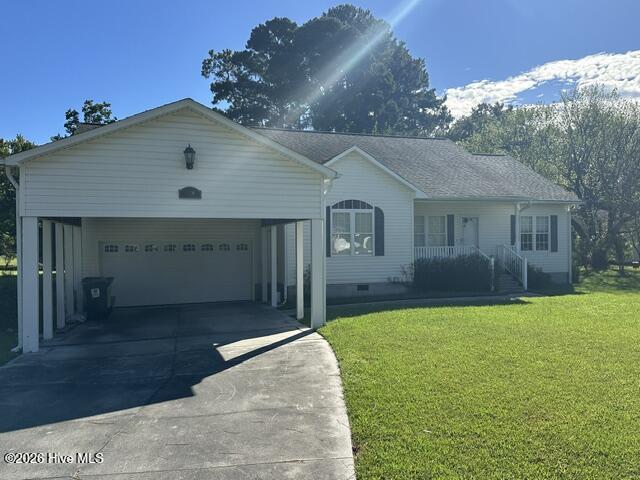
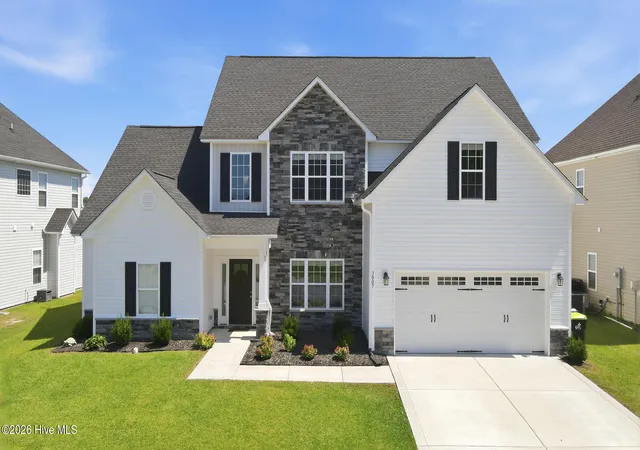
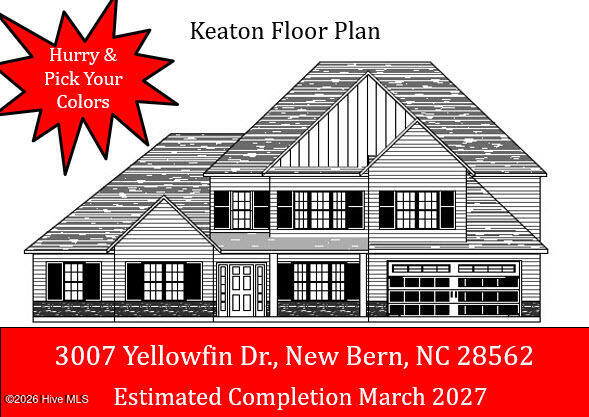
Find Homes by Property Features in Trent Woods, NC
Nearby New Homes For Sale

Based on information from the Hive MLS, through Oct 08, 2026, 11:00AM. This website may not include listings or property addresses of sellers who have directed their listing brokers to withhold their listing or their property address from display on the Internet. The data relating to real estate on this web site comes in part from the Internet Data Exchange program of Hive MLS, and is updated as of Oct 08, 2026, 11:00AM. All information is deemed reliable but not guaranteed and should be independently verified. All properties are subject to prior sale, change, or withdrawal. Neither listing broker(s) nor Chosen Realty LLC nor Houzeo shall be responsible for any typographical errors, misinformation, or misprints, and shall be held totally harmless from any damages arising from reliance upon these data. IDX information is provided exclusively for personal, non-commercial use, and may not be used for any purpose other than to identify prospective properties consumers may be interested in purchasing. © 2026 Hive MLS. All Rights Reserved.
 Advertising Broker: Nicholas Huscroft | Chosen Realty