- Overview
- Description
- Property Details
- Location
- Facts & Features
- Getting Around
- Nearby Homes

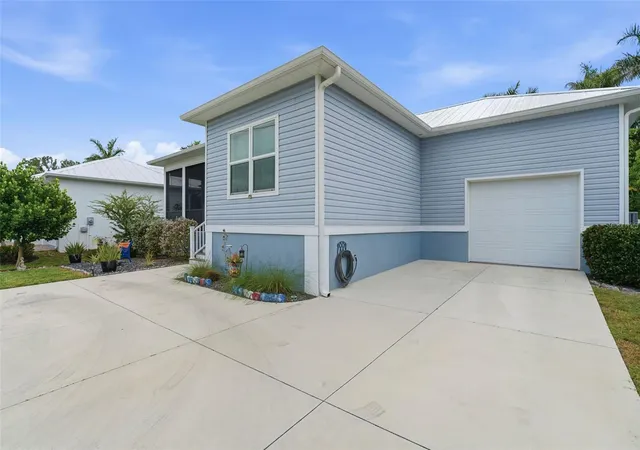


$412,000
Monthly Est:$2,051
 2 Beds
 2 Baths
2 full baths
 1,270sqft
1202 Mcgregor St, Punta Gorda, FL 33950
$412,000
$2,051/moEst:
Get Pre-Approved
Single Family Residence
Built in 2020
$-- HOA
5,347 sqft lot
$324/sq.ft
Description
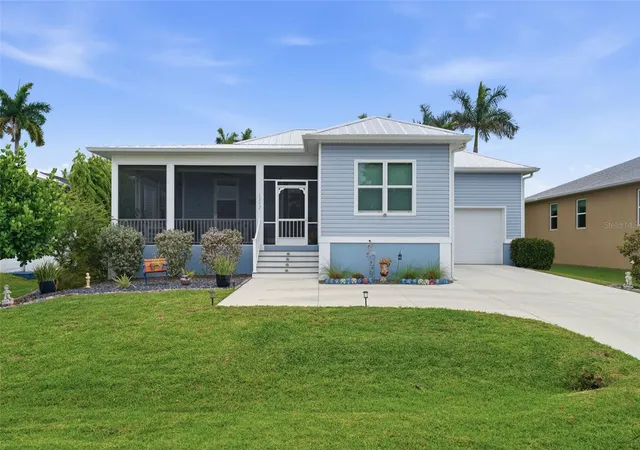
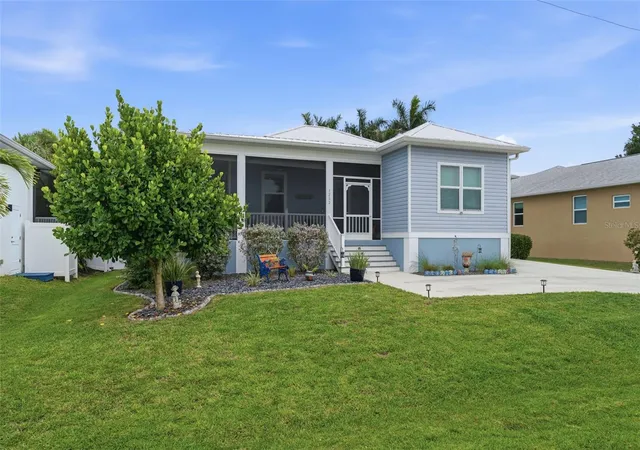
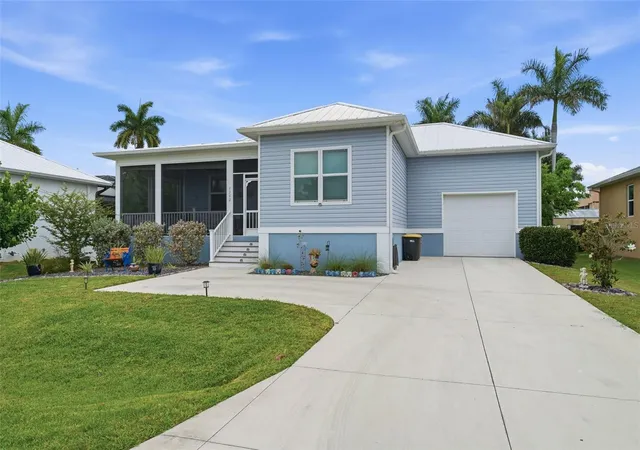
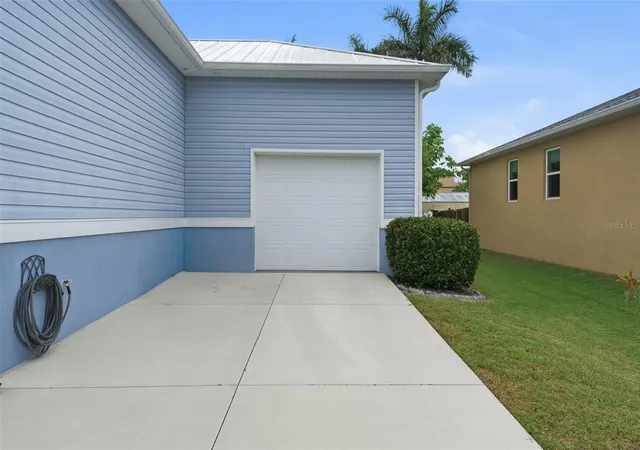
Under contract-accepting backup offers. Charming home nestled in the Downtown District of Punta Gorda. Just a short stroll or bike ride takes you to downtown or Fisherman's Village, where you will discover great local restaurants, boutiques, vibrant farmers markets, and the scenic waterfront at Gilchrist Park. Here you can enjoy pickleball, basketball, tennis, fishing, playgrounds, and sunset walks along the harbor front walk path. This home was custom built five years ago featuring many upgrades. Inside, there is a Premier Water Purification filtration system throughout the home, and the floors are covered with waterproof scratch-free Cortex flooring. Abundant windows help fill the space with natural light, enhancing the bright, airy feel in every room. The kitchen is both functional and inviting, featuring stone quarts counter tops and complimentary mirror backsplash, newer Bausch appliances, and a window overlooking the fenced in private backyard that provides a private retreat with plenty of room to relax or entertain. The dining room and living room have a hurricane proof door exits to this cozy courtyard setting with a 20 x 12 awning with an automatic-closing feature when winds increase too much. The primary suite bathroom has double sinks, shower and walk in closet. Whether you’re searching for a primary residence, vacation getaway, or investment opportunity, this property places you in the center of one of Florida’s most charming coastal towns. Historic surroundings, tree-lined streets, and close proximity to marinas, boating, and the harbor lifestyle make this a rare chance to own in the downtown Punta Gorda area. Too many additional features to list. MUST SEE THIS HOME!!
- Houzeo last checked: 12 minutes ago
- Listing updated: September 16, 2026 at 2:19 pm
- Listing Provided by: Grant Burns (239) 994-3994 | SANDERLING REAL ESTATE (888) 809-1500
- Source: Stellar MLS-FL | MLS#: A4694693

Property Details
Status
Active Under Contract
Type
Single Family Residence
No. of Stories
1
County
City
Neighborhood
--
Year Built
2020
HOA Fees
-
Finished Area
1,270 sqft
Lot Size
5,347 sqft lot
Basement Area
- sqft
MLS Name
Stellar MLS
MLS Number
A4694693
MLS Status
Pending
Days on Market
119
Cumulative Days on Market
100

Continue Your Journey in App
Find your dream home, receive real-time updates, and many more!
Download App
Continue Your Journey in App
Find your dream home, receive real-time updates, and many more!
Location
Facts & Features
Rooms
Bedrooms & bathrooms
Bedrooms: 2
Bathrooms: 2
Primary Bedroom
Level: First
Area: 192.00 Square Feet
Dimensions: 16x12
Utility Room
Level: First
Area: 80.00 Square Feet
Dimensions: 10x8
Bedroom 2
Level: First
Area: 143.00 Square Feet
Dimensions: 13x11
Great Room
Level: First
Area: 270.00 Square Feet
Dimensions: 18x15
Dining Room
Level: First
Area: 168.00 Square Feet
Dimensions: 14x12
Kitchen
Level: First
Area: 120.00 Square Feet
Dimensions: 12x10
Interior
Heating
Electric
Sewer
Public Sewer
Exterior Features
Awning(s), Hurricane Shutters, Private Mailbox, Private Yard, Shade Shutter(s), Sidewalk
Appliances
Dishwasher, Disposal, Dryer, Electric Water Heater, Exhaust Fan, Ice Maker, Microwave, Range, Refrigerator, Washer, Water Filtration System, Water Purifier
Cooling
Central Air
Interior Features
Ceiling Fans(s), Crown Molding, Eat In Kitchen, High Ceilings, Kitchen/family Room Combo, Primary Bedroom Main Floor, Solid Surface Counters, Solid Wood Cabinets, Thermostat, Walk In Closet(s)
Window Features
Blinds, Energy Star Qualified Windows, Shades, Storm Window(s)
Flooring
Laminate, Luxury Vinyl
Construction
Year Built
Year Built: 2020
Home type
Single Family Residence
Construction Materials
Block, Stucco
Property Condition
Completed
Foundation Details
Block, Stem Wall
Architectural Style
Elevated, Florida
Roof
Metal
Utilities & Energy
Parking Features
Driveway, Garage Door Opener, Ground Level
Water Source
Public
Utilities
Cable Connected, Electricity Connected, Public, Sewer Connected, Water Connected
Laundry Features
Electric Dryer Hookup, Inside, Laundry Room, Washer Hookup
Other Features
Lot Features
Flood Insurance Required, Historic District
Subdivision Name
Cw Nail
Community Features
Street Lights
Patio And Porch Features
Covered, Deck, Enclosed, Front Porch, Screened
Vegetation
Fruit Trees, Mature Landscaping, Trees/landscaped
Price History
| Date | Event | Price |
|---|---|---|
09/16/2026 Source: | Contingent (Active Under Contract) | $412,000 $324/sqft |
09/10/2026 Source: | Listed for Sale | $412,000 -2.83% $324/sqft |
09/01/2026 Source: | Price Decreased | $424,000 -0.24% $334/sqft |
06/08/2026 Source: | Listed for Sale | $425,000 $335/sqft |

Nearby Homes
Find Homes by Property Features in Punta Gorda, FL
Nearby New Homes For Sale

Based on information from Stellar MLS® through Oct 06, 2026, 06:15AM as submitted to and distributed by MLS GRID. All data is obtained from various sources and may not have been verified by the broker or MLS GRID. Supplied Open House Information is subject to change without notice. All information should be independently reviewed and verified for accuracy. Properties may or may not be listed by the office/agent presenting the information. IDX information is provided exclusively for consumers’ personal non-commercial use. It may not be used for any purpose other than to identify prospective properties consumers may be interested in purchasing. The data is deemed reliable but is not guaranteed by MLS GRID. The use of the MLS GRID Data may be subject to an end-user license agreement prescribed by the Member Participant’s applicable MLS, if any, and as amended from time to time. © 2026 Stellar MLS. All Rights Reserved.
 Advertising Broker: Fred McGill | Simple Showing, Inc