- Overview
- Description
- Property Details
- Location
- HOA Management
- Facts & Features
- Getting Around
- Nearby Homes
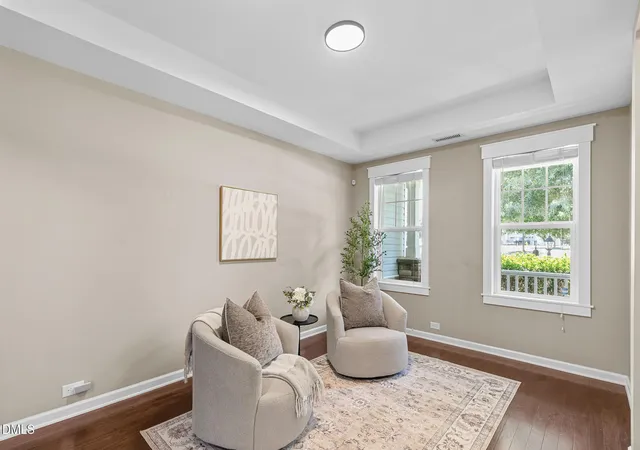

Street View
$399,900
Monthly Est:$1,990
 3 Beds
 3 Baths
2 full baths + 1 half bath
 2,598sqft
1202 Ranchester Rd, Knightdale, NC 27545
$399,900
$1,990/moEst:
Get Pre-Approved
Single Family Residence
Built in 2014
$87/mo HOA
0.16 acre lot
$154/sq.ft
Description
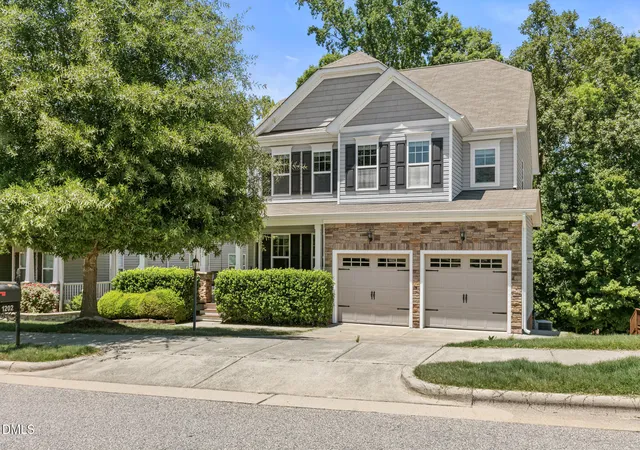
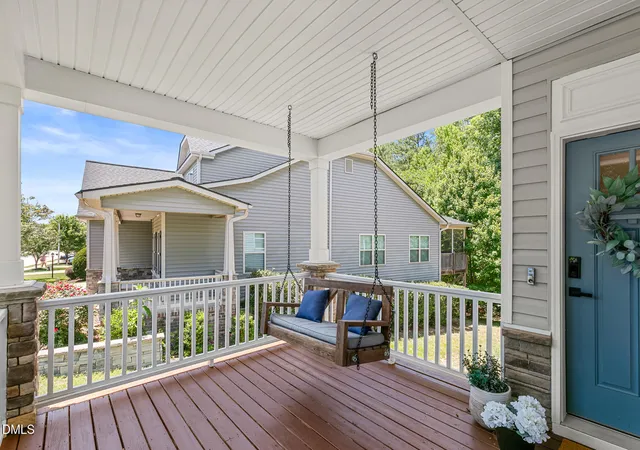
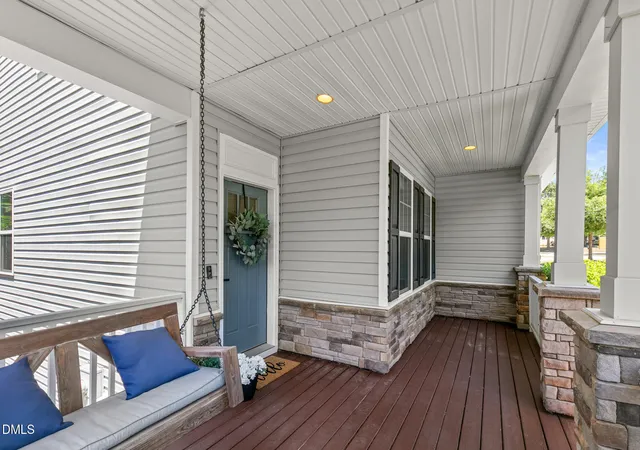
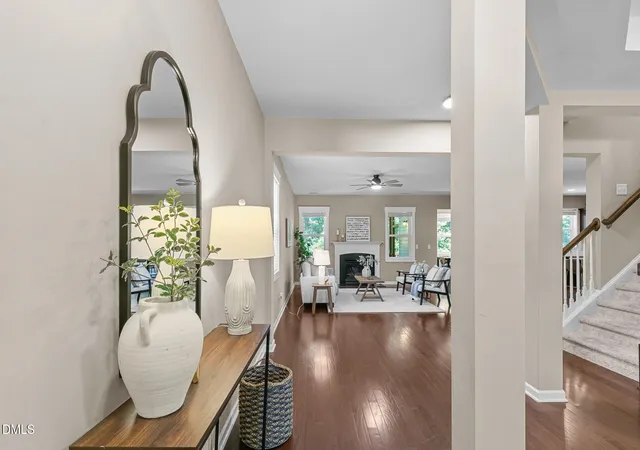
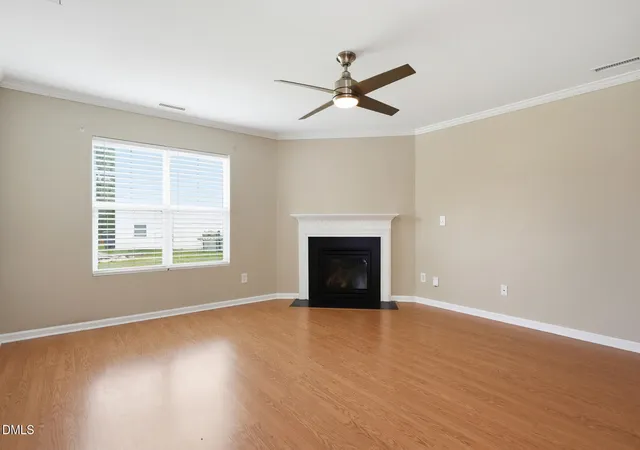
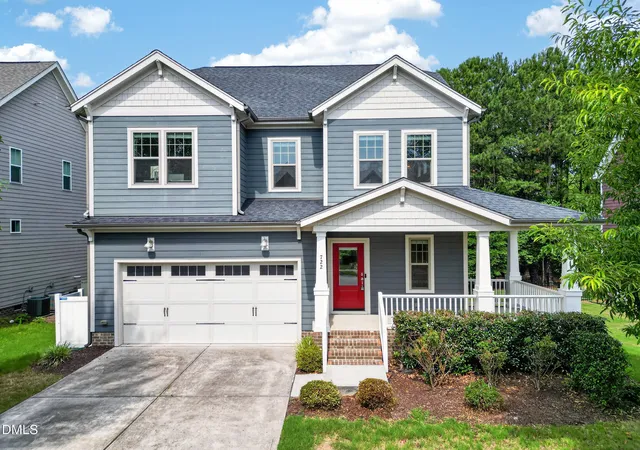
Welcome to 1202 Ranchester Road, where space, convenience, and community come together in the heart of Knightdale! Offering 2,598 square feet, 3 bedrooms, and 2.5 bathrooms, this beautifully maintained home provides plenty of room to live, work, and entertain. Step inside to discover fresh updates throughout, including new paint, updated carpet, and a stylish kitchen backsplash that adds a modern touch to the home's gathering space. The thoughtful floor plan offers generous living areas and comfortable bedrooms, creating the perfect setting for both everyday living and special occasions. Outside, you'll find one of the home's most unique features—a yard that's large enough for summer slip-n-slide fun and winter sledding adventures, yet manageable enough to enjoy without spending every weekend doing yard work. It's the perfect balance of outdoor space and easy living. Located in the sought-after Cheswick neighborhood with a community pool and multiple playgrounds, you'll enjoy fantastic amenities just moments from your doorstep. Plus, with quick access to Highway 64, I-440, and Downtown Raleigh, commuting, dining, shopping, and entertainment are all within easy reach. Don't miss your chance to own this move-in-ready home that offers the perfect blend of comfort, convenience, and outdoor enjoyment!
- Houzeo last checked: 1 hour ago
- Listing updated: July 18, 2026 at 2:36 am
- Listing Provided by: Olivia Beadle (919) 724-1051 | Costello Real Estate & Investm (980) 938-8920
- Source: Doorify MLS-NC | MLS#: 10172140

Property Details
Status
Pending
Type
Single Family Residence
No. of Stories
2
County
City
Neighborhood
Year Built
2014
HOA Fees
$87/mo
Finished Area
2,598 sqft
Lot Size
0.16 acre lot
Basement Area
- sqft
MLS Name
Doorify MLS
MLS Number
10172140
MLS Status
Pending

Continue Your Journey in App
Find your dream home, receive real-time updates, and many more!
Download App
Continue Your Journey in App
Find your dream home, receive real-time updates, and many more!
Location
HOA Management
Cheswick Home Owners Association
HOA Fees
$522.5/ Semi-Annually
Amenities
 Amenities and services may be covered by one or multiple associations and service providers.
 Pool
Pool
 Insurance
 Park Playground
Disclaimer: Amenities are based on third-party information and may vary; buyers must independently verify all amenities, as information is deemed reliable but not guaranteed.
Facts & Features
Rooms
Bedrooms & bathrooms
Bedrooms: 3
Bathrooms: 3
Interior
Exterior Features
Garden
Heating
None
Flooring
Carpet, Hardwood
Cooling
Central Air
Appliances
Dishwasher, Disposal, Electric Range, Microwave, Refrigerator
Sewer
Public Sewer
Construction
Year Built
Year Built: 2014
Home type
Single Family Residence
Roof
Shingle
Architectural Style
Traditional
Construction Materials
Stone Veneer, Vinyl Siding
Utilities & Energy
Water Source
Public
Parking Features
Driveway, Garage
Utilities
Electricity Connected, Natural Gas Connected, Sewer Connected, Water Connected
Association Amenities
Playground, Pool
Laundry Features
In Unit
Other Features
Disclosures
Seller Disclosure
Patio And Porch Features
Deck, Porch, Screened
Community Features
Playground, Pool, Sidewalks
Lot Features
Private
Subdivision Name
Cheswick
Price History
| Date | Event | Price |
|---|---|---|
07/15/2026 Source: | Pending | $399,900 $154/sqft |
07/06/2026 Source: | Price Decreased | $399,900 -4.76% $154/sqft |
06/17/2026 Source: | Price Decreased | $419,900 -2.33% $162/sqft |
06/05/2026 Source: | Price Decreased | $429,900 -0.72% $165/sqft |
04/11/2026 Source: | Listed for Sale | $433,000 +1.88% $167/sqft |

Show more
Nearby Homes
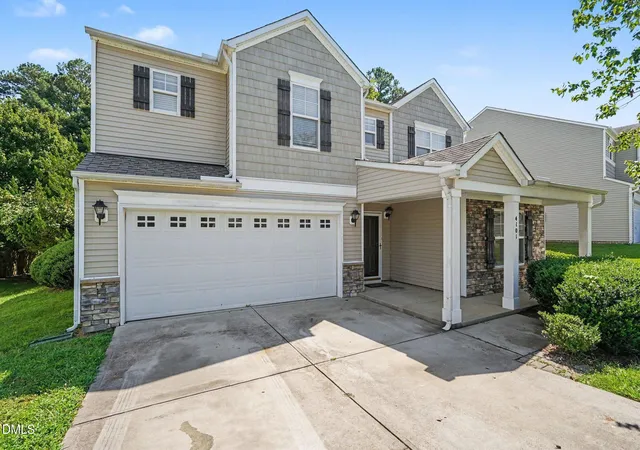
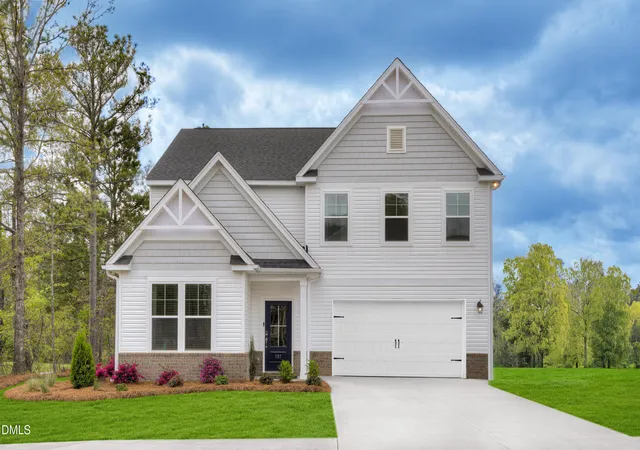


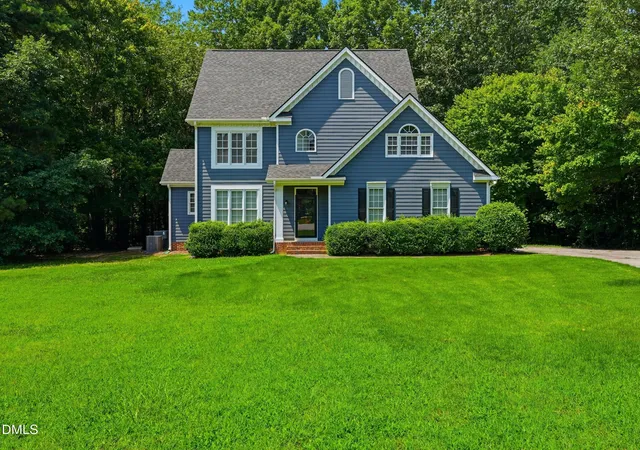

Find Homes by Property Features in Knightdale, NC
Nearby New Homes For Sale


Based on information from the Doorify MLS (Triangle MLS, Inc.) through Oct 08, 2026, 09:00AM. All information provided is deemed reliable but is not guaranteed and should be independently verified. Some IDX listings have been excluded from this IDX display. Brokers make an effort to deliver accurate information, but buyers should independently verify any information on which they will rely in a transaction. The listing broker shall not be responsible for any typographical errors, misinformation, or misprints, and they shall be held totally harmless from any damages arising from reliance upon this data. This data is provided exclusively for consumers’ personal, non-commercial use. Listings marked with an icon are provided courtesy of the Doorify MLS, Inc. of North Carolina, Internet Data Exchange Database. Closed (sold) listings may have been listed and/or sold by a real estate firm other than the firm(s) featured on this website. Closed data is not available until the sale of the property is recorded in the MLS. Home sale data is not an appraisal, CMA, competitive or comparative market analysis, or home valuation of any property. © 2026 Doorify MLS, Inc. of North Carolina. All rights reserved. Non-MLS properties are not included. Properties sold were listed/sold by various MLS participating offices. © 2026 Doorify MLS, Inc. of North Carolina. All Rights Reserved.
 Advertising Broker: Nicholas Huscroft | Chosen Realty