- Overview
- Description
- Property Details
- Location
- Facts & Features
- Getting Around
- Nearby Homes



$1,595,000
Monthly Est:$7,939
 3 Beds
 2 Baths
2 full baths
 3,559sqft
1202 SE Kings Bay Dr, Crystal River, FL 34429
$1,595,000
$7,939/moEst:
Get Pre-Approved
Single Family Residence
Built in 1970
$-- HOA
26,680 sqft lot
$448/sq.ft
Description
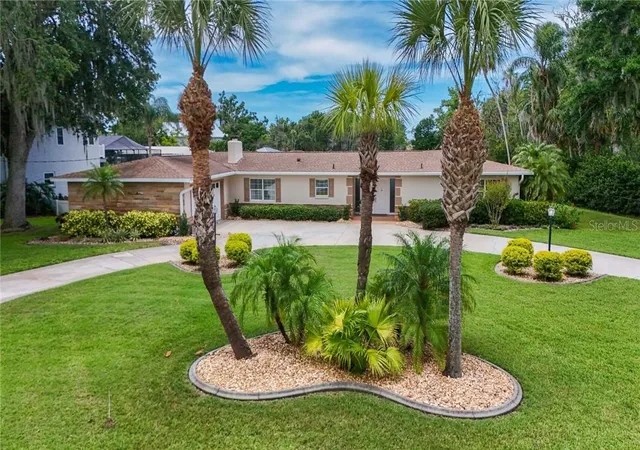
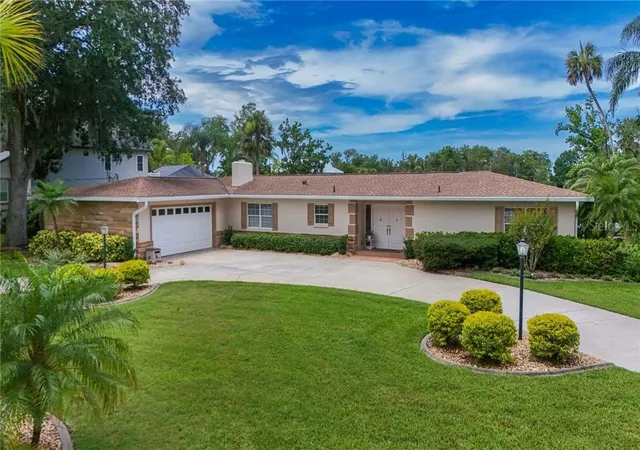
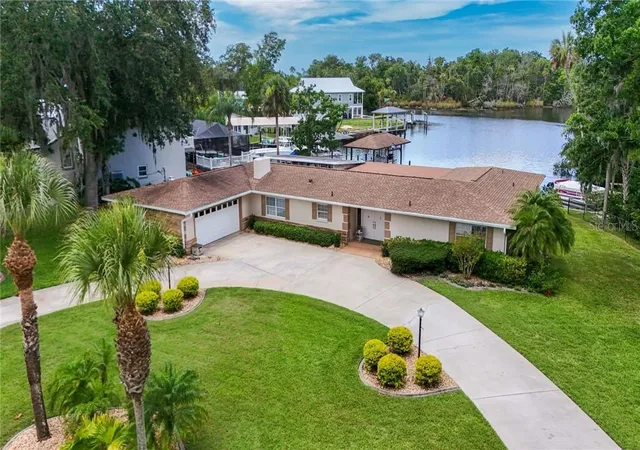
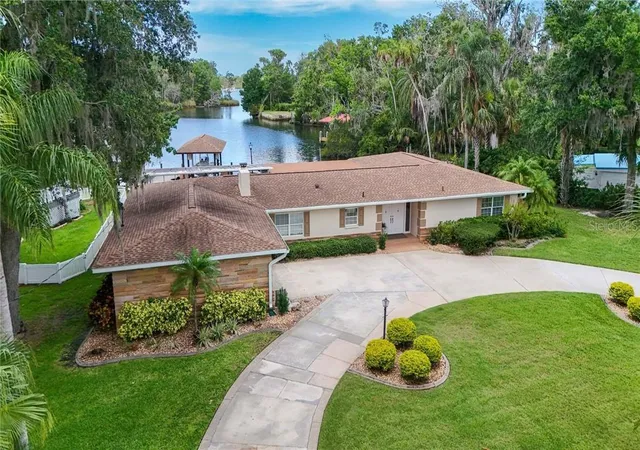
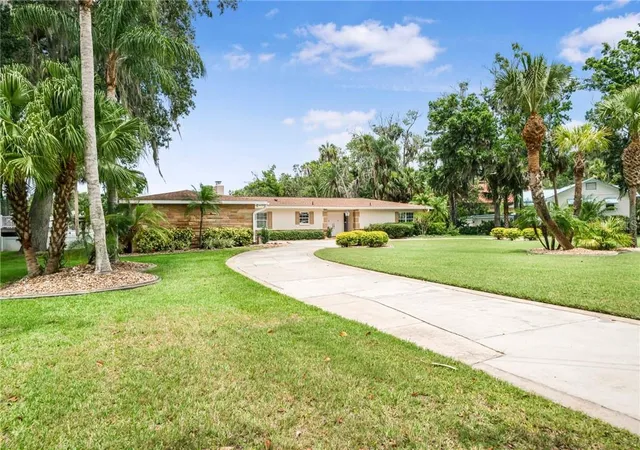
For the first time in 30 years this classic Florida estate is searching for a new owner. Designed for the executives that appreciate a peaceful waterfront view and oversized rooms for maximum enjoyment - especially the waterfront lanai! A nod to mid-century architecture is found in the sleek lines of linear stacked stone that enhances the curb appeal. The sweeping driveway across the front lawn quickly catches one’s attention to this manicured tropical oasis on .61 acres of waterfront living on the iconic Kings Bay Drive. A very impressive albeit never used fireplace in the dining room brings the same stacked stone feature inside to complete the mid-century link. The living room has an etched glass wall separating it from the family room and allows light to filter throughout the interior of the home. Nice large kitchen outfitted with a dry bar, pantry and all newly purchased KitchenAid appliances and a unique pattern of granite for the countertops. On the other side of the fireplace is a huge office leading to the garage or out the back through the mudroom, a perfect spot for fishing poles and freezers! The laundry room and quiet room can also be found just outside the office. Enjoy the oversized family room as you drift off to the lagoon known as Parker’s Haven. Ever so tranquil, this room has double French doors connecting the primary bedroom on one side to the French doors leading out to the lanai. Truly waterfront living to the fullest with almost 100ft of frontage and featuring a boat house with lift and a floating dock. The roof was updated in 2017 and 2018, and all other repairs were permitted, inspected and closed. Golf carts are allowed on city streets making getting around all that much easier and fun!
- Houzeo last checked: 6 minutes ago
- Listing updated: November 4, 2026 at 10:27 pm
- Listing Provided by: Kim DeVane (352) 795-2441 , Michael Orlito | REMAX REALTY ONE (352) 795-2441
- Source: Stellar MLS-FL as distributed by MLS GRID | MLS#: CC845226

Property Details
Status
Active
Type
Single Family Residence
No. of Stories
1
County
City
Neighborhood
--
Year Built
1970
HOA Fees
-
Finished Area
3,559 sqft
Lot Size
26,680 sqft lot
Basement Area
- sqft
MLS Name
Stellar MLS
MLS Number
CC845226
MLS Status
Active
Days on Market
505
Cumulative Days on Market
503

Continue Your Journey in App
Find your dream home, receive real-time updates, and many more!
Continue Your Journey in App
Find your dream home, receive real-time updates, and many more!
Location
Facts & Features
Rooms
Bedrooms & bathrooms
Bedrooms: 3
Bathrooms: 2
Balcony/Porch/Lanai
Level: First
Area: 816.00 Square Feet
Dimensions: 24x34
Kitchen
Level: First
Area: 168.00 Square Feet
Dimensions: 12x14
Living Room
Level: First
Area: 234.00 Square Feet
Dimensions: 13x18
Dinette
Level: First
Area: 120.00 Square Feet
Dimensions: 10x12
Laundry
Level: First
Area: 40.00 Square Feet
Dimensions: 5x8
Primary Bedroom
Level: First
Area: 270.00 Square Feet
Dimensions: 13.5x20
Primary Bathroom
Level: First
Area: 105.00 Square Feet
Dimensions: 7.5x14
Bedroom 1
Level: First
Area: 150.00 Square Feet
Dimensions: 12x12.5
Bathroom 1
Level: First
Area: 47.25 Square Feet
Dimensions: 4.5x10.5
Bedroom 1
Level: First
Area: 160.00 Square Feet
Dimensions: 10x16
Den
Level: First
Area: 100.00 Square Feet
Dimensions: 10x10
Office
Level: First
Area: 280.00 Square Feet
Dimensions: 16x17.5
Family Room
Level: First
Area: 667.00 Square Feet
Dimensions: 23x29
Dining Room
Level: First
Area: 143.00 Square Feet
Dimensions: 11x13
Interior
Appliances
Dishwasher, Disposal, Dryer, Microwave Hood, Double Oven, Range, Refrigerator, Washer, Other
Window Features
Double Pane Windows, Blinds, Drapes
Sewer
Public Sewer
Cooling
Central Air
Flooring
Carpet, Tile
Interior Features
Stone Counters, Walk In Closet(s), Solid Wood Cabinets
Heating
Heat Pump
Exterior Features
Rain Gutters, Lighting
Construction
Year Built
Year Built: 1970
Home type
Single Family Residence
Construction Materials
Block, Stone
Roof
Shingle, Flat
Architectural Style
Ranch
Foundation Details
Slab
Utilities & Energy
Laundry Features
Inside
Utilities
Bb/hs Internet Available
Water Source
Public
Parking Features
Circular Driveway, Driveway, Garage Door Opener
Fireplace Features
Wood Burning
Association Amenities
Airport/runway
Other Features
Community Features
Airport/runway, Street Lights
Lot Features
Level, Wooded
Price History
| Date | Event | Price |
|---|---|---|
07/01/2026 Source: | Listed for Sale | $1,595,000 -11.39% $448/sqft |
06/24/2025 Source: | Off Market | $1,800,000 $506/sqft |
06/24/2025 Source: | Listed for Sale | $1,800,000 $506/sqft |

Nearby Homes
Find Homes by Property Features in Crystal River, FL
Nearby New Homes For Sale

Based on information from Stellar MLS® through Nov 06, 2026, 11:00PM as submitted to and distributed by MLS GRID. All data is obtained from various sources and may not have been verified by the broker or MLS GRID. Supplied Open House Information is subject to change without notice. All information should be independently reviewed and verified for accuracy. Properties may or may not be listed by the office/agent presenting the information. IDX information is provided exclusively for consumers’ personal non-commercial use. It may not be used for any purpose other than to identify prospective properties consumers may be interested in purchasing. The data is deemed reliable but is not guaranteed by MLS GRID. The use of the MLS GRID Data may be subject to an end-user license agreement prescribed by the Member Participant’s applicable MLS, if any, and as amended from time to time. © 2026 Stellar MLS. All Rights Reserved.
 Advertising Broker: Fred McGill | Simple Showing, Inc
