- Overview
- Description
- Property Details
- Location
- HOA Management
- Facts & Features
- Getting Around
- Nearby Homes

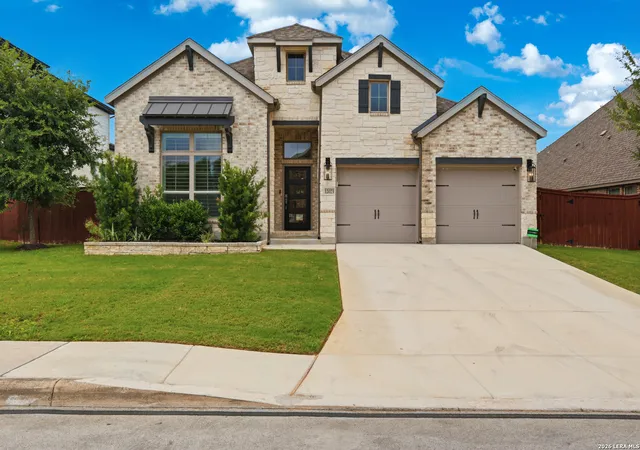


$520,000
Monthly Est:$2,588
 4 Beds
 3 Baths
3 full baths
 2,550sqft
12023 Upton Park, San Antonio, TX 78253
$520,000
$2,588/moEst:
Get Pre-Approved
Single Family Residence
Built in 2021
$-- HOA
8,398.37 sqft lot
$204/sq.ft
Description
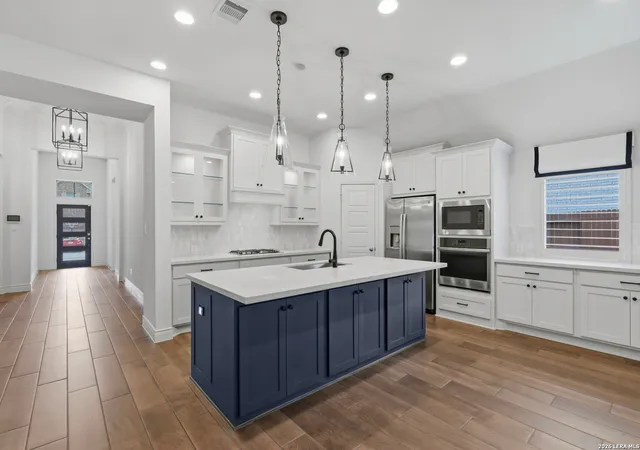
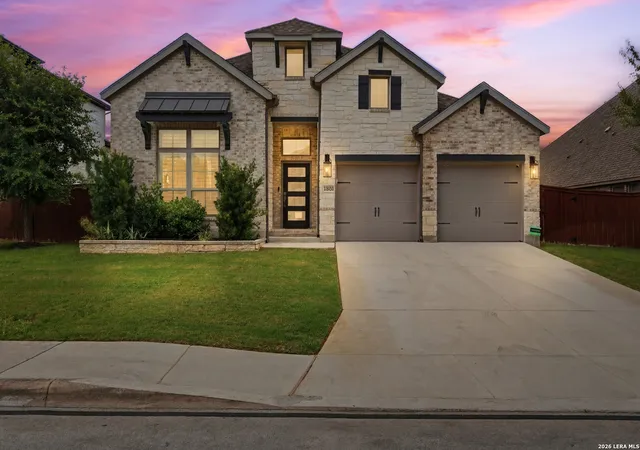
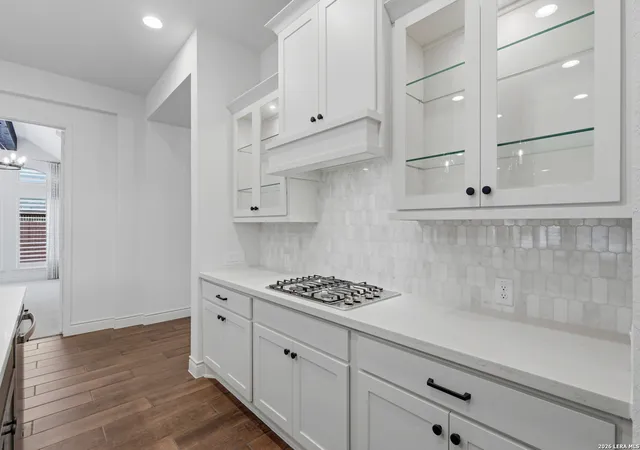
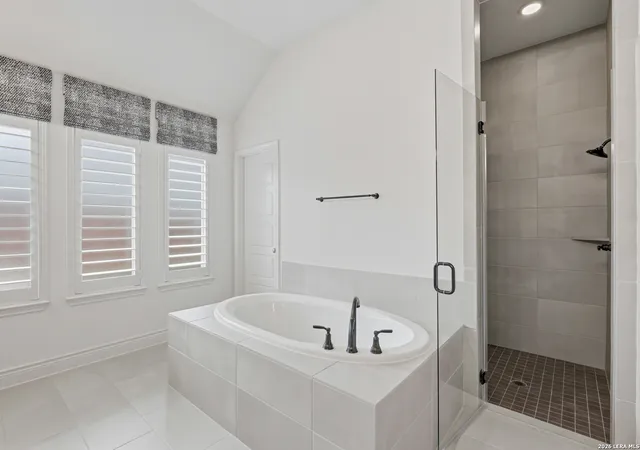
12023 Upton Park - Alamo Ranch Step inside this stunning former Perry Homes model home and experience the style, thoughtful design, and attention to detail that make this property stand out. Located in highly sought-after Alamo Ranch, this beautifully designed single-story home offers 4 bedrooms, 3 full baths, and approximately 2,550 sq. ft. of modern, contemporary living space. From the moment you enter, the dramatic high ceilings create an impressive sense of openness and natural flow. The bright open-concept floor plan seamlessly connects the main living spaces, creating an inviting setting for both everyday living and entertaining. At the heart of the home is a beautifully designed kitchen featuring an extra-large island with generous seating, prep space, and storage. The kitchen opens directly to the spacious family room, creating one expansive gathering and entertaining space while maintaining the home's clean, contemporary feel. Elegant plantation shutters add character and a refined finishing touch throughout the home, while thoughtfully designed storage and generous closet space add everyday convenience. The spacious primary suite provides a private retreat, complete with dual vanities and two separate walk-in closets, offering exceptional space, organization, and storage. Adding even more flexibility to the floor plan, one of the secondary bedrooms features its own private en-suite bathroom, making it an excellent option for guests, a private office, or an additional bedroom suite. With 4 bedrooms, 3 full baths, single-story living, high ceilings, an open-concept design, oversized kitchen island, plantation shutters, dual primary vanities, two primary walk-in closets, and a private secondary en-suite, this home delivers an impressive combination of style, functionality, and thoughtful design. Built in 2021 and originally designed as a Perry Homes model home, 12023 Upton Park offers features and details that set it apart from the ordinary. Come experience the space, design, and model-home details of 12023 Upton Park in person-you may have just found the one.
- Houzeo last checked: 12 hours ago
- Listing updated: September 8, 2026 at 8:28 pm
- Listing Provided by: Brett Oest | Realty Advantage (210) 495-5252
- Source: LERA MLS-TX | MLS#: 1970425

Property Details
Status
Active
Type
Single Family Residence
No. of Stories
-
County
City
Neighborhood
--
Year Built
2021
HOA Fees
-
Finished Area
2,550 sqft
Lot Size
8,398.37 sqft lot
Basement Area
- sqft
MLS Name
LERA MLS
MLS Number
1970425
MLS Status
ACT
Days on Market
159

Continue Your Journey in App
Find your dream home, receive real-time updates, and many more!
Continue Your Journey in App
Find your dream home, receive real-time updates, and many more!
Location
HOA Management
WESTPOINTE MASTER COMMUNITY
HOA Fees
$132/
Amenities
 Amenities and services may be covered by one or multiple associations and service providers.
 Park Playground
 Pool
Disclaimer: Amenities are based on third-party information and may vary; buyers must independently verify all amenities, as information is deemed reliable but not guaranteed.
Facts & Features
Rooms
Bedrooms & bathrooms
Bedrooms: 4
Bathrooms: 3
Interior
Window Features
All
Utilities & Energy
Association Amenities
Pool, Park
Fireplace Features
Na
Other Features
Subdivision Name
Westpointe East
Price History
| Date | Event | Price |
|---|---|---|
05/28/2026 Source: | Listed for Sale | $520,000 $204/sqft |

Nearby Homes









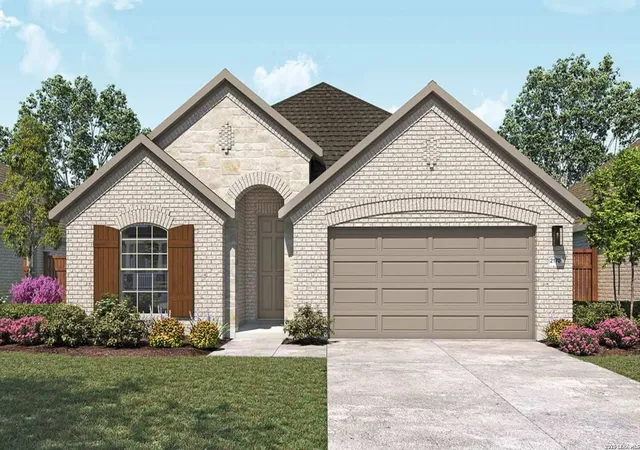
Find Homes by Property Features in San Antonio, TX
Nearby New Homes For Sale

Based on information from the San Antonio Board of REALTORS® MLS through Nov 02, 2026, 02:15PM. Information is provided exclusively for consumers’ personal, non-commercial use, and it may not be used for any purpose other than to identify prospective properties consumers may be interested in purchasing. The data is deemed reliable but is not guaranteed. © 2026 San Antonio Board of REALTORS - All Rights Reserved.
 Advertising Broker: David Montalvo | CapTex Realty
