- Overview
- Description
- Property Details
- Location
- HOA Management
- Facts & Features
- Getting Around
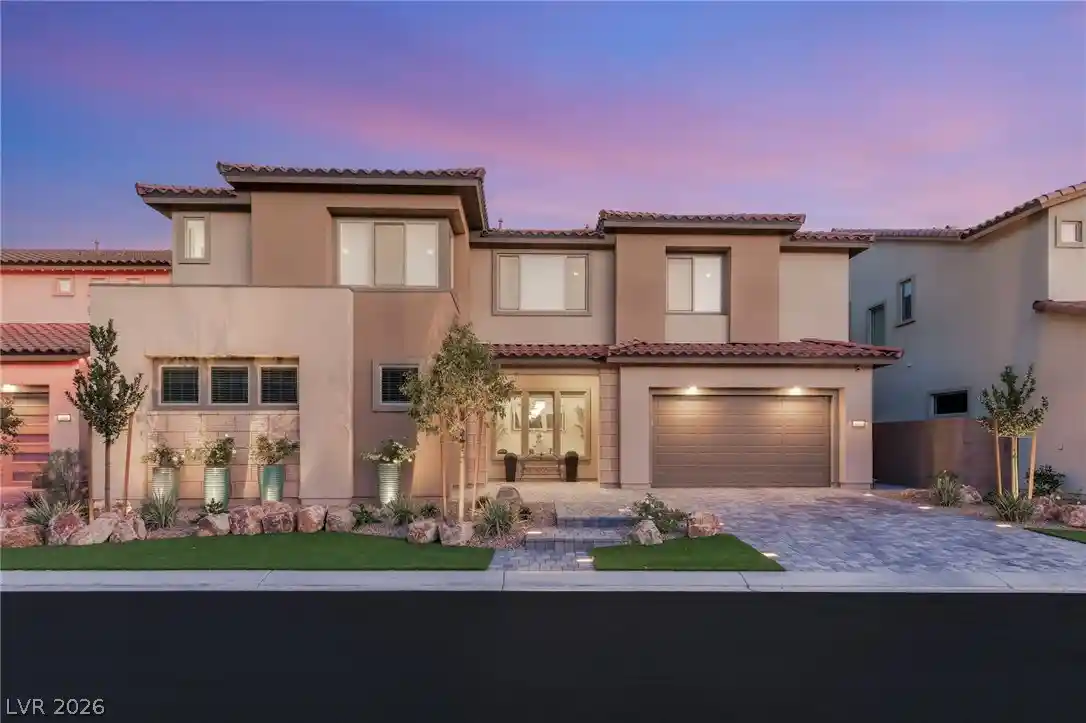
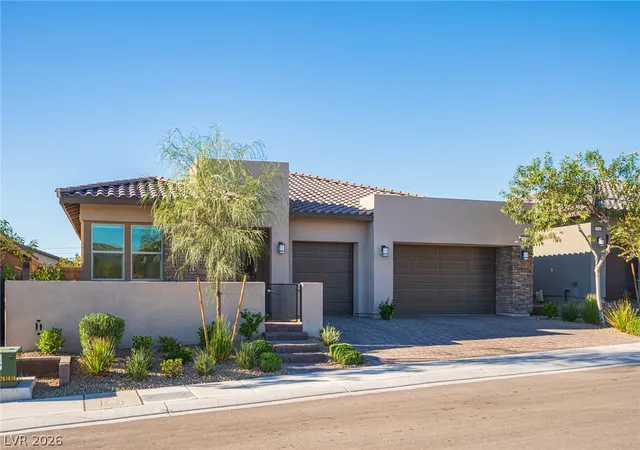
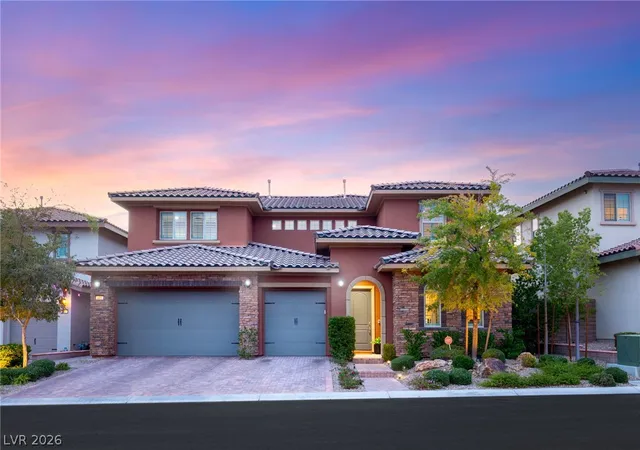
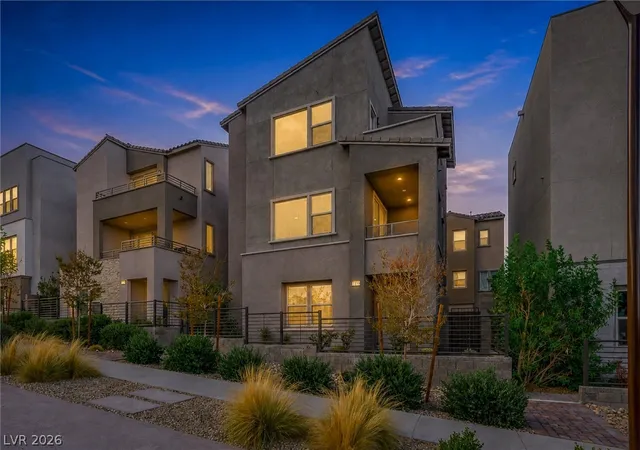
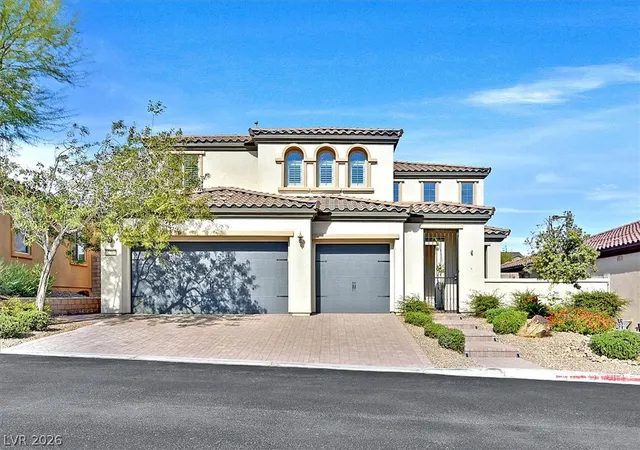
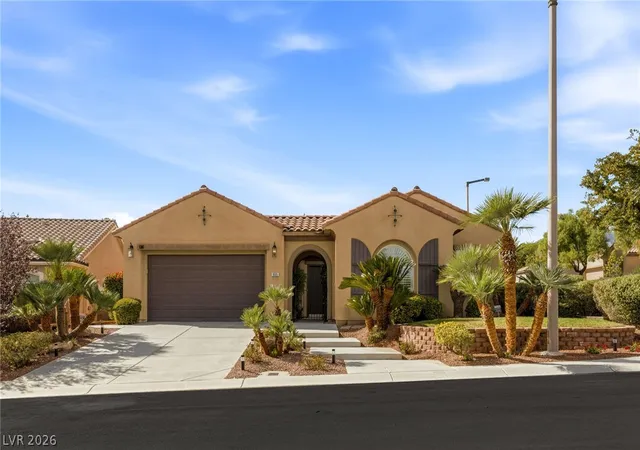
- Nearby Homes




$1,395,000
Monthly Est:$6,943
 4 Beds
 4 Baths
3 full baths + 1 half bath
 3,322sqft
12026 Attiva Ave, Las Vegas, NV 89138
$1,395,000
$6,943/moEst:
Get Pre-Approved
Single Family Residence
Built in 2017
$179/mo HOA
0.2 acre lot
$420/sq.ft
Description
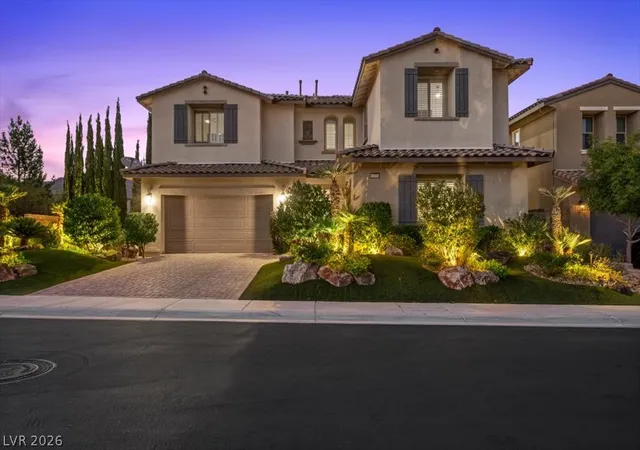
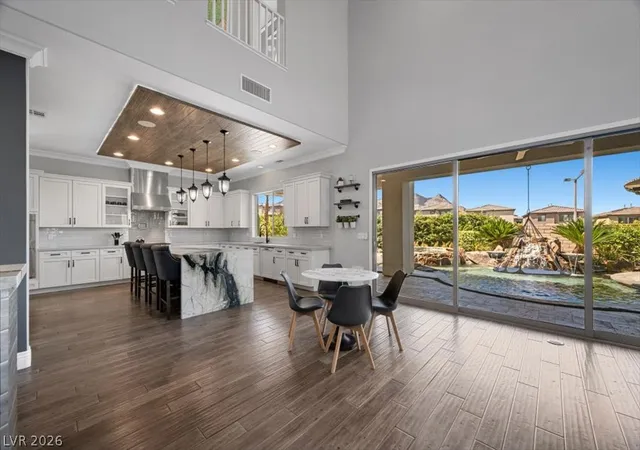
This open-concept home features soaring 20-foot ceilings, a custom wet bar with beverage fridge and sink, and 15-foot multi-slide doors that create seamless indoor/outdoor living. No rear neighbors or neighbors on the left of the home!
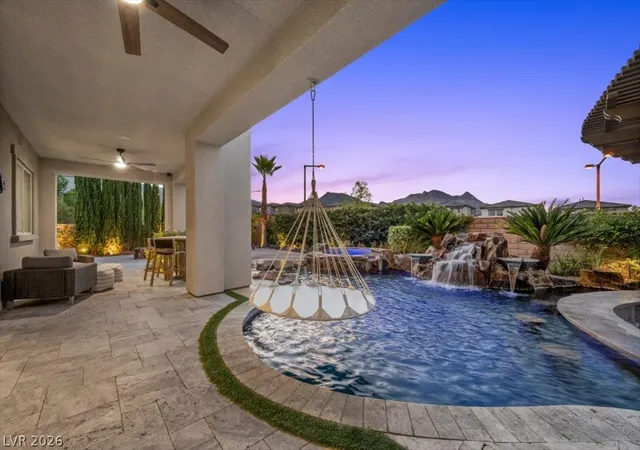
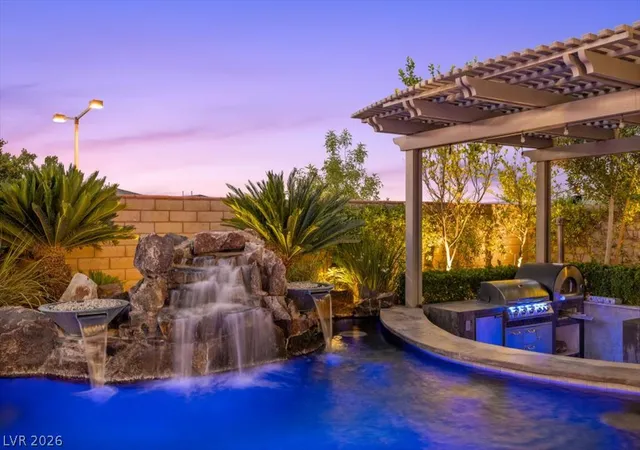
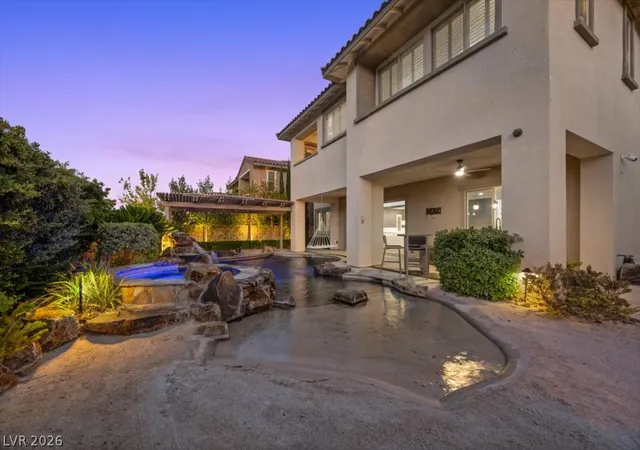
The resort-style backyard boasts an 11-foot-deep heated PebbleTec pool with a swim-up bar, waterfall, spa, fire features, and true SAND beach entry. Enjoy a sunken outdoor kitchen, built-in BBQ, refrigerator, pizza oven, private beach area with a gas fire pit, and a second covered patio.
The chef’s kitchen offers soft-close cabinetry, an oversized island, a Wolf 48” cooktop, dual double-wall ovens, and a separate 48” Sub-Zero refrigerator and freezer.
The primary retreat includes a sitting room, covered balcony with strip views, steam shower, dual vanities, and makeup station.
Smart-home technology controls lighting, pool/spa, security, locks, and whole-home audio/video.
- Houzeo last checked: 1 hour ago
- Listing updated: November 2, 2026 at 4:41 pm
- Listing Provided by: Lauren A. Gontero (702) 918-2264 DRE #BS.0146484 | eXp Realty (702) 827-1010
- Source: Las Vegas REALTORS (LVR) MLS-NV | MLS#: 2812125

- Originating MLS: GLVAR
Property Details
Status
Active
Type
Single Family Residence
No. of Stories
2
County
City
Neighborhood
Year Built
2017
HOA Fees
$179/mo
Finished Area
3,322 sqft
Lot Size
0.2 acre lot
Basement Area
- sqft
MLS Name
Las Vegas REALTORS (LVR) MLS
MLS Number
2812125
MLS Status
Active
Days on Market
71
Open House

Continue Your Journey in App
Find your dream home, receive real-time updates, and many more!
Continue Your Journey in App
Find your dream home, receive real-time updates, and many more!
Location
HOA Management
Allegra
HOA Fees
$110/ Monthly
N/A
HOA Fees
$69/ Monthly
Amenities
 Amenities and services may be covered by one or multiple associations and service providers.
 Park Playground
 Security Gate
Disclaimer: Amenities are based on third-party information and may vary; buyers must independently verify all amenities, as information is deemed reliable but not guaranteed.
Facts & Features
Rooms
Bedrooms & bathrooms
Bedrooms: 4
Bathrooms: 4
Interior
Cooling
Central Air, Electric, Two Units
Interior Features
Bathroomon Main Level, Bedroom On Main Level, Primary Downstairs
Exterior Features
Built In Barbecue, Balcony, Barbecue, Dog Run, Porch, Patio, Private Yard, Irrigation Sprinklers
Heating
Central, Gas
Sewer
Public Sewer
Flooring
Carpet, Ceramic Tile
Appliances
Built In Gas Oven, Double Oven, Dryer, Dishwasher, Gas Cooktop, Disposal, Refrigerator, Washer
Construction
Year Built
Year Built: 2017
Home type
Single Family Residence
Architectural Style
Two Story
Roof
Tile
Utilities & Energy
Security Features
Security System Owned, Gated Community
Utilities
Underground Utilities
Association Amenities
Gated, Playground
Fireplace Features
Great Room, Other
Laundry Features
Gas Dryer Hookup, Laundry Room, Upper Level
Electric
Photovoltaics None
Parking Features
Attached, Garage, Private
Water Source
Public
Other Features
Patio And Porch Features
Balcony, Covered, Patio, Porch
Subdivision Name
Summerlin Village 23b Parcel Z Allegra Phase 2
Lot Features
Fruit Trees, Front Yard, Landscaped, No Rear Neighbors, Synthetic Grass
Price History
| Date | Event | Price |
|---|---|---|
10/19/2026 Source: | Price Increased | $1,395,000 +3.33% $420/sqft |
10/18/2026 Source: | Price Decreased | $1,350,000 -9.09% $406/sqft |
09/17/2026 Source: | Price Increased | $1,485,000 +6.45% $447/sqft |
08/27/2026 Source: | Listed for Sale | $1,395,000 -8.22% $420/sqft |
08/26/2026 Source: | Coming Soon | $1,520,000 -0.33% $458/sqft |

Show more
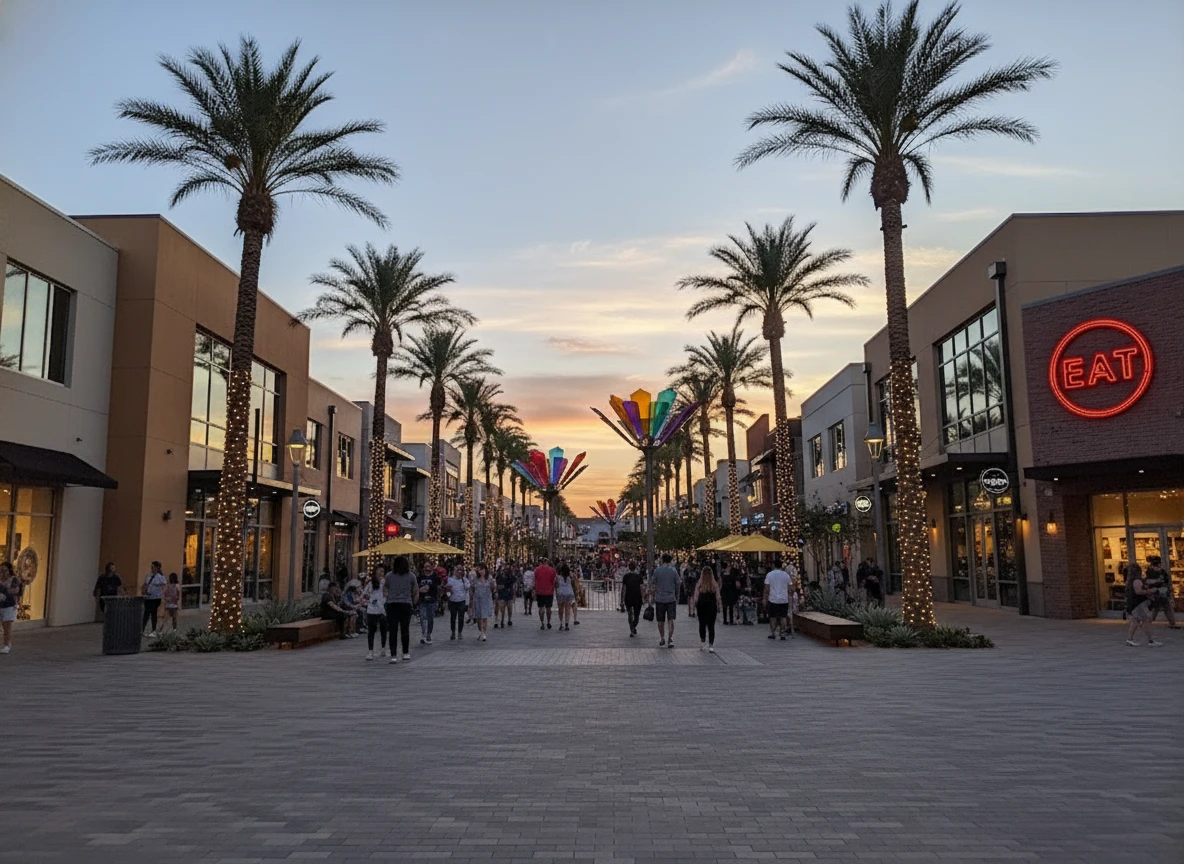
Summerlin West Ranks #2 in Las Vegas, NV

Homes

Rental Prices

Median Home Price
Nearby Homes

Find Homes by Property Features in Las Vegas, NV
Nearby New Homes For Sale


Based on information from the Greater Las Vegas Association of REALTORS® Multiple Listing Service through Nov 06, 2026, 09:30AM. The data relating to real estate for sale on this web site comes in part from the INTERNET DATA EXCHANGE Program of the Greater Las Vegas Association of REALTORS® MLS. Real estate listings held by brokerage firms other than this site owner are marked with the IDX logo. GLVAR MLS deems information reliable but not guaranteed. Copyright 2026 of the Greater Las Vegas Association of REALTORS® MLS. All rights reserved.
 Advertising Broker: Jared Andrew English | Congress Realty, Inc
