- Overview
- Description
- Property Details
- Location
- HOA Management
- Facts & Features
- Getting Around
- Nearby Homes




$799,000
Monthly Est:$3,977
 2 Beds
 2 Baths
2 full baths
 1,173sqft
1203 Gulf Dr N #400, Bradenton Beach, FL 34217
$799,000
$3,977/moEst:
Get Pre-Approved
Condominium
Built in 1999
$-- HOA
9,929 sqft lot
$681/sq.ft
Description
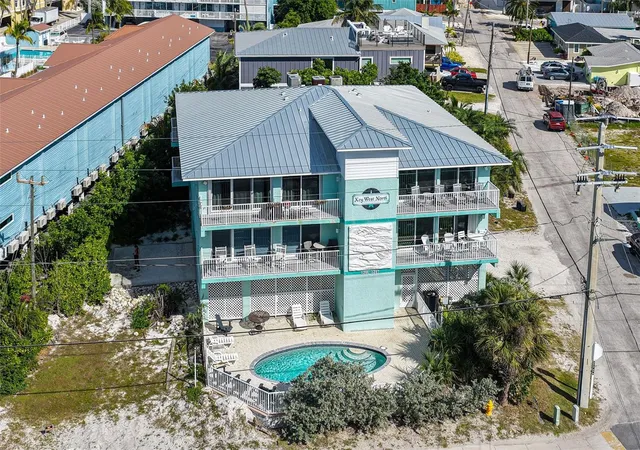
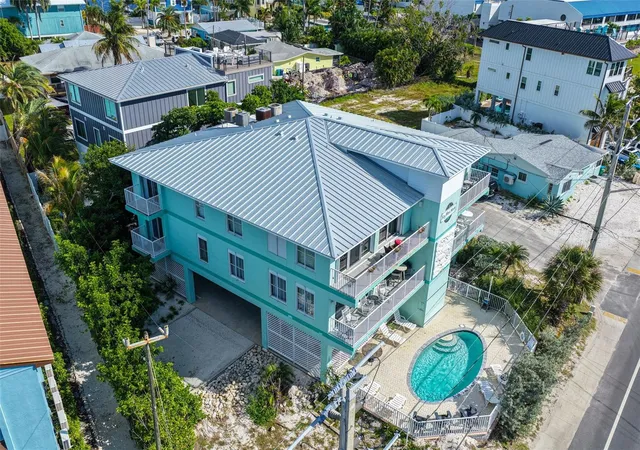
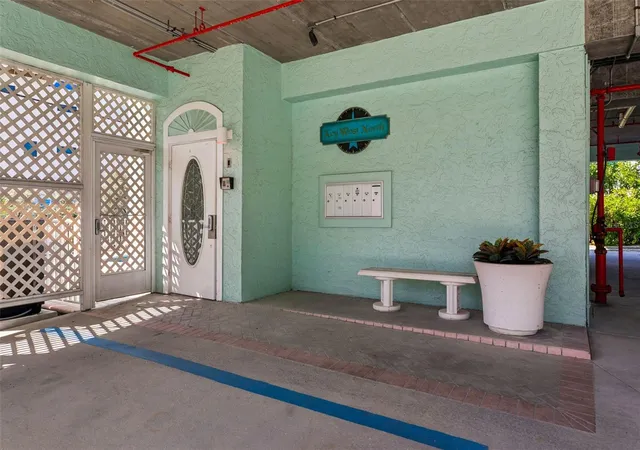
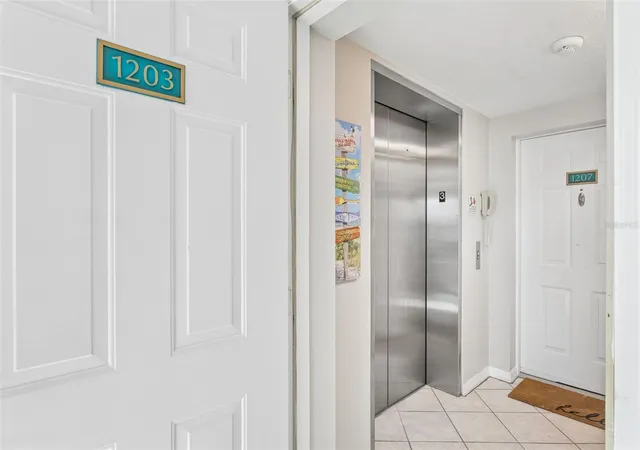
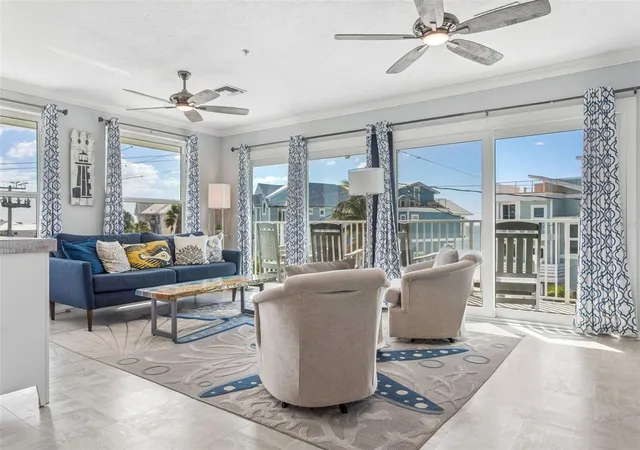
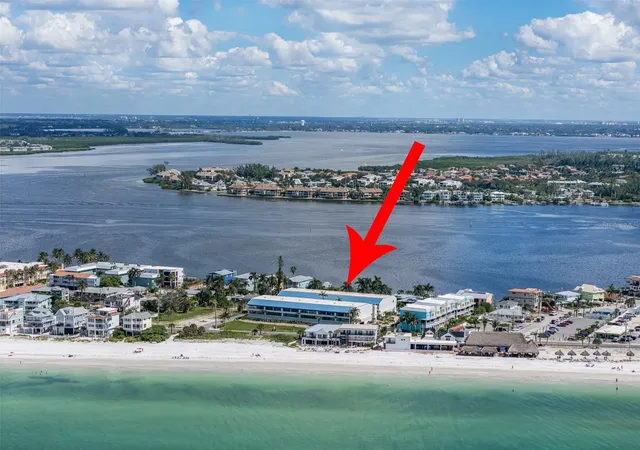
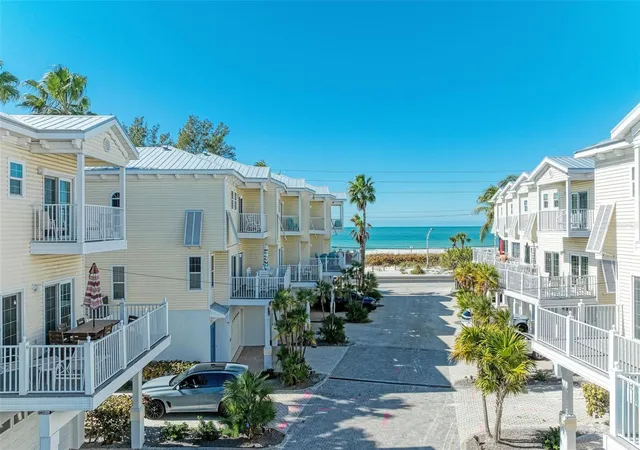
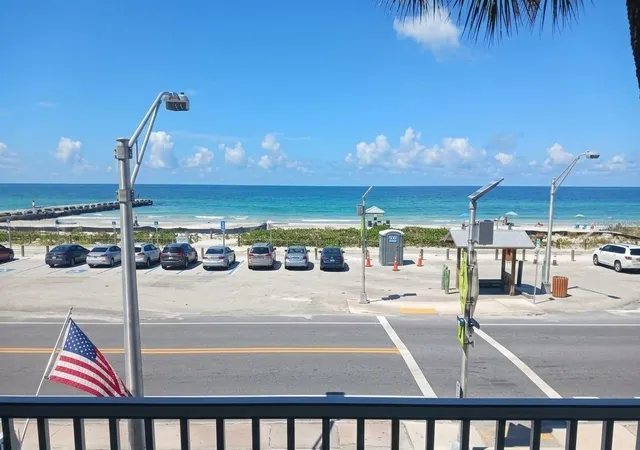
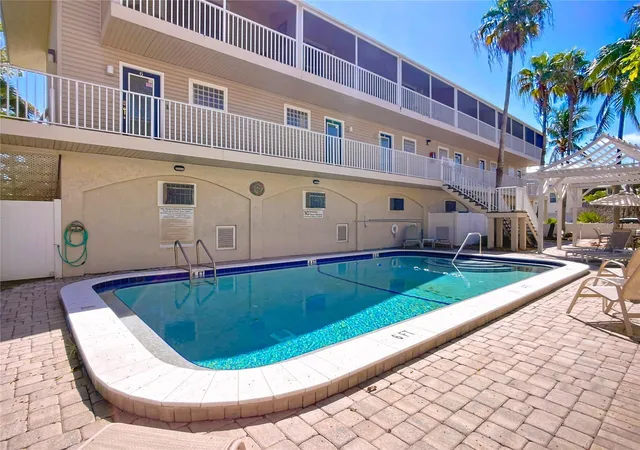
Coastal living at its best! Enjoy the ultimate beach lifestyle in this inviting top-floor condo at Key West North Condominiums, a charming four-unit complex located directly across the street from the beach, offering partial Gulf views and refreshing coastal breezes. Whether you’re looking for a year-round island retreat, a second home, or an income-producing vacation rental, this property offers exceptional flexibility with no minimum rental period requirements (Please refer to the City of Bradenton Beach vacation rental license for applicable details). The elevated building features covered ground-level parking under the structure, an elevator, two stairwells, and a private swimming pool resurfaced in 2025. Inside, the spacious living area opens through two sliding glass doors to a wide, ocean-facing balcony—perfect for relaxing and enjoying the Gulf breezes. The kitchen features white cabinetry, stainless steel appliances, and a convenient pantry. The primary bedroom offers a walk-in closet with built-in system and sliding glass doors leading to a private balcony. The primary bathroom includes a single-sink vanity with abundant cabinet and drawer space, along with a walk-in shower, while the guest bathroom features a tub/shower combination. A generously sized laundry room provides a utility sink, upper cabinetry, and direct access to the rear stairway. Additional features include windows and sliding glass doors replaced in 2021, a metal roof installed in 2025, crown molding, two linen closets, and an air-conditioning system installed in 2012. With its desirable beachside location, inviting outdoor spaces, and vacation rental potential, this condo is an excellent opportunity to embrace the laid-back coastal lifestyle and enjoy the best of island living. NOTE: Property information has been obtained from third-party sources believed to be reliable but is not guaranteed. Buyers and their agents should independently verify all information, including property details, rental regulations, and licensing requirements
- Houzeo last checked: 1 minute ago
- Listing updated: October 30, 2026 at 3:02 pm
- Listing Provided by: Domingo Quintero, III (813) 785-5363 | KELLER WILLIAMS SOUTH TAMPA (813) 875-3700
- Source: Stellar MLS-FL as distributed by MLS GRID | MLS#: TB8562549

Property Details
Status
Active
Type
Condominium
No. of Stories
1
County
City
Neighborhood
--
Year Built
1999
HOA Fees
-
Finished Area
1,173 sqft
Lot Size
9,929 sqft lot
Basement Area
- sqft
MLS Name
Stellar MLS
MLS Number
TB8562549
MLS Status
Active
Days on Market
1

Continue Your Journey in App
Find your dream home, receive real-time updates, and many more!
Continue Your Journey in App
Find your dream home, receive real-time updates, and many more!
Location
HOA Management
self managed with accounting firm assisting
HOA Fees
$-/ Semi-Annually
Amenities
 Amenities and services may be covered by one or multiple associations and service providers.
 Trash Pickup
 Water
 Sewer
 Insurance
 Pool
 Maintenance
 Elevator
 Escrow Reserves Fund
Management
Disclaimer: Amenities are based on third-party information and may vary; buyers must independently verify all amenities, as information is deemed reliable but not guaranteed.
Facts & Features
Rooms
Bedrooms & bathrooms
Bedrooms: 2
Bathrooms: 2
Interior
Appliances
Dishwasher, Disposal, Dryer, Electric Water Heater, Microwave, Range, Refrigerator, Washer
Interior Features
Ceiling Fans(s), Crown Molding, Laminate Counters, Walk In Closet(s), Window Treatments
Sewer
Public Sewer
Window Features
Drapes, Rods, Storm Window(s)
Heating
Central, Electric
Flooring
Ceramic Tile, Linoleum
Exterior Features
Balcony
Cooling
Central Air
Construction
Year Built
Year Built: 1999
Home type
Condominium
Foundation Details
Stilt/on Piling
Roof
Metal
Construction Materials
Block, Cement Siding, Stucco
Utilities & Energy
Laundry Features
Electric Dryer Hookup, Laundry Room, Washer Hookup
Water Source
Public
Parking Features
Covered, Parking Pad, Basement
Association Amenities
Elevators, Pool
Utilities
Cable Available, Electricity Connected, Sewer Connected, Water Connected
Security Features
Fire Alarm, Fire Sprinkler System
Other Features
Subdivision Name
Key West North
Community Features
Buyer Approval Required, Deed Restrictions, Pool
Price History
| Date | Event | Price |
|---|---|---|
10/30/2026 Source: | Listed for Sale | $799,000 +6.53% $681/sqft |
10/30/2021 Source: | Price Decreased | $750,000 -0.66% $639/sqft |
10/30/2021 Source: | Sold | $755,000 $644/sqft |

Nearby Homes
Find Homes by Property Features in Bradenton Beach, FL

Based on information from Stellar MLS® through Oct 30, 2026, 03:30PM as submitted to and distributed by MLS GRID. All data is obtained from various sources and may not have been verified by the broker or MLS GRID. Supplied Open House Information is subject to change without notice. All information should be independently reviewed and verified for accuracy. Properties may or may not be listed by the office/agent presenting the information. IDX information is provided exclusively for consumers’ personal non-commercial use. It may not be used for any purpose other than to identify prospective properties consumers may be interested in purchasing. The data is deemed reliable but is not guaranteed by MLS GRID. The use of the MLS GRID Data may be subject to an end-user license agreement prescribed by the Member Participant’s applicable MLS, if any, and as amended from time to time. © 2026 Stellar MLS. All Rights Reserved.
 Advertising Broker: Fred McGill | Simple Showing, Inc
