- Overview
- Description
- Property Details
- Location
- Facts & Features
- Getting Around
- Nearby Homes

Street View
$459,000
Monthly Est:$2,285
 2 Beds
 2 Baths
2 full baths
 2,016sqft
1203 Lakefield, Canyon Lake, TX 78133
$459,000
$2,285/moEst:
Get Pre-Approved
Single Family Residence
Built in 1996
$-- HOA
2.01 acres lot
$228/sq.ft
Description
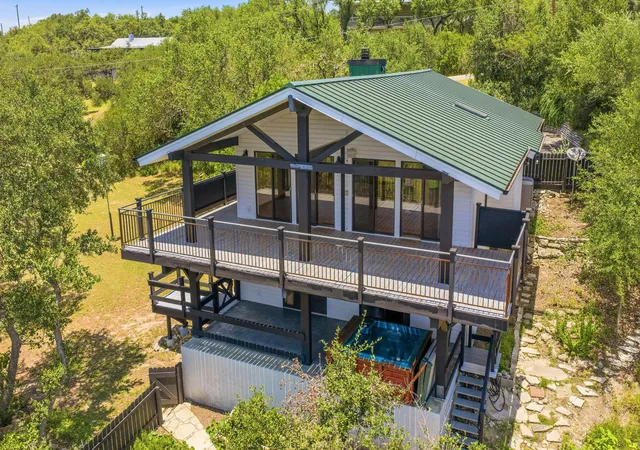
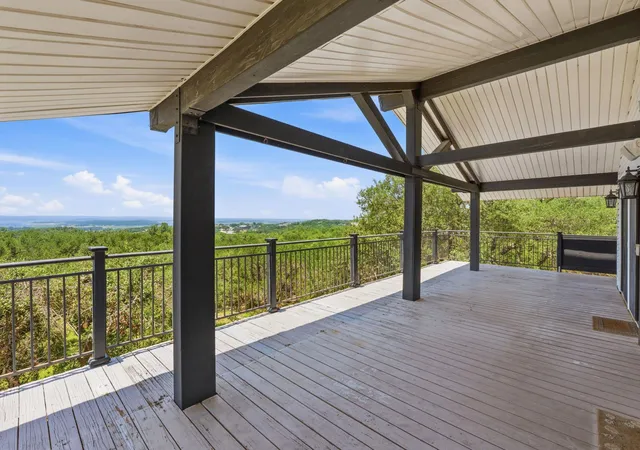
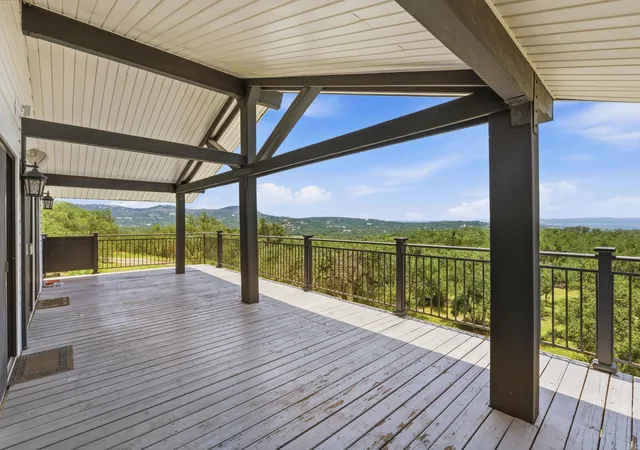
Perched on two beautifully wooded one-acre lots, this well-built two-story home offers sweeping panoramic views of the Texas Hill Country and Canyon Lake. Designed to take full advantage of its stunning setting, the home is positioned so that your southern-facing views are free from nearby rooftops—just rolling hills, expansive skies, and the sparkling waters of Canyon Lake.
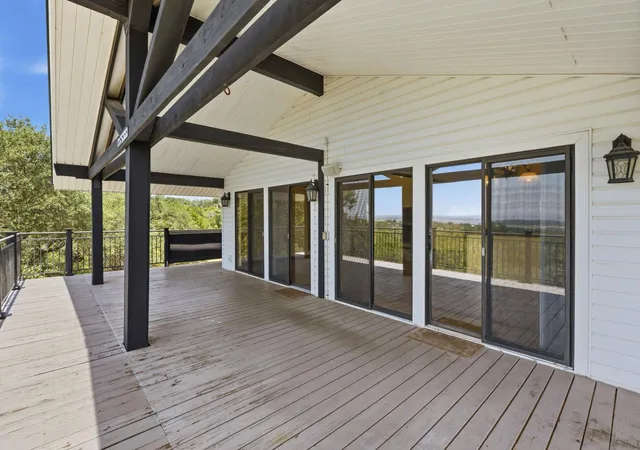
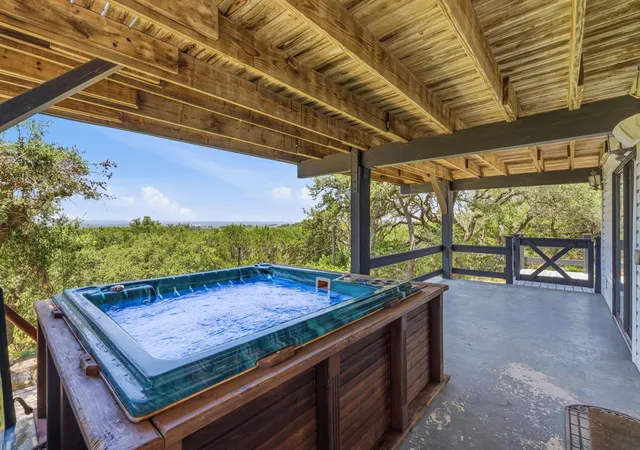
Two spacious covered decks provide exceptional outdoor living, offering shaded comfort for relaxing, entertaining, and soaking in the scenery. The lower deck even includes a large hot tub, creating the perfect place to unwind while enjoying the view.
Inside, sliding glass doors spanning the entire south side of both levels fill the home with natural light and frame the breathtaking vistas from nearly every room. The main living area features a native stone fireplace, beamed ceiling, and seamless flow into the dining area and kitchen, creating a warm and inviting space for everyday living.
The upper level offers tile flooring throughout the main living areas, with carpet in the bedroom. The lower level features durable wood-look laminate flooring, with carpet in one bedroom and tile in the bathroom. The recently remodeled primary bathroom adds a fresh, updated touch.
Additional highlights include double-pane insulated windows and sliding doors, plantation-style louvered shutters, and a standing seam metal roof was installed just five years ago.
A large paved parking area provides excellent access and creates a substantial buffer from the street, enhancing both privacy and curb appeal. The second one-acre lot serves as a natural privacy barrier, preserving the peaceful setting and offering additional flexibility and value.
Located just minutes from shopping, restaurants, services, swimming, and marinas on Canyon Lake, this property offers the perfect combination of privacy, comfort, and spectacular views.
What’s not to like? Come take a look!
- Houzeo last checked: 12 hours ago
- Listing updated: September 21, 2026 at 12:34 pm
- Listing Provided by: Doc Jones (512) 826-0653 | WoW Properties (512) 789-5715
- Source: Unlock MLS-TX | MLS#: 4393426

Property Details
Status
Active
Type
Single Family Residence
No. of Stories
-
County
City
Neighborhood
--
Year Built
1996
HOA Fees
-
Finished Area
2,016 sqft
Lot Size
2.01 acres lot
Basement Area
- sqft
MLS Name
Unlock MLS
MLS Number
4393426
MLS Status
Active
Days on Market
144

Continue Your Journey in App
Find your dream home, receive real-time updates, and many more!
Download App
Continue Your Journey in App
Find your dream home, receive real-time updates, and many more!
Location
Facts & Features
Rooms
Bedrooms & bathrooms
Bedrooms: 2
Bathrooms: 2
Primary Bedroom
Level: First
Great Room
Level: Main
Kitchen
Level: Main
Primary Bathroom
Level: Main
Bedroom
Level: Lower
Bonus Room
Level: Lower
Bathroom
Level: Lower
Laundry
Level: Lower
Interior
Cooling
Ceiling Fan(s), Central Air, Electric
Window Features
Aluminum Frames, Insulated Windows
Appliances
Ice Maker, Refrigerator
Interior Features
Interior Steps, Multiple Living Areas, Open Floorplan, Wet Bar
Flooring
Carpet, Tile
Exterior Features
Garden, Gutters Full, Satellite Dish
Sewer
Septic Tank
Heating
Electric, Fireplace(s)
Construction
Year Built
Year Built: 1996
Home type
Single Family Residence
Property Condition
Resale
Foundation Details
Slab
Construction Materials
Vinyl Siding
Roof
See Remarks, Metal
Utilities & Energy
Utilities
Electricity Connected, Sewer Connected, Water Connected
Pool Features
None
Fireplace Features
Living Room, Masonry, Raised Hearth, Stone
Security Features
Smoke Detector(s)
Parking Features
Asphalt, Attached, Paved
Water Source
Public
Other Features
Disclosures
Seller Disclosure
Lot Features
Native Plants, Sloped Down, Trees Medium (20 Ft 40 Ft), Trees Moderate
Patio And Porch Features
Covered, Deck
Community Features
None
Subdivision Name
Hillcrest Estates
Price History
| Date | Event | Price |
|---|---|---|
09/21/2026 Source: | Price Decreased | $459,000 -4.18% $228/sqft |
06/19/2026 Source: | Listed for Sale | $479,000 $238/sqft |

Nearby Homes



Find Homes by Property Features in Canyon Lake, TX
Nearby New Homes For Sale

Based on information submitted to the MLS GRID from Unlock MLS through Oct 09, 2026, 02:31PM. All information provided is deemed reliable but is not guaranteed and should be independently verified. Unlock MLS and its affiliates provide the MLS and all content therein “AS IS” and without any warranty, express or implied. All data is obtained from various sources and may not have been verified by broker or MLS GRID. Supplied Open House Information is subject to change without notice. All information should be independently reviewed and verified for accuracy. Properties may or may not be listed by the office/agent presenting the information. The information being provided is for consumers’ personal, non-commercial use. It may not be used for any purpose other than to identify prospective properties consumers may be interested in purchasing. © 2026 Unlock MLS. All Rights Reserved.
 Advertising Broker: Michelle Brecker | Pathway To Home Realty