Realty Solution
Powered by 
- 10
- Overview
- Description
- Property Details
- Location
- Facts & Features
- Getting Around
- Nearby Homes


Listed by: Dan Phipps (209) 818-7038 DRE #01787771 | Professional Realty Associates (916) 442-1459
$800,000
Monthly Est:$3,982
 3 Beds
 4 Baths
4 full baths
 2,427sqft
12030 Rodden, Oakdale, CA 95361
$800,000
$3,982/moEst:
Get Pre-Approved
Single Family Residence
Built in 1970
$-- HOA
37,462 sqft lot
$330/sq.ft
Description
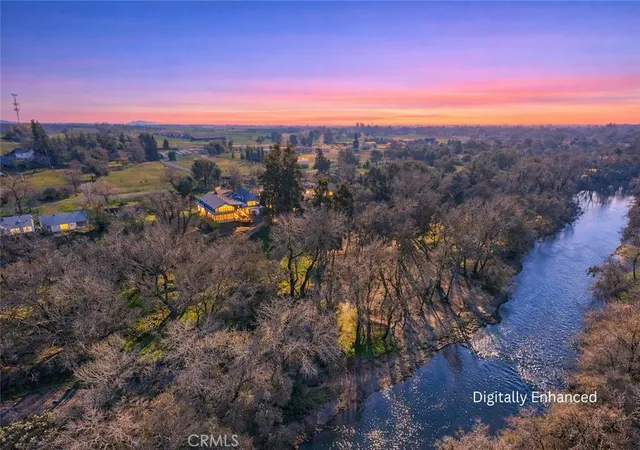
Perched on a scenic ridge overlooking the Stanislaus River, this beautiful home offers a rare blend of comfort, nature, and outdoor living. Set on a 37,462sqft lot, the home is surrounded by mature trees and lush greenery, creating a serene retreat just minutes from town. A paved pathway leads to the home, where charming wood siding and a grey comp roof complement the natural landscape. Inside, the home offers 2,440 sq ft of living space with 3 beds and 4 baths. The main living area welcomes you with a cozy fireplace, ceiling fans, and large dual-pane windows that fill the space with natural light, while framing picturesque outdoor views. The living and dining areas flow together, creating an inviting space for everyday living or entertaining. The kitchen features granite countertops, ample cabinetry, a gas range, and a breakfast nook perfect for casual dining. Downstairs, the spacious family room with a fireplace, built-in shelving, wet bar, and wide windows overlooking the river provides a relaxing gathering space. Bedrooms include dual primary suites and are thoughtfully designed with neutral tones, ceiling fans, and large windows allowing natural light and scenic surroundings to be enjoyed throughout the home. Step outside to experience the property's exceptional outdoor living spaces. A large covered upper deck runs along the home, offering comfortable seating areas and sweeping views of the river and surrounding countryside. From the top deck, you can watch birds glide by at eye level, while the lower deck offers a closer perspective of the river below. A series of wooden walkways and stairs leads down the hillside to a charming gazebo overlooking the water, creating the perfect setting to enjoy a meal, relax, or visit with friends. The property is rich with wildlife and natural beauty, where sightings of beavers, otters, deer, foxes, minks, eagles, fish, and raccoons are not uncommon. The fully fenced yard also features garden areas and fruit trees, including apricot, Meyer lemon, and pomegranate, perfect for those who enjoy gardening. Located just five minutes from town, the home offers the tranquility of country living with everyday conveniences nearby. Residents also enjoy easy access to nearby Orange Blossom Park, where a scenic river walk leads to the main park and back along a peaceful trail. With stunning views, abundant wildlife, and a welcoming community, this unique riverfront property is a truly special place. Welcome Home!!!
- Houzeo last checked: 1 minute ago
- Listing updated: September 25, 2026 at 11:15 pm
- Source: California Regional MLS-CA | MLS#: FR26045360

Property Details
Status
Active
Type
Single Family Residence
No. of Stories
2
County
City
Neighborhood
--
Year Built
1970
HOA Fees
-
Finished Area
2,427 sqft
Lot Size
37,462 sqft lot
Basement Area
- sqft
MLS Name
California Regional MLS
MLS Number
FR26045360
MLS Status
Active
Days on Market
240
Cumulative Days on Market
200

Continue Your Journey in App
Find your dream home, receive real-time updates, and many more!
Continue Your Journey in App
Find your dream home, receive real-time updates, and many more!
Location
Facts & Features
Rooms
Bedrooms & bathrooms
Bedrooms: 3
Bathrooms: 4
Interior
Flooring
Laminate
Interior Features
Wet Bar, Breakfast Area, Ceiling Fans, Separate Formal Dining Room, Eat In Kitchen, Granite Counters, Living Room Deck Attached, Main Level Primary
Sewer
Septic Tank
Appliances
Built In Range, Microwave, Refrigerator
Cooling
Central Air
Heating
Central, Fireplaces
Window Features
Double Pane Windows
Construction
Year Built
Year Built: 1970
Home type
Single Family Residence
Architectural Style
Modern, Ranch
Roof
Composition, Shingle
Utilities & Energy
Security Features
Carbon Monoxide Detectors, Smoke Detectors
Laundry Features
Inside
Electric
Volts220
Utilities
Electricity Connected, Sewer Connected, Water Available
Pool Features
None
Water Source
Public
Fireplace Features
Family Room, Living Room
Parking Features
Garage Faces Front, Garage
Other Features
Community Features
Hiking, Rural
Lot Features
Sloped Down
Patio And Porch Features
Covered, Deck
Price History
| Date | Event | Price |
|---|---|---|
03/09/2026 Source: | Price Increased | $900,000 +12.50% $371/sqft |
03/09/2026 Source: | Listed for Sale | $800,000 $330/sqft |

Nearby Homes
Find Homes by Property Features in Oakdale, CA


Based on information from California Regional Multiple Listing Service, Inc. as of Nov 05, 2026, 12:45AM and /or other sources. All data, including all measurements and calculations of area, is obtained from various sources and has not been, and will not be, verified by broker or MLS. All information should be independently reviewed and verified for accuracy. Properties may or may not be listed by the office/agent presenting the information. Information being provided is for consumers’ personal, non-commercial use and may not be used for any purpose other than to identify prospective properties consumers may be interested in purchasing. This website may not include listings or property addresses of sellers who have directed their listing brokers to withhold their listing or their property address from display on the Internet. © 2026 California Regional Multiple Listing Service. All Rights Reserved.
 Advertising Broker: William Johnson DRE #01463271 | William Johnson Brokerage
