Realty Solution
Powered by 
- 1
- Overview
- Description
- Property Details
- Location
- Facts & Features
- Getting Around
- Nearby Homes
 Price Drop: $12K (10/16)
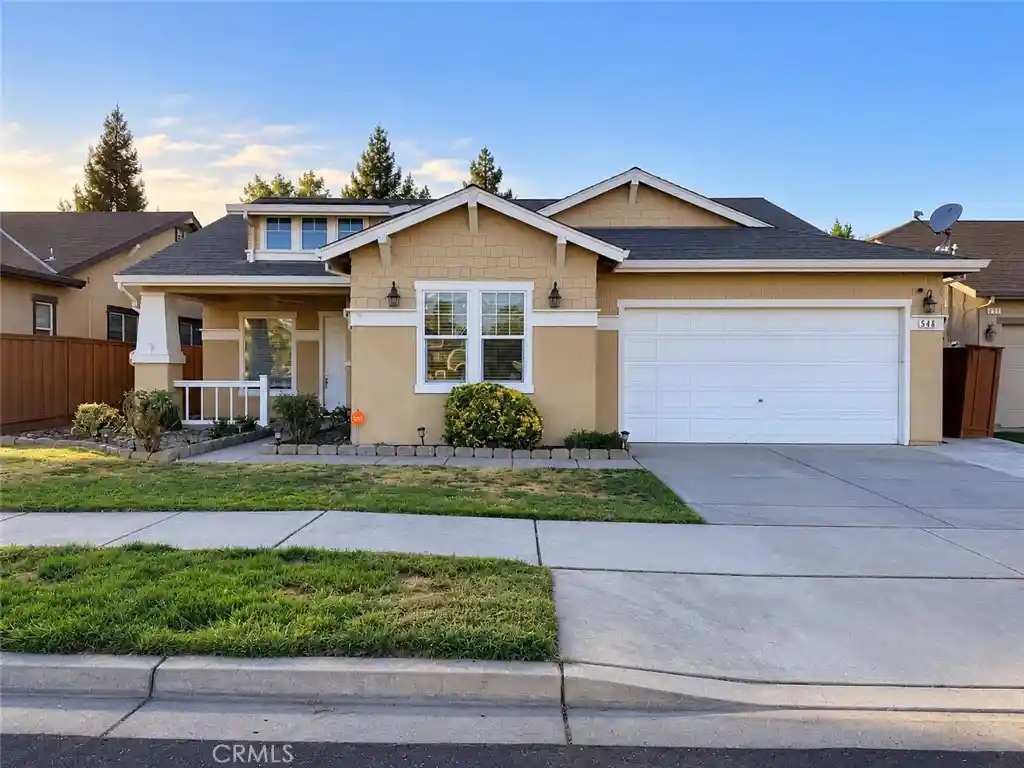


Street View
Listed by: Ashley Alvarez (209) 676-2875 DRE #02191486 | Keller Williams Property Team (209) 500-4663
$596,900
Monthly Est:$2,971
 5 Beds
 3 Baths
3 full baths
 2,424sqft
548 Hudson, Oakdale, CA 95361
$596,900
$2,971/moEst:
Get Pre-Approved
Single Family Residence
Built in 2004
$-- HOA
6,418 sqft lot
$246/sq.ft
Description
Location, Location, Location. Discover space, comfort, and endless potential in this 5-bedroom, 3-bathroom home offering 2,424 sq. ft. of living space on a 6,428 sq. ft. lot with pool!
The inviting open floor plan features a formal dining area, versatile den, dedicated office space, and a cozy living room with a fireplace. A standout feature is the private room with its own outdoor access, offering flexibility for guests or extended family.
Step outside to your own backyard retreat featuring a private pool surrounded by beautiful greenery and natural shade, perfect for relaxing or entertaining. And don't forget the whole-home water filtration system, installed Vivint camera system and NO HOA!
Conveniently located within walking distance of Gregor Sports Park and nearby parks, with shopping, dining, downtown Oakdale, and medical facilities just a short drive away.
Ready for your personal touch, this home offers an incredible opportunity in a desirable Oakdale neighborhood. Don't miss out!
- Houzeo last checked: 0 minutes ago
- Listing updated: October 29, 2026 at 3:07 pm
- Source: California Regional MLS-CA | MLS#: MC26224867

Property Details
Status
Active
Type
Single Family Residence
No. of Stories
1
County
City
Neighborhood
--
Year Built
2004
HOA Fees
-
Finished Area
2,424 sqft
Lot Size
6,418 sqft lot
Basement Area
- sqft
MLS Name
California Regional MLS
MLS Number
MC26224867
MLS Status
Active
Days on Market
13
Cumulative Days on Market
13

Continue Your Journey in App
Find your dream home, receive real-time updates, and many more!
Continue Your Journey in App
Find your dream home, receive real-time updates, and many more!
Location
Facts & Features
Rooms
Bedrooms & bathrooms
Bedrooms: 5
Bathrooms: 3
Interior
Interior Features
Ceiling Fans, In Law Floorplan, All Bedrooms Down, Walk In Closets
Cooling
Central Air
Appliances
Double Oven, Gas Cooktop, Disposal, Gas Oven, Range Hood
Heating
Central
Sewer
Public Sewer
Flooring
Concrete, Wood
Construction
Year Built
Year Built: 2004
Home type
Single Family Residence
Foundation Details
Slab
Utilities & Energy
Fireplace Features
Living Room
Pool Features
Private
Parking Features
Door Single, Garage Faces Front, Garage
Security Features
Security System
Laundry Features
Inside
Water Source
Public
Utilities
None
Other Features
Lot Features
Level
Community Features
Biking, Dog Park, Park, Street Lights, Sidewalks
Patio And Porch Features
None
Price History
| Date | Event | Price |
|---|---|---|
10/16/2026 Source: | Price Decreased | $596,900 -1.97% $246/sqft |
10/16/2026 Source: | Listed for Sale | $608,900 $251/sqft |

Getting Around 548 Hudson
Bike Score®

Very Bikeable
73/100
Walk Score®

Car-Dependent
48/100
Data provided by Redfin
Nearby Homes
Find Homes by Property Features in Oakdale, CA


Based on information from California Regional Multiple Listing Service, Inc. as of Oct 30, 2026, 12:30AM and /or other sources. All data, including all measurements and calculations of area, is obtained from various sources and has not been, and will not be, verified by broker or MLS. All information should be independently reviewed and verified for accuracy. Properties may or may not be listed by the office/agent presenting the information. Information being provided is for consumers’ personal, non-commercial use and may not be used for any purpose other than to identify prospective properties consumers may be interested in purchasing. This website may not include listings or property addresses of sellers who have directed their listing brokers to withhold their listing or their property address from display on the Internet. © 2026 California Regional Multiple Listing Service. All Rights Reserved.
 Advertising Broker: William Johnson DRE #01463271 | William Johnson Brokerage
