- Overview
- Description
- Property Details
- Location
- Facts & Features
- Getting Around
- Nearby Homes

Street View
$1,900,000
Monthly Est:$9,457
 5 Beds
 5 Baths
4 full baths + 1 half bath
 5,758sqft
12032 Conway Rd, Saint Louis, MO 63131
$1,900,000
$9,457/moEst:
Get Pre-Approved
Single Family Residence
Built in 2015
$-- HOA
40,728.6 sqft lot
$330/sq.ft
Description
Set on a gorgeous, nearly acre-level lot in sought-after Westwood, this exceptional residence combines impressive scale, thoughtful updates and remarkable central access. One of the most important things to understand about this property is its setting: Conway is a through road, and the home is conveniently positioned near I-64 and the central corridor. On a map, buyers may expect that proximity to feel more noticeable than it actually does. In person, the home and expansive backyard feel surprisingly private and serene, with mature landscaping, generous setbacks and a setting that is far quieter than many buyers would initially anticipate.
For those who value exceptional accessibility without sacrificing space, privacy or a substantial lot, this property offers a compelling combination that is increasingly difficult to find.
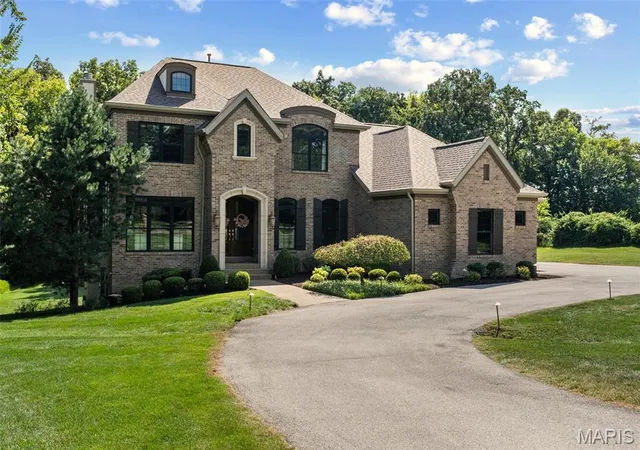
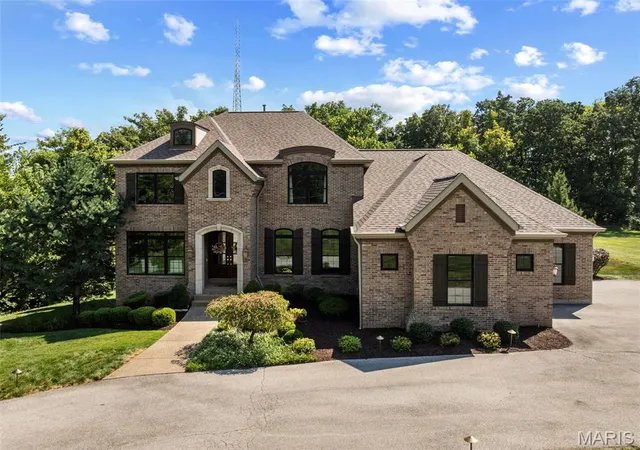
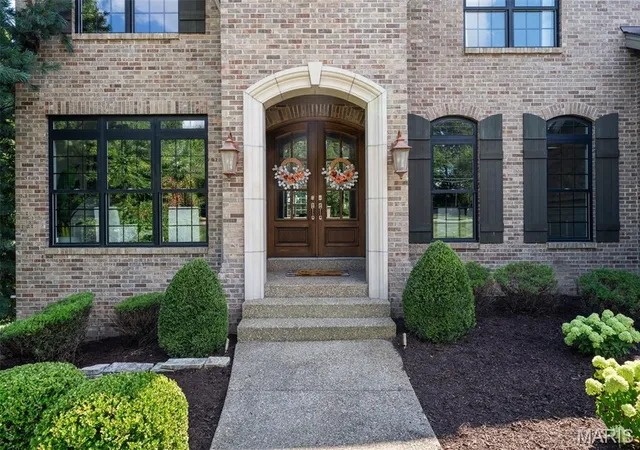
A sweeping circle drive creates an impressive arrival and leads to an oversized three-car side-entry garage designed to comfortably accommodate larger SUVs and trucks. The exterior is beautifully grounded by extensive brickwork and classic European-inspired architectural details, complemented by mature landscaping and an expansive, usable yard.
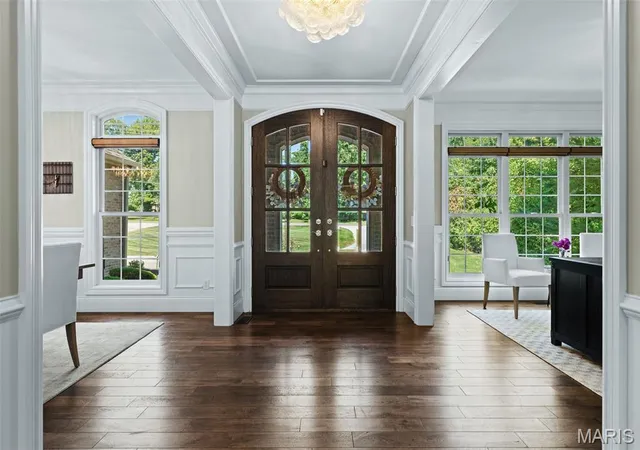
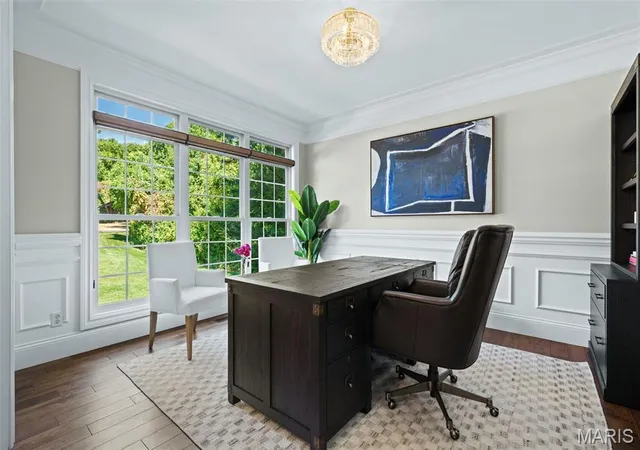
Inside, generous living spaces are filled with natural light and designed for both everyday comfort and entertaining. The home has been thoughtfully updated with a current, sophisticated aesthetic while maintaining warmth and character throughout. Refined finishes and an easy flow make the home equally suited for quiet evenings or larger gatherings.
The spacious main-level primary suite offers the convenience and privacy today’s buyers value. Upstairs, three additional bedrooms surround an expansive flex living space currently enjoyed as a kids’ lounge, with endless possibilities as a media room, homework zone, playroom, second family room or casual retreat.
The finished walk-out lower level is exceptionally well designed for both entertaining and everyday living. A full wet bar with refrigerator and abundant seating anchors a large, open, light-filled gathering space with a fireplace, creating a warm and inviting setting for game days, movie nights or hosting friends and family. A private bedroom with a large egress window welcomes natural light and is paired with a full bathroom, making the lower level equally well suited for overnight guests or extended stays. A substantial fitness area with permanent rubber flooring provides dedicated space for a home gym, while generous unfinished areas offer the kind of storage that is increasingly hard to find.
Outside, the expansive level yard is a standout feature, offering exceptional possibilities for outdoor entertaining, play, gardens, a future pool or pickleball court, or simply enjoying the openness and privacy of the setting.
Located within the Parkway School District and ideally positioned near Mercy Hospital and major transportation routes, this Westwood residence offers a rare combination of newer construction, substantial living space, sophisticated interiors, exceptional garage capacity and outstanding accessibility.
Elegant without feeling formal and spacious without sacrificing warmth, this is a home designed to live beautifully.
- Houzeo last checked: 2 minutes ago
- Listing updated: October 17, 2026 at 9:43 pm
- Listing Provided by: Zoe Taylor (618) 719-5921 | Compass Realty Group (314) 347-1658
- Source: MARIS MLS-MO as distributed by MLS GRID | MLS#: MIS26057128

Property Details
Status
Pending
Type
Single Family Residence
No. of Stories
-
County
City
Neighborhood
--
Year Built
2015
HOA Fees
-
Finished Area
5,758 sqft
Lot Size
40,728.6 sqft lot
Basement Area
- sqft
MLS Name
MARIS MLS
MLS Number
MIS26057128
MLS Status
Pending
Days on Market
57
Cumulative Days on Market
37

Continue Your Journey in App
Find your dream home, receive real-time updates, and many more!
Continue Your Journey in App
Find your dream home, receive real-time updates, and many more!
Location
Facts & Features
Rooms
Bedrooms & bathrooms
Bedrooms: 5
Bathrooms: 5
Interior
Exterior Features
Private Yard
Heating
Forced Air, Gas, Zoned
Cooling
Central Air, Dual, Electric
Flooring
Hardwood
Appliances
Stainless Steel Appliance(s), Dishwasher, Dryer, Microwave, Built In Range, Gas Range, Refrigerator, Washer
Sewer
Public Sewer
Construction
Year Built
Year Built: 2015
Home type
Single Family Residence
Architectural Style
Traditional, Tudor
Construction Materials
Brick, Frame
Utilities & Energy
Laundry Features
Laundry Room, Main Level
Water Source
Public
Electric
Ameren
Basement
9 Ft + Pour, Bathroom, Daylight, Egress Window, Storage Space, Sump Pump, Walk Out Access
Utilities
Electricity Connected, Natural Gas Connected, Sewer Connected, Water Connected
Fireplace Features
Gas Log
Parking Features
Asphalt, Circular Driveway
Other Features
Disclosures
Flood Plain No, See Seller's Disclosure
Lot Features
Adjoins Wooded Area, Back Yard, Level
Subdivision Name
Survey 0000 Sec 15 Township 45 Range 5
Price History
| Date | Event | Price |
|---|---|---|
10/17/2026 Source: | Pending | $1,900,000 $330/sqft |
09/10/2026 Source: | Listed for Sale | $1,900,000 $330/sqft |
09/04/2026 Source: | Coming Soon | $1,900,000 $330/sqft |

Getting Around 12032 Conway Rd
Bike Score®

Somewhat Bikeable
25/100
Walk Score®

Car-Dependent
23/100
Data provided by Redfin
Nearby Homes
Find Homes by Property Features in Saint Louis, MO
Nearby New Homes For Sale


Based on information from Mid America Regional Information Systems, Inc. through Nov 01, 2026, 02:46AM. All data is obtained from various sources and may not have been verified by broker or MLS GRID. Supplied Open House Information is
subject to change without notice. All information should be independently reviewed and verified for accuracy. Properties may or may not be listed by the office/agent presenting the information. Some IDX listings have been excluded from this website.
Properties displayed may be listed or sold by various participants in the MLS. Property data presented reflect information otherwise available from public records. The REALTOR® providing this information may not have represented the buyer or seller
in some or all of the transactions.
IDX information is provided exclusively for consumers’ personal noncommercial use, that it may not be used for any purpose other than to identify prospective properties consumers may be interested in purchasing, that the data is deemed reliable but is not guaranteed by MLS GRID, and that the use of the MLS GRID Data may be subject to an end user license agreement prescribed by the Member Participant’s applicable MLS if any and as amended from time to time. © 2026 Mid America Regional Information Systems, Inc. All Rights Reserved.
 Advertising Broker: Nicholas Huscroft | Chosen Realty
