- Overview
- Description
- Property Details
- Location
- Facts & Features
- Getting Around
- Nearby Homes




$449,000
Monthly Est:$2,235
 4 Beds
 3 Baths
2 full baths + 1 half bath
 2,626sqft
12033 S 500 West, Brookston, IN 47923
$449,000
$2,235/moEst:
Get Pre-Approved
Manufactured On Land
Built in 1989
$-- HOA
2 acres lot
$171/sq.ft
Description
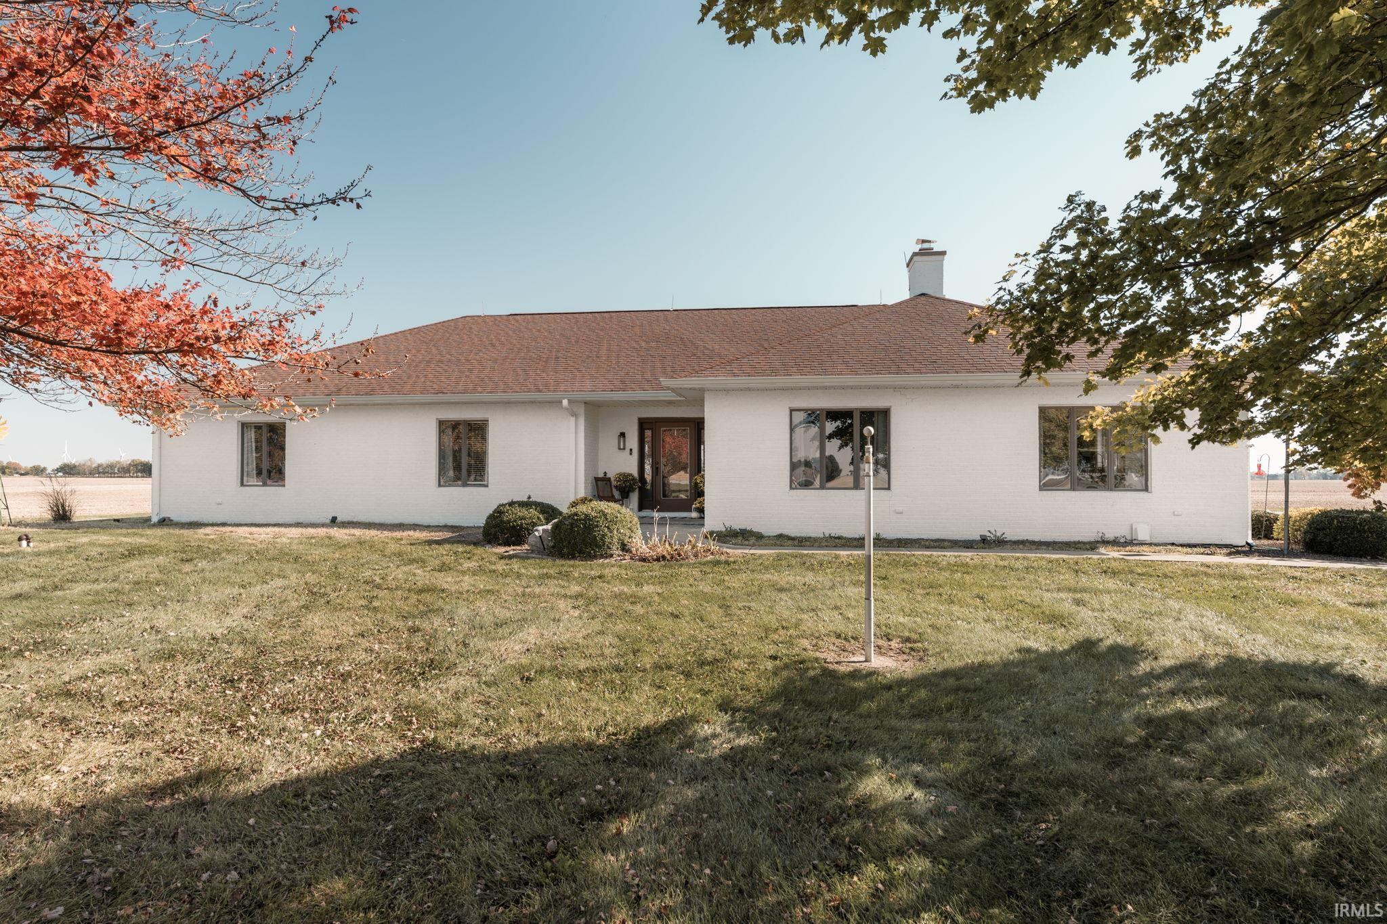
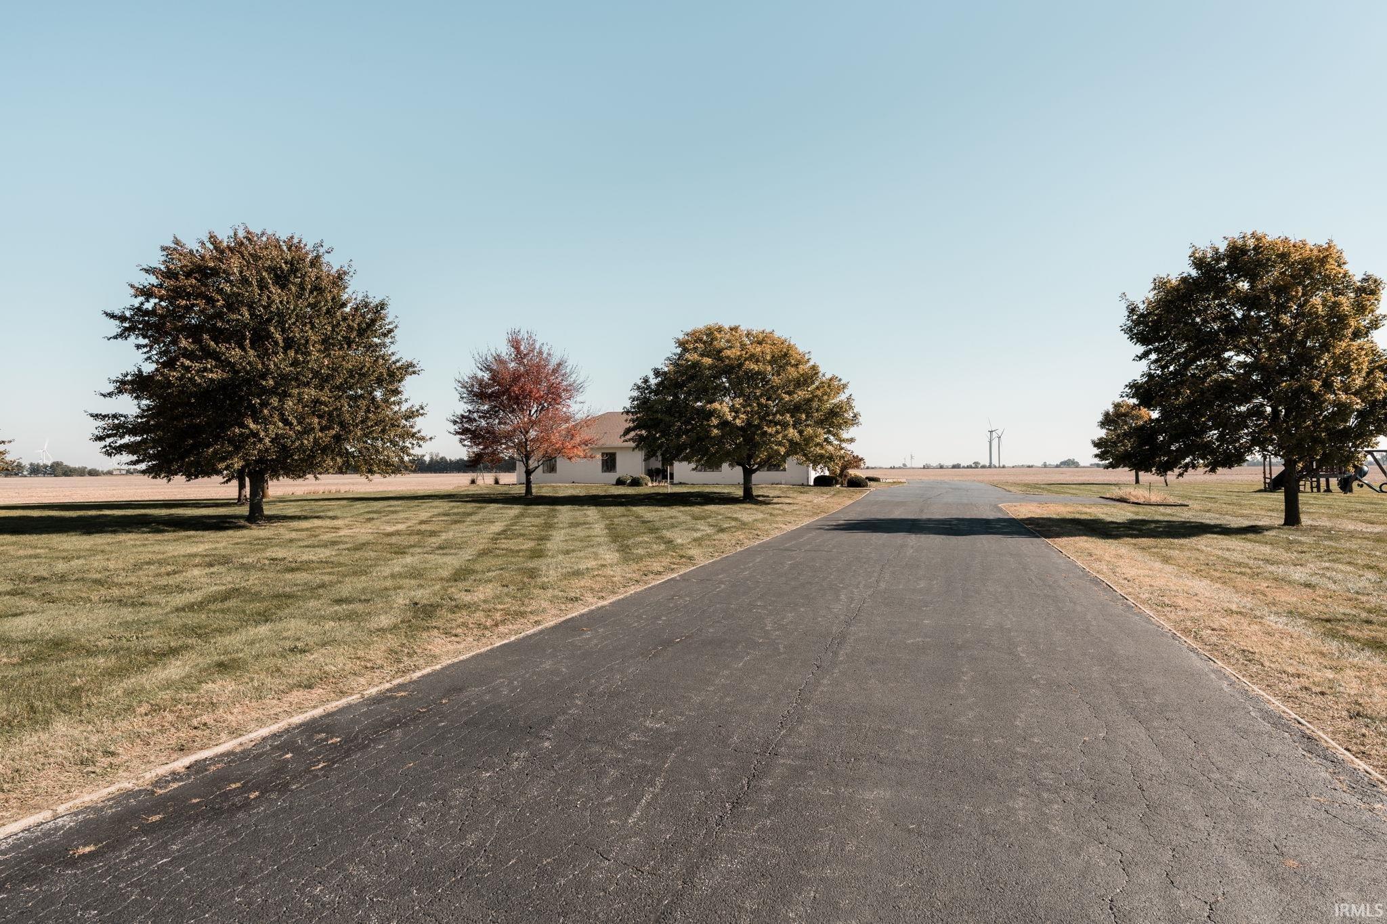
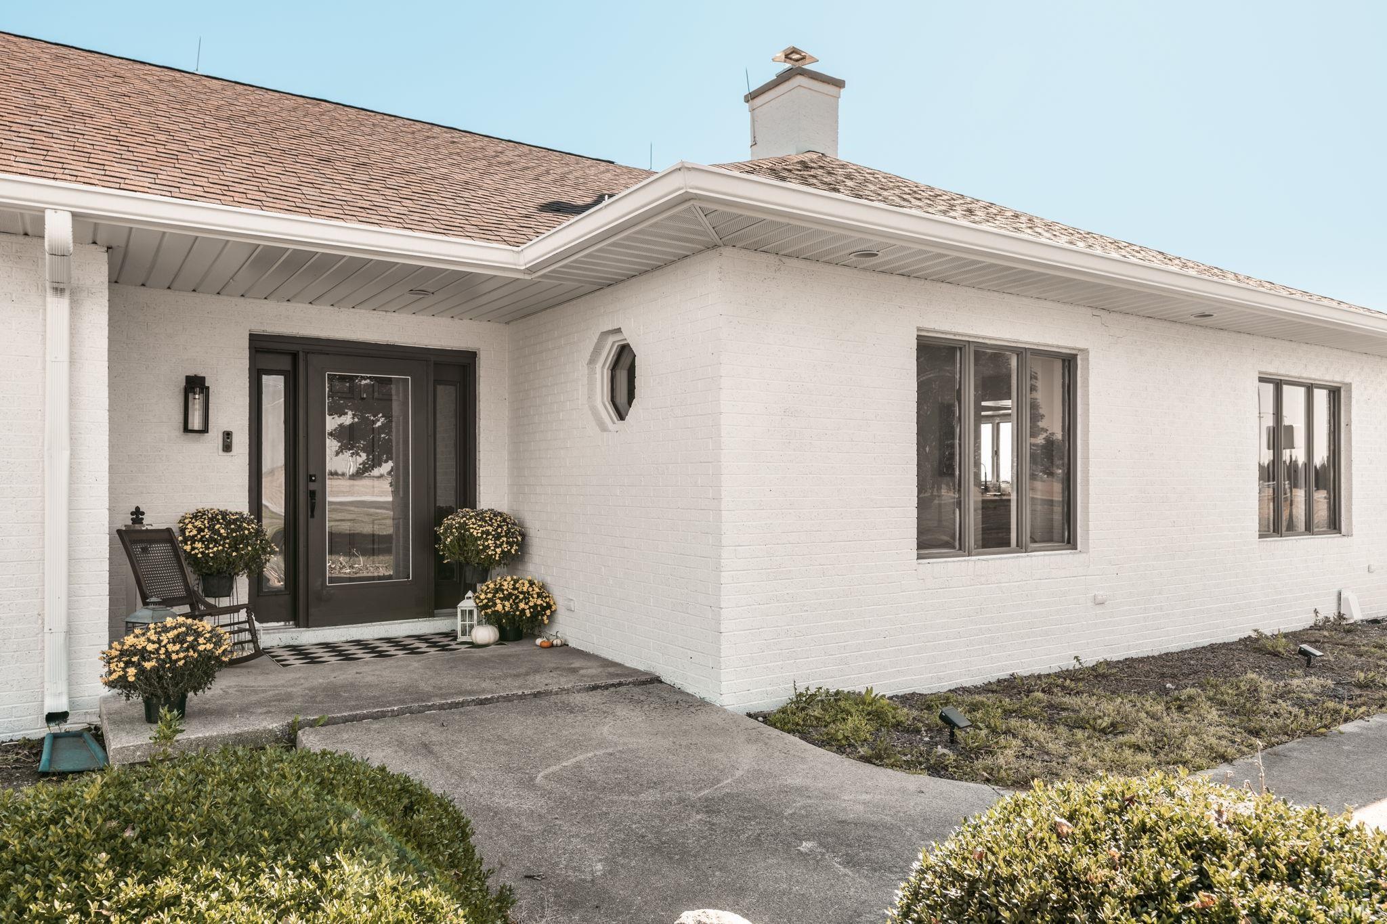
Enjoy the perfect blend of quality craftsmanship, country living, and everyday convenience in this solid, all-brick ranch home situated on 2 wide-open acres just a quick drive from West Lafayette and Lafayette. Offering your own private country oasis while remaining minutes from shopping, dining, and more, this one-of-a-kind property is full of character, space, and timeless construction. Built with quality in mind, this home features Anderson windows, solid oak doors, 2x6 exterior framing, and a beautiful brick fireplace serving as the centerpiece of the spacious family room. With 4 bedrooms, 2.5 baths, a huge den, and a large family room, there is plenty of room to spread out and make yourself at home. Additional features include a convenient above-the-garage storage area with pull-down steps and wiring for a whole-house generator. Recent updates add even more value, including an updated primary bathroom, new flooring and fresh paint throughout, plus a new furnace in 2021. Situated on 2 acres of peaceful, open countryside, this property offers room to enjoy the outdoors, privacy, and the convenience of nearby amenities. Don't miss this rare opportunity to own a home built with the kind of craftsmanship that's hard to find today!
- Houzeo last checked: 45 minutes ago (October 27, 2026 at 5:30 am)
- Listing updated: October 26, 2026 at 8:17 pm
- Listing Provided by: Adriane Henderson (765) 404-9714 | Raeco Realty
- Source: Indiana Regional MLS-IN | MLS#: 202644213

Property Details
Status
Active
Type
Manufactured Mobile Home
No. of Stories
-
County
--
City
Neighborhood
--
Year Built
1989
HOA Fees
-
Finished Area
2,626 sqft
Lot Size
2 acres lot
Basement Area
- sqft
MLS Name
Indiana Regional MLS
MLS Number
202644213
MLS Status
Active
Days on Market
1

Continue Your Journey in App
Find your dream home, receive real-time updates, and many more!
Continue Your Journey in App
Find your dream home, receive real-time updates, and many more!
Location
Facts & Features
Rooms
Bedrooms & bathrooms
Bedrooms: 4
Bathrooms: 3
Interior
Cooling
Central Air
Sewer
Septic Tank
Interior Features
Attic Pull Down Stairs, Storage, Breakfast Bar, Bookcases, Closet(s) Walk In, Laminate Counters, Deck Open, Entrance Foyer, Garage Door Opener, Stand Up Shower, Tub/shower Combination, Formal Dining Room, Main Floor Laundry
Heating
Forced Air, Propane Tank Owned
Appliances
Dishwasher, Microwave, Refrigerator, Washer, Electric Cooktop, Dryer Electric, Window Treatment Blinds
Flooring
Laminate
Construction
Year Built
Year Built: 1989
Home type
Manufactured On Land
Roof
Asphalt, Shingle
Construction Materials
Brick
Architectural Style
Ranch
Utilities & Energy
Fireplace Features
Great Room
Basement
Crawl Space
Parking Features
Asphalt
Water Source
Well
Other Features
Lot Features
Level, 0 2.9999
Subdivision Name
None
Nearby Homes


Find Homes by Property Features in Brookston, IN


IDX information is provided exclusively for consumer's personal, non-commercial use and may not be used for any purpose other than to identify prospective properties that consumers may be interested in purchasing. Data is deemed reliable but is not guaranteed accurate by the MLS.
 Advertising Broker: Jonah Hartsburg | Hoosier Hub Realty
