- 0
- 1
- Overview
- Description
- Property Details
- Location
- Facts & Features
- Getting Around
- Nearby Homes




$419,900
Monthly Est:$2,090
 5 Beds
 2 Baths
2 full baths
 3,632sqft
400 S Prairie St, Brookston, IN 47923
$419,900
$2,090/moEst:
Get Pre-Approved
Manufactured On Land
Built in 1895
$-- HOA
16,553 sqft lot
$116/sq.ft
Description
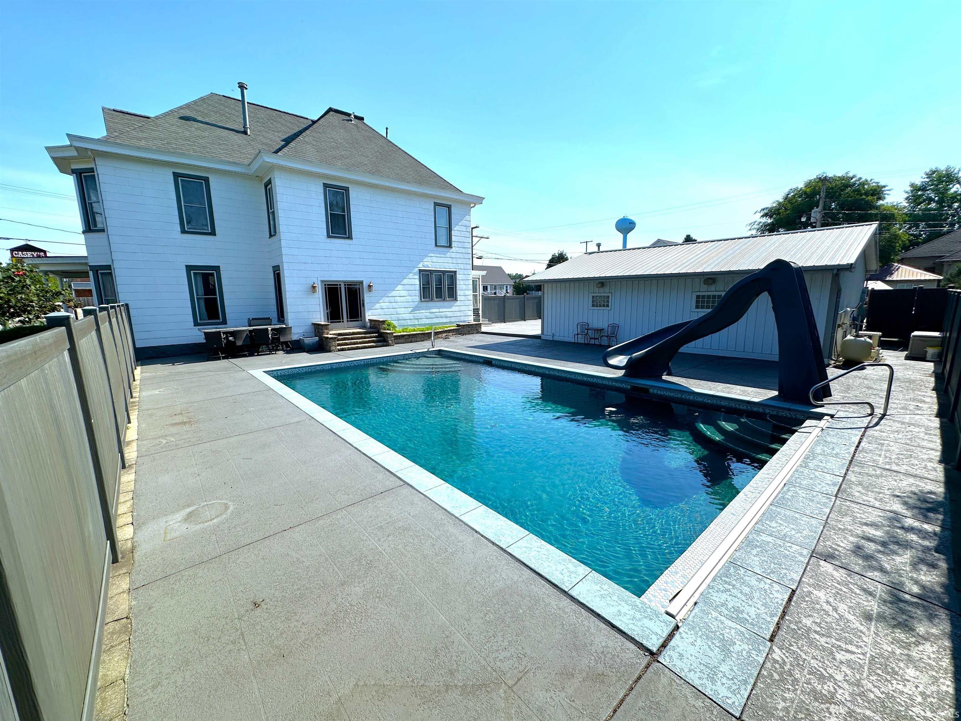
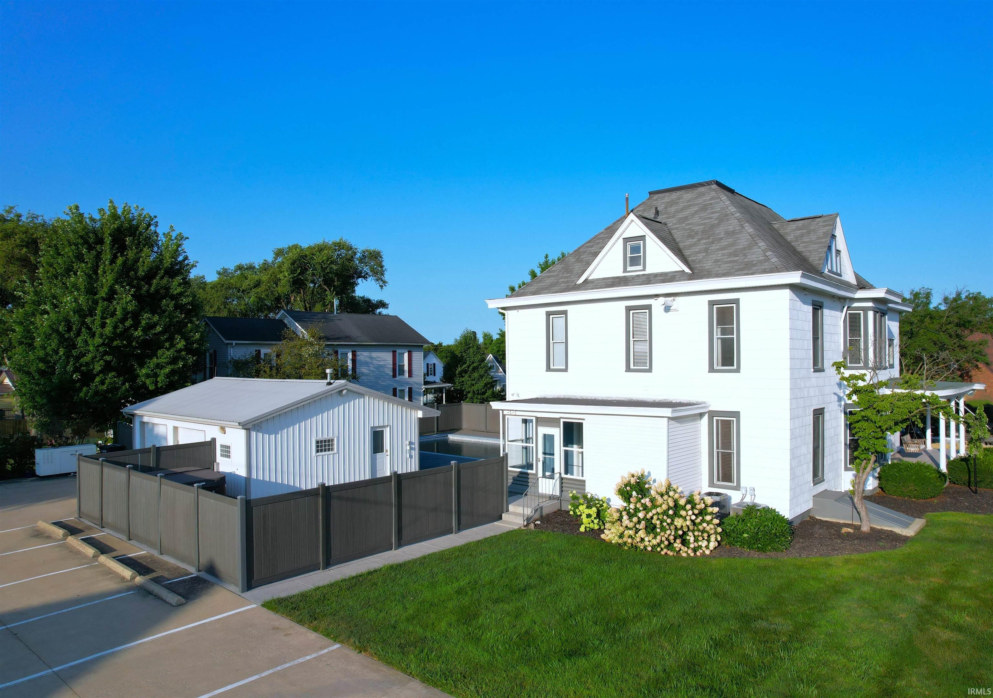
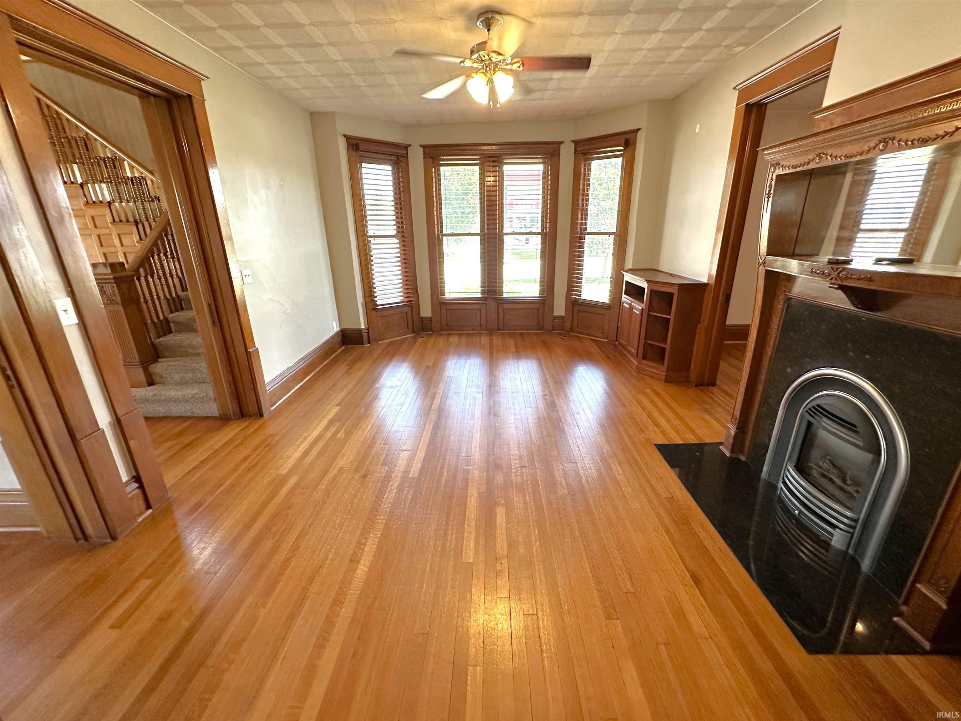
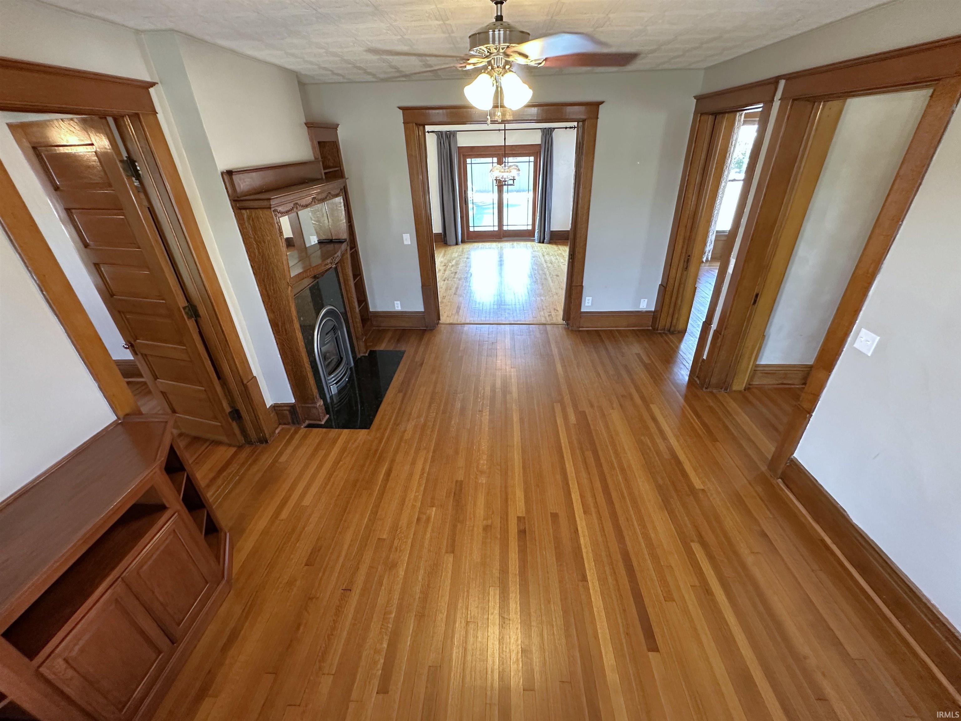
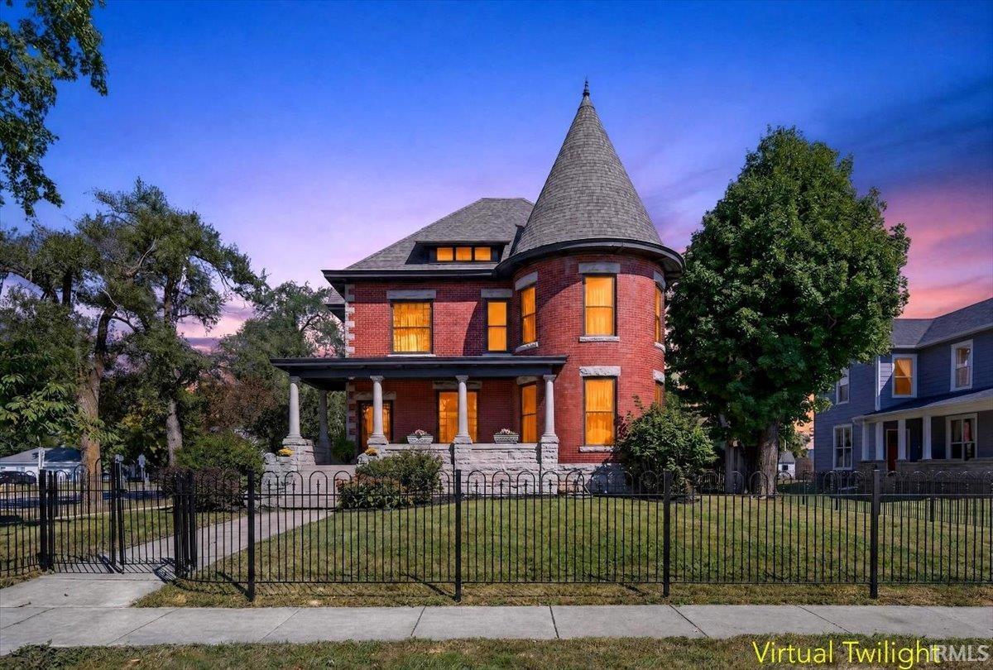
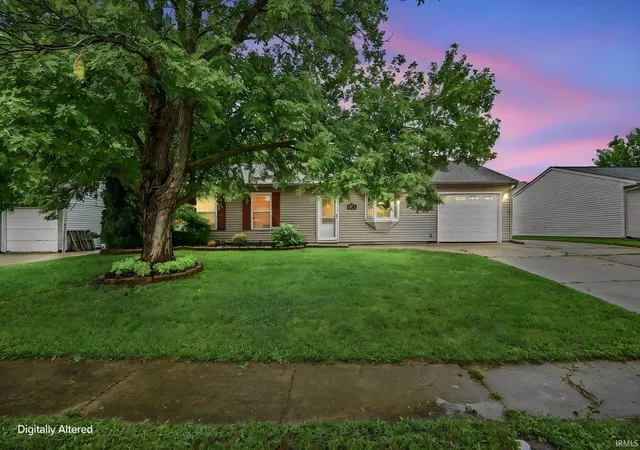
Timeless charm meets modern comfort in this beautifully maintained 5-bedroom, 2-bath Brookston home! Natural woodwork, hardwood floors, and classic craftsmanship create a warm, inviting atmosphere. The charming kitchen offers beautiful finishes, while the main-level primary suite features a walk-in shower. Exceptional storage includes oversized closets, a triple-closet hallway, and a spacious bath with triple sinks. The finished third-floor attic is ideal for a rec room, hobby space, office, or playroom, and the basement provides additional storage. Step outside to your private backyard oasis with an in-ground pool and privacy fence—perfect for relaxing or entertaining. T...
Continue Reading- Houzeo last checked: 9 minutes ago (September 23, 2026 at 6:48 pm)
- Listing updated: September 21, 2026 at 9:11 pm
- Listing Provided by: Sean Dekker (765) 363-0899 | REAL ESTATE NETWORK L.L.C
- Source: Indiana Regional MLS-IN | MLS#: 202629534

Property Details
Status
Active
Type
Manufactured Mobile Home
No. of Stories
-
County
--
City
Neighborhood
--
Year Built
1895
HOA Fees
-
Finished Area
3,632 sqft
Lot Size
16,553 sqft lot
Basement Area
- sqft
MLS Name
Indiana Regional MLS
MLS Number
202629534
MLS Status
Active
Days on Market
62

Continue Your Journey in App
Find your dream home, receive real-time updates, and many more!
Download App
Continue Your Journey in App
Find your dream home, receive real-time updates, and many more!
Facts & Features
Rooms
Bedrooms & bathrooms
Bedrooms: 5
Bathrooms: 2
Interior
Interior Features
Attic Walk Up, Bookcases, Built In Desk, Cable Ready, Ceiling Fan(s), Vaulted Ceiling(s), Closet(s) Walk In, Countertops Solid Surf, Crown Molding, Disposal, Dryer Hook Up Electric, Entrance Foyer, Garage Door Opener, Generator Whole House, Landscaped, Natural Woodwork, Patio Open, Pocket Doors, Porch Covered, Porch Enclosed, Twin Sink Vanity, Utility Sink, Stand Up Shower, Main Level Bedroom Suite, Formal Dining Room, Garage Heated, Washer Hook Up
Cooling
Central Air, Multi Units
Flooring
Hardwood, Carpet, Laminate, Tile
Heating
Conventional, Forced Air
Sewer
City
Appliances
Dishwasher, Microwave, Refrigerator, Washer, Electric Oven, Pool Equipment, Electric Range, Water Purifier, Gas Water Heater, Water Softener Owned, Window Treatment Blinds
Construction
Year Built
Year Built: 1895
Home type
Manufactured On Land
Foundation Details
Block, Stone
Roof
Metal, Shingle
Architectural Style
Colonial
Construction Materials
Other
Utilities & Energy
Parking Features
Concrete
Basement
Full, Unfinished
Pool Features
In Ground
Fireplace Features
Family Room, One
Association Amenities
Pool
Water Source
City
Other Features
Subdivision Name
None
Lot Features
Corner Lot, Level
Price History
| Date | Event | Price |
|---|---|---|
09/02/2026 Source: | Price Decreased | $419,900 -1.20% $83/sqft |
06/18/2026 Source: | Listing Removed | $425,000 $84/sqft |
03/20/2026 Source: | Off Market | $425,000 -5.56% $84/sqft |
03/20/2026 Source: | Listed for Sale | $450,000 $89/sqft |
03/20/2026 Source: | Price Decreased | $450,000 -5.24% $89/sqft |


Show more
Nearby Homes


Find Homes by Property Features in Brookston, IN


IDX information is provided exclusively for consumer's personal, non-commercial use and may not be used for any purpose other than to identify prospective properties that consumers may be interested in purchasing. Data is deemed reliable but is not guaranteed accurate by the MLS.
 Advertising Broker: Jonah Hartsburg | Hoosier Hub Realty


