- Overview
- Description
- Property Details
- Location
- Facts & Features
- Getting Around
- Nearby Homes




$419,900
Monthly Est:$2,090
 2 Beds
 2 Baths
2 full baths
 1,174sqft
1204 65th Street NW, Bradenton, FL 34209
$419,900
$2,090/moEst:
Get Pre-Approved
Single Family Residence
Built in 1961
$-- HOA
7,601 sqft lot
$358/sq.ft
Description
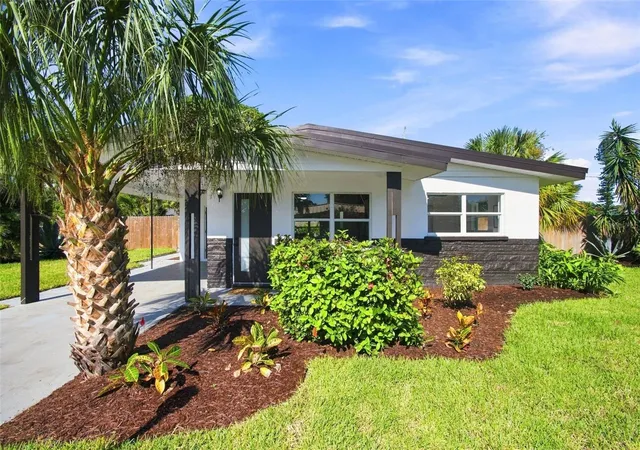
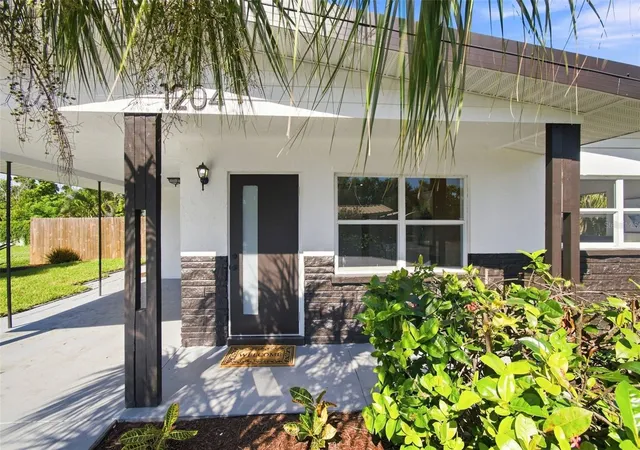
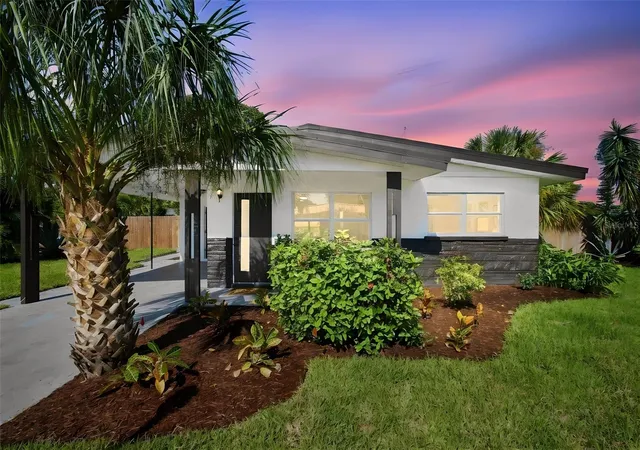
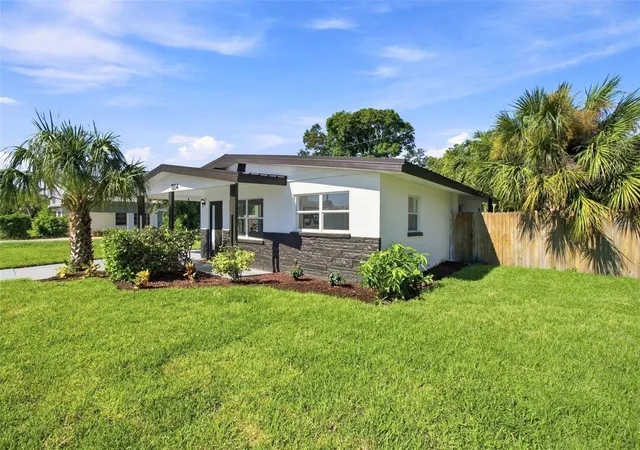
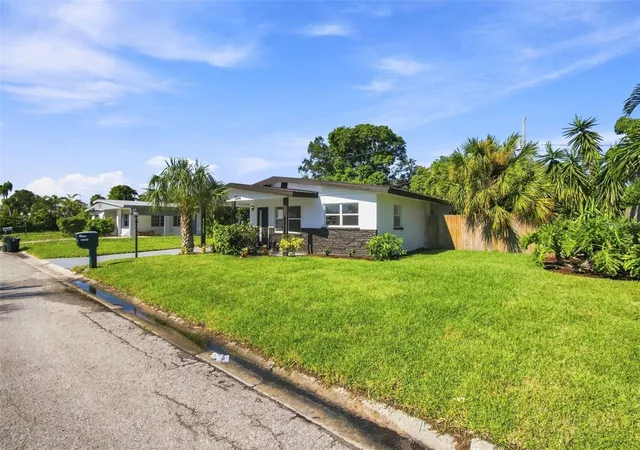
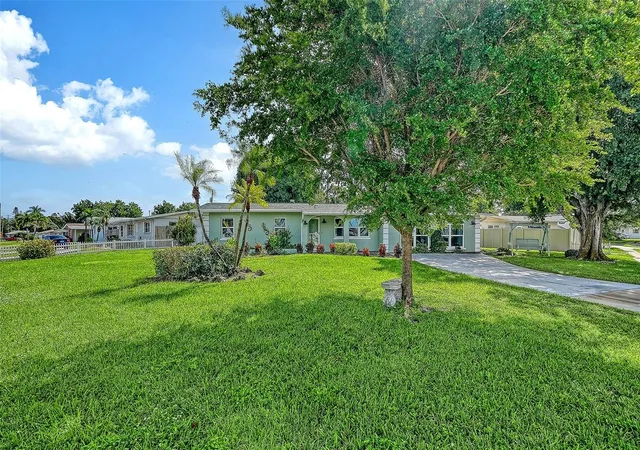
BUYER INCENTIVE! Seller is offering up to $5,000 toward buyer's eligible closing costs, prepaid expenses, or interest rate buydown with an acceptable offer! Take advantage of this opportunity to make this beautifully reimagined Bayside Bungalow your own. Welcome to **Bayside Bungalow**, a beautifully reimagined Bradenton retreat where elevated design, comfort, and Florida living come together effortlessly. From the moment you arrive, the manicured front landscaping sets the tone for what awaits inside. Step into a spacious living area highlighted by a striking feature wall and electric fireplace, creating a warm yet sophisticated focal point perfect for relaxing or entertaining. The heart of the home is the beautifully curated kitchen, featuring shaker soft-close cabinetry with crown molding, quartz countertops, a custom tile backsplash, stainless steel appliances, and a stunning waterfall island that brings both function and designer appeal to the space. Just beyond, the Florida room is wrapped in natural light from a wall of windows overlooking the landscaped backyard, offering the perfect extension of the home for entertaining, dining, morning coffee, or simply enjoying the Florida sunshine.
The cozy primary suite feels like a private retreat, complete with an ensuite bathroom featuring elegant carrara marble flooring, an oversized walk-in shower, dual sinks, and a sleek LED mirror. The spacious secondary bedroom is equally inviting and is complemented by a beautifully finished guest bathroom with a shower-and-tub combination and LED mirror.
Thoughtfully designed from front to back, Bayside Bungalow offers a seamless blend of modern finishes, inviting living spaces, and indoor-outdoor appeal in the heart of Bradenton. This is more than a home, it is a showcase of style, comfort, and Florida living. **Schedule your private showing today and experience Bayside Bungalow for yourself.**
- Houzeo last checked: 12 minutes ago
- Listing updated: October 29, 2026 at 4:16 pm
- Listing Provided by: Trinity Byers (904) 868-6897 | ON TIME REALTY (813) 748-5574
- Source: Stellar MLS-FL as distributed by MLS GRID | MLS#: TB8547544

Property Details
Status
Active
Type
Single Family Residence
No. of Stories
1
County
City
Neighborhood
--
Year Built
1961
HOA Fees
-
Finished Area
1,174 sqft
Lot Size
7,601 sqft lot
Basement Area
- sqft
MLS Name
Stellar MLS
MLS Number
TB8547544
MLS Status
Active
Days on Market
57
Cumulative Days on Market
44

Continue Your Journey in App
Find your dream home, receive real-time updates, and many more!
Continue Your Journey in App
Find your dream home, receive real-time updates, and many more!
Location
Facts & Features
Rooms
Bedrooms & bathrooms
Bedrooms: 2
Bathrooms: 2
Interior
Exterior Features
Awning(s), Private Mailbox, Private Yard, Rain Gutters, Storage
Sewer
Public Sewer
Appliances
Convection Oven, Dishwasher, Disposal, Dryer, Electric Water Heater, Ice Maker, Microwave, Refrigerator, Washer
Flooring
Luxury Vinyl, Tile
Interior Features
Eat In Kitchen
Cooling
Central Air
Heating
Central
Construction
Year Built
Year Built: 1961
Home type
Single Family Residence
Roof
Metal
Construction Materials
Stucco
Foundation Details
Slab
Utilities & Energy
Utilities
Cable Available, Phone Available, Sewer Connected, Sprinkler Recycled, Water Available
Laundry Features
Electric Dryer Hookup, Laundry Room, Outside, Washer Hookup
Fireplace Features
Electric, Family Room
Parking Features
Covered, Driveway
Water Source
Public
Other Features
Subdivision Name
Bayou Vista
Price History
| Date | Event | Price |
|---|---|---|
10/15/2026 Source: | Price Decreased | $419,900 -2.33% $358/sqft |
09/24/2026 Source: | Contingent (Active Under Contract) | $429,900 -4.45% $366/sqft |
09/11/2026 Source: | Listed for Sale | $449,900 $383/sqft |

Nearby Homes

Find Homes by Property Features in Bradenton, FL
Nearby New Homes For Sale

Based on information from Stellar MLS® through Nov 08, 2026, 07:15AM as submitted to and distributed by MLS GRID. All data is obtained from various sources and may not have been verified by the broker or MLS GRID. Supplied Open House Information is subject to change without notice. All information should be independently reviewed and verified for accuracy. Properties may or may not be listed by the office/agent presenting the information. IDX information is provided exclusively for consumers’ personal non-commercial use. It may not be used for any purpose other than to identify prospective properties consumers may be interested in purchasing. The data is deemed reliable but is not guaranteed by MLS GRID. The use of the MLS GRID Data may be subject to an end-user license agreement prescribed by the Member Participant’s applicable MLS, if any, and as amended from time to time. © 2026 Stellar MLS. All Rights Reserved.
 Advertising Broker: Fred McGill | Simple Showing, Inc
