- Overview
- Description
- Property Details
- Location
- Facts & Features
- Getting Around
- Nearby Homes




$1,125,000
Monthly Est:$5,600
 4 Beds
 3 Baths
3 full baths
 2,403sqft
5307 14th Avenue Dr W, Bradenton, FL 34209
$1,125,000
$5,600/moEst:
Get Pre-Approved
Single Family Residence
Built in 1959
$-- HOA
11,360 sqft lot
$468/sq.ft
Description
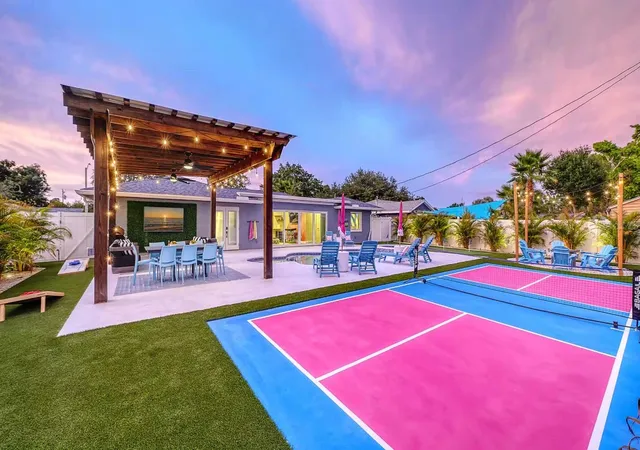
FULLY LOADED TURNKEY INCOME-PRODUCING RENTAL. Fully renovated 4BR/3BA home is an Airbnb Guest Favorite with 5.0 rating with projected revenue of $190k in 2027.
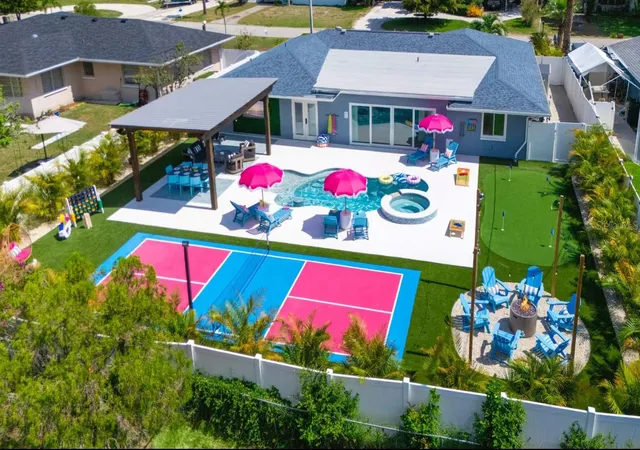
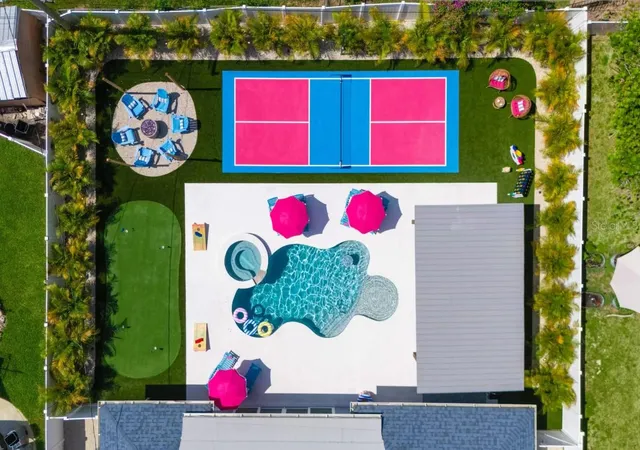
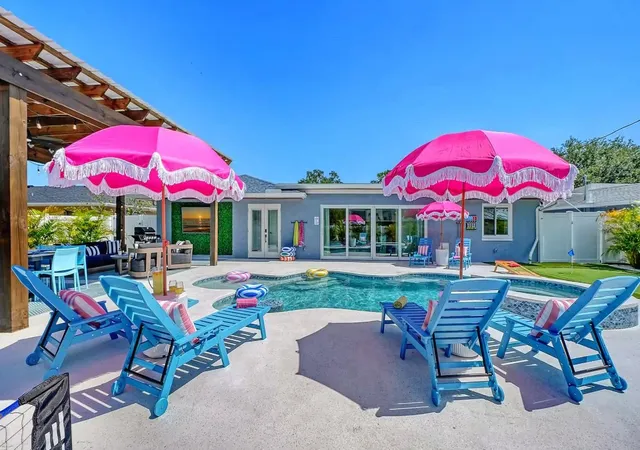
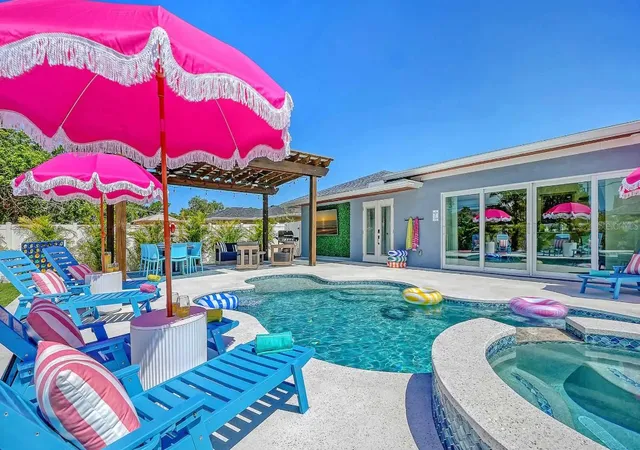
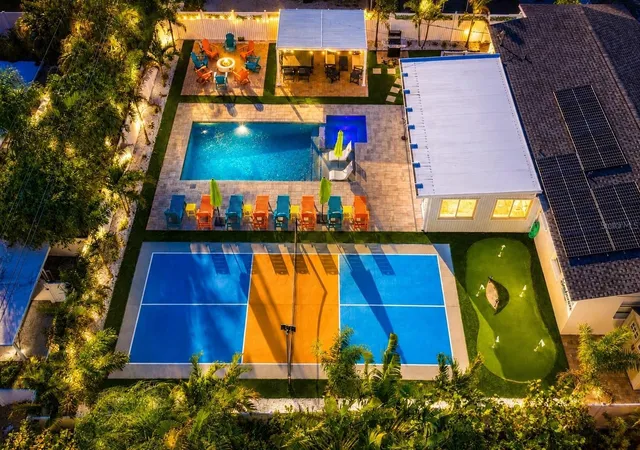
This home features a brand new heated pool/spa, pickleball court, 4-hole mini-golf, oversized pergola, and expanded driveway all completed in spring 2026. It has two living rooms for plenty of room, new appliances, impact windows, and sits on a quiet dead end street.
Buy an operation, not a project. This home has been operating since summer 2026 and is sold guest-ready with future reservations conveying. ~10 minutes to Anna Maria Island beaches, no HOA, no CDD, no deed restrictions on rentals, no flood insurance.
1031 exchange buyers are welcome. Square footage is estimated; buyer to verify all measurements.
- Houzeo last checked: 12 hours ago
- Listing updated: October 22, 2026 at 3:01 pm
- Listing Provided by: Michael Fenton (941) 779-3796 | LOCALS PROPERTY MANAGEMENT (941) 779-3796
- Source: Stellar MLS-FL | MLS#: A4710457

Property Details
Status
Active
Type
Single Family Residence
No. of Stories
-
County
City
Neighborhood
--
Year Built
1959
HOA Fees
-
Finished Area
2,403 sqft
Lot Size
11,360 sqft lot
Basement Area
- sqft
MLS Name
Stellar MLS
MLS Number
A4710457
MLS Status
Active
Days on Market
1
Cumulative Days on Market
1

Continue Your Journey in App
Find your dream home, receive real-time updates, and many more!
Download App
Continue Your Journey in App
Find your dream home, receive real-time updates, and many more!
Location
Facts & Features
Rooms
Bedrooms & bathrooms
Bedrooms: 4
Bathrooms: 3
Interior
Heating
Central
Cooling
Central Air
Window Features
Blinds, Drapes
Flooring
Luxury Vinyl
Sewer
Public Sewer
Interior Features
Eat In Kitchen, Living Room/dining Room Combo, Open Floorplan, Other, Thermostat, Window Treatments
Appliances
Dishwasher, Dryer, Microwave, Range, Refrigerator, Washer
Exterior Features
Fire Pit, Outdoor Grill, Private Yard, Rain Gutters
Construction
Year Built
Year Built: 1959
Home type
Single Family Residence
Construction Materials
Block
Roof
Shingle
Foundation Details
Slab
Utilities & Energy
Laundry Features
Inside
Utilities
Cable Connected, Electricity Connected, Sewer Connected, Water Connected
Water Source
Public
Pool Features
In Ground
Other Features
Subdivision Name
Crestmoor
Price History
| Date | Event | Price |
|---|---|---|
10/22/2026 Source: | Listed for Sale | $1,125,000 +119.51% $468/sqft |
11/21/2025 Source: | Sold | $512,500 -2.38% $213/sqft |
11/04/2025 Source: | Pending | $525,000 $218/sqft |
10/24/2025 Source: | Price Decreased | $525,000 -4.55% $218/sqft |
10/21/2025 Source: | Price Decreased | $550,000 -1.79% $229/sqft |

Show more
Nearby Homes
Find Homes by Property Features in Bradenton, FL
Nearby New Homes For Sale

Based on information from Stellar MLS® through Oct 23, 2026, 01:30PM as submitted to and distributed by MLS GRID. All data is obtained from various sources and may not have been verified by the broker or MLS GRID. Supplied Open House Information is subject to change without notice. All information should be independently reviewed and verified for accuracy. Properties may or may not be listed by the office/agent presenting the information. IDX information is provided exclusively for consumers’ personal non-commercial use. It may not be used for any purpose other than to identify prospective properties consumers may be interested in purchasing. The data is deemed reliable but is not guaranteed by MLS GRID. The use of the MLS GRID Data may be subject to an end-user license agreement prescribed by the Member Participant’s applicable MLS, if any, and as amended from time to time. © 2026 Stellar MLS. All Rights Reserved.
 Advertising Broker: Fred McGill | Simple Showing, Inc
