- Overview
- Description
- Property Details
- Location
- Facts & Features
- Getting Around
- Nearby Homes




$1,495,000
Monthly Est:$7,441
 5 Beds
 5 Baths
4 full baths + 1 half bath
 2,951sqft
1230 Estremadura Dr, Bradenton, FL 34209
$1,495,000
$7,441/moEst:
Get Pre-Approved
Single Family Residence
Built in 1925
$-- HOA
1.12 acres lot
$507/sq.ft
Description
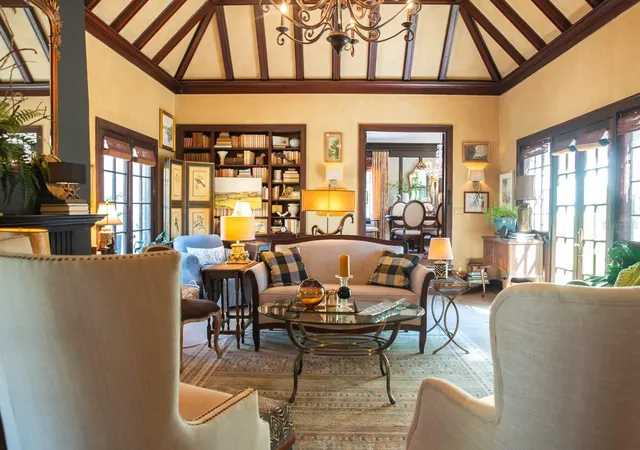
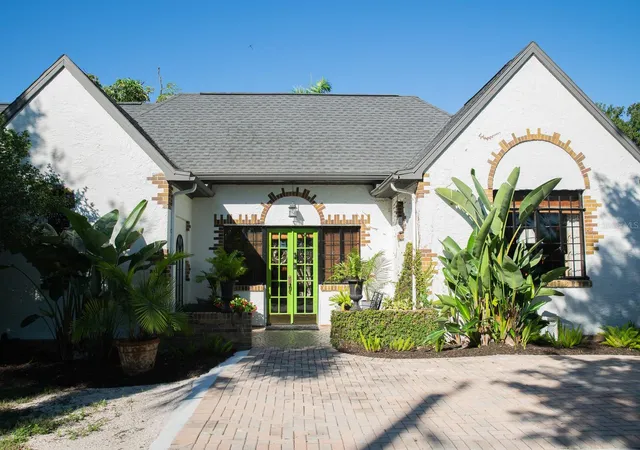
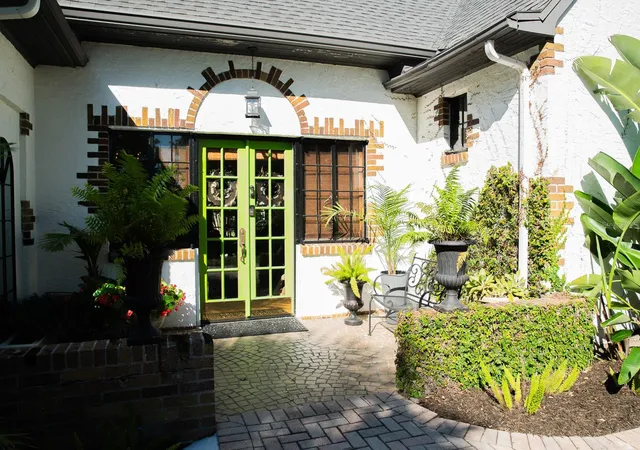
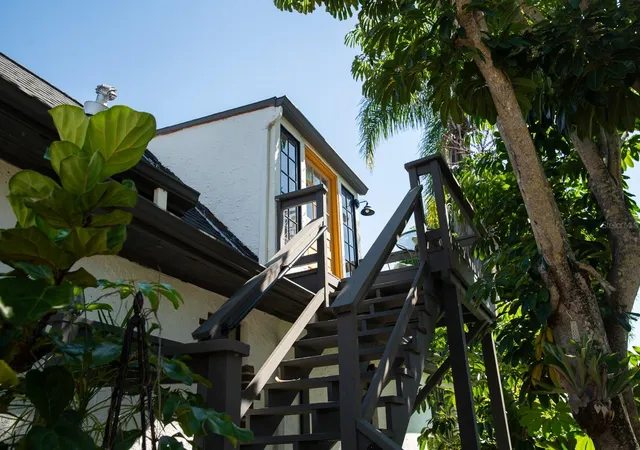
Built a century ago, and kept as if that were yesterday, this solidly constructed French Normandy sanctuary of three living units in two buildings is on 1.1203 delightfully landscaped acres. The land is in flood zone X (flood insurance not required by a lender) in West Bradenton a short distance from Anna Maria Island. The acreage and zoning allow for expansion of existing structures and new construction. The living room is much like a well-lighted salon with a soaring ceiling and fireplace, intricate and detailed paneling, and a preserved tile floor with French inlays of fleur-de-lis and tiny, charming mignonettes. The balance of the home is of similar quality—a large, formal dining room, a spacious, eat-in sized and well-appointed kitchen with abundant storage, and a bathroom in the north wing, two large bedrooms and bath in the south wing. In this same structure but tucked away on the second floor with a separate entrance from outside are guest quarters (or an atelier?) with a full bathroom, kitchenette and charming sleeping space, plus a stunning view of the land and the courtyard at the rear of the home. And steps away is a separate building with a cottage of two bedrooms and one full and one-half bath, north and south lanais, and a garage for two vehicles. A small building currently used for storage of yard equipment is just beyond the cottage. If your choice is to live in a place older than most all of us, with an elegance and style now increasingly rare, this is your home. All utility service is underground and the power grid that serves the home is the same as for the local hospital and emergency services just a few streets away.
- Houzeo last checked: 12 hours ago
- Listing updated: October 22, 2026 at 5:42 pm
- Listing Provided by: Tom Aposporos (941) 704-4250 | DUNCAN REAL ESTATE, INC. (941) 779-0304
- Source: Stellar MLS-FL | MLS#: A4709921

Property Details
Status
Active
Type
Single Family Residence
No. of Stories
1
County
City
Neighborhood
--
Year Built
1925
HOA Fees
-
Finished Area
2,951 sqft
Lot Size
1.12 acres lot
Basement Area
- sqft
MLS Name
Stellar MLS
MLS Number
A4709921
MLS Status
Active
Days on Market
3
Cumulative Days on Market
2

Continue Your Journey in App
Find your dream home, receive real-time updates, and many more!
Download App
Continue Your Journey in App
Find your dream home, receive real-time updates, and many more!
Location
Facts & Features
Rooms
Bedrooms & bathrooms
Bedrooms: 5
Bathrooms: 5
Interior
Heating
Central
Flooring
Tile, Wood
Window Features
Shutters, Window Treatments
Exterior Features
Courtyard, Garden, Hurricane Shutters
Sewer
Public Sewer
Cooling
Central Air
Interior Features
Beamed Ceilings, Built In Features, Cathedral Ceiling(s), Ceiling Fans(s), Coffered Ceiling(s), Crown Molding, Eat In Kitchen, High Ceilings, Primary Bedroom Main Floor, Vaulted Ceiling(s), Window Treatments
Appliances
Built In Oven, Cooktop, Dishwasher, Dryer, Range, Range Hood, Refrigerator, Washer
Construction
Year Built
Year Built: 1925
Home type
Single Family Residence
Foundation Details
Crawlspace
Property Condition
Completed
Roof
Shingle
Construction Materials
Block, Brick, Stone, Stucco
Utilities & Energy
Fireplace Features
Living Room, Wood Burning
Water Source
Public
Laundry Features
Corridor Access, Electric Dryer Hookup, Inside, Washer Hookup
Utilities
Electricity Connected, Fiber Optics, Public, Sewer Connected, Underground Utilities, Water Connected
Other Features
Subdivision Name
Palma Sola Park
Price History
| Date | Event | Price |
|---|---|---|
10/20/2026 Source: | Listed for Sale | $1,495,000 +86.90% $507/sqft |
05/01/2006 Source: | Sold | $799,900 $271/sqft |

Nearby Homes
Find Homes by Property Features in Bradenton, FL
Nearby New Homes For Sale

Based on information from Stellar MLS® through Oct 23, 2026, 01:30PM as submitted to and distributed by MLS GRID. All data is obtained from various sources and may not have been verified by the broker or MLS GRID. Supplied Open House Information is subject to change without notice. All information should be independently reviewed and verified for accuracy. Properties may or may not be listed by the office/agent presenting the information. IDX information is provided exclusively for consumers’ personal non-commercial use. It may not be used for any purpose other than to identify prospective properties consumers may be interested in purchasing. The data is deemed reliable but is not guaranteed by MLS GRID. The use of the MLS GRID Data may be subject to an end-user license agreement prescribed by the Member Participant’s applicable MLS, if any, and as amended from time to time. © 2026 Stellar MLS. All Rights Reserved.
 Advertising Broker: Fred McGill | Simple Showing, Inc
