- Overview
- Description
- Property Details
- Location
- Facts & Features
- Getting Around
- Nearby Homes
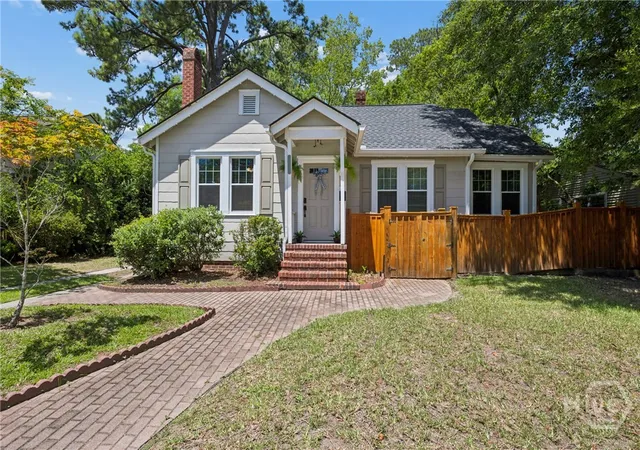
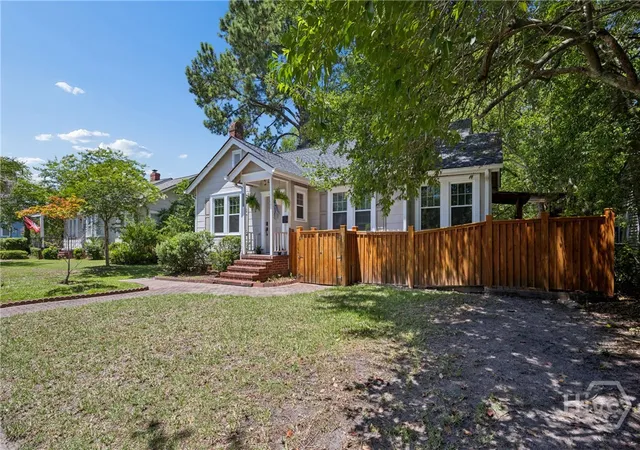
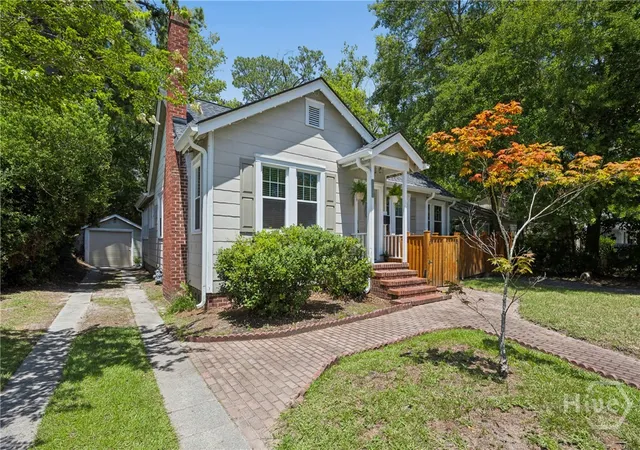
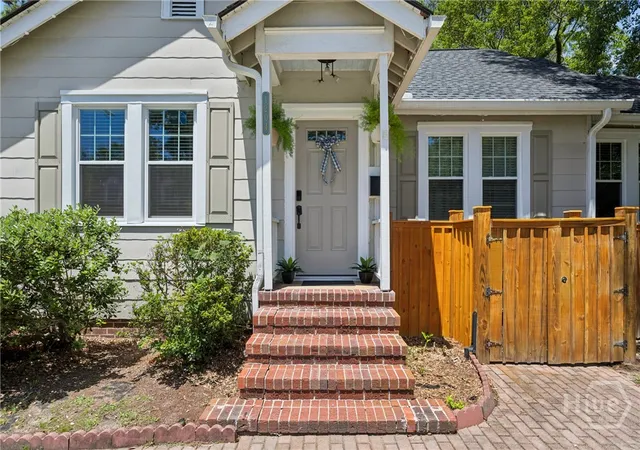

Street View
$475,000
Monthly Est:$2,364
 3 Beds
 2 Baths
2 full baths
 2,026sqft
1204 E 52nd Street, Savannah, GA 31404
$475,000
$2,364/moEst:
Get Pre-Approved
Single Family Residence
Built in 1937
$-- HOA
0.13 acre lot
$234/sq.ft
Description
1937 charm meets thoughtful updates at 1204 E 52nd Street, and this one hits that sweet spot buyers dream about: character you can't fake, paired with upgrades that make everyday living easy. A brick walkway and rocking chair front porch tell you exactly what you're in for before you even step inside.
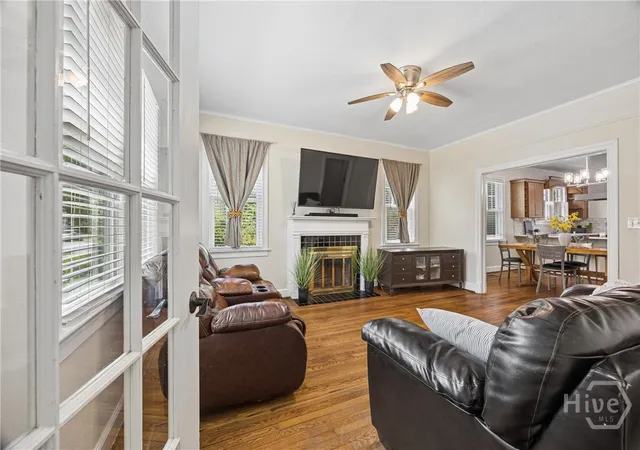
Once you do, original hardwood floors run throughout, and a masonry fireplace anchors the light filled living room. The kitchen is a total STANDOUT: warm wood cabinetry, a subway tile backsplash, stainless appliances, and a sleek hood vent make this the kind of space you actually want to cook in. A peninsula counter offers extra seating and flows straight into a dining room with room for everyone at the table.
Three bedrooms offer flexible space to fit however you live, along with a dedicated home office nook for easy work from home days. The black and white tiled bathroom brings serious vintage charm through an arched doorway, and a bright bonus loft space adds even more flexibility for whatever you need most: playroom, gym, or extra guest space.
Outside is where this home really SHOWS OFF. A tin roof covered porch and pergola covered deck create the ultimate spot for morning coffee or evening wind down, and the fully fenced yard gives plenty of room to spread out. A storage building rounds out the practical side.
Thoughtful details continue with a programmable thermostat and ramp access with step in showers, making this a home that works beautifully for this stage of life or the next one.
Tucked into a walkable Savannah neighborhood full of character, this is 1204 E 52nd Street. CHARM. COMFORT. READY FOR ITS NEXT CHAPTER.
- Houzeo last checked: 1 hour ago
- Listing updated: October 21, 2026 at 7:13 pm
- Listing Provided by: Chelsea Phillips (912) 332-0465 DRE #349197 | Six Bricks LLC (912) 200-9044
- Source: Hive MLS-NC | MLS#: SA360924

Property Details
Status
Active
Type
Single Family Residence
No. of Stories
2
County
City
Neighborhood
Year Built
1937
HOA Fees
-
Finished Area
2,026 sqft
Lot Size
0.13 acre lot
Basement Area
- sqft
MLS Name
Hive MLS
MLS Number
SA360924
MLS Status
Active
Days on Market
104

Continue Your Journey in App
Find your dream home, receive real-time updates, and many more!
Continue Your Journey in App
Find your dream home, receive real-time updates, and many more!
Location
Facts & Features
Rooms
Bedrooms & bathrooms
Bedrooms: 3
Bathrooms: 2
Interior
Appliances
Dishwasher, Electric Water Heater, Oven, Range
Cooling
Central Air, Electric
Interior Features
Primary Suite, Pull Down Attic Stairs, Tub Shower, Upper Level Primary, Programmable Thermostat
Heating
Central, Electric
Construction
Year Built
Year Built: 1937
Home type
Single Family Residence
Roof
Asphalt
Architectural Style
Traditional
Construction Materials
Wood Siding
Utilities & Energy
Parking Features
Off Street
Fireplace Features
Living Room, Masonry
Laundry Features
Laundry Room
Basement
None
Water Source
Public
Other Features
Community Features
Curbs, Gutter(s)
Lot Features
Back Yard, Level, Private
Price History
| Date | Event | Price |
|---|---|---|
09/30/2026 Source: | Price Decreased | $475,000 -5.00% $234/sqft |
09/11/2026 Source: | Price Decreased | $500,000 -4.76% $247/sqft |
07/30/2026 Source: | Listed for Sale | $525,000 $259/sqft |
07/23/2026 Source: | Coming Soon | $525,000 $259/sqft |

Nearby Homes

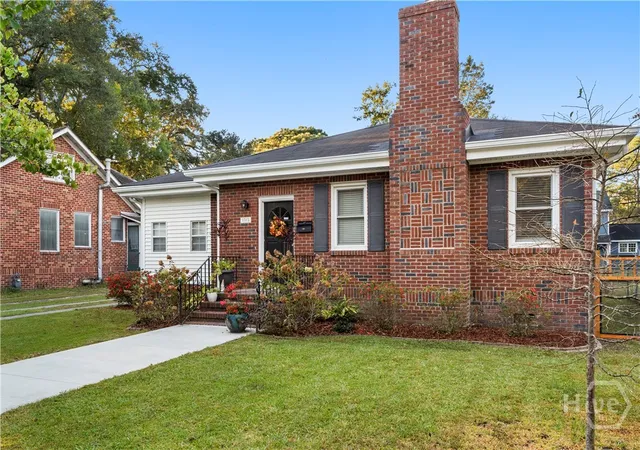
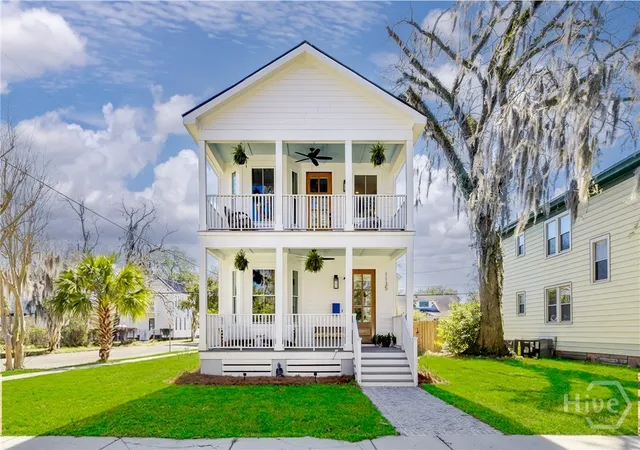
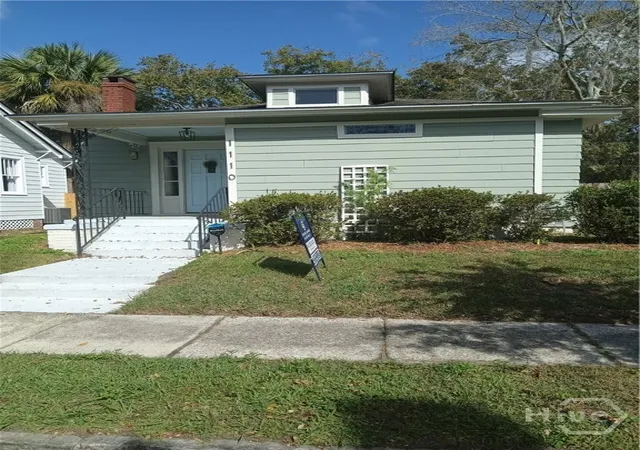
Find Homes by Property Features in Savannah, GA
Nearby New Homes For Sale

Based on information from the Hive MLS, through Nov 04, 2026, 12:45PM. This website may not include listings or property addresses of sellers who have directed their listing brokers to withhold their listing or their property address from display on the Internet. The data relating to real estate on this web site comes in part from the Internet Data Exchange program of Hive MLS, and is updated as of Nov 04, 2026, 12:45PM. All information is deemed reliable but not guaranteed and should be independently verified. All properties are subject to prior sale, change, or withdrawal. Neither listing broker(s) nor Chosen Realty LLC nor Houzeo shall be responsible for any typographical errors, misinformation, or misprints, and shall be held totally harmless from any damages arising from reliance upon these data. IDX information is provided exclusively for personal, non-commercial use, and may not be used for any purpose other than to identify prospective properties consumers may be interested in purchasing. © 2026 Hive MLS. All Rights Reserved.
 Advertising Broker: Nicholas Huscroft | Chosen Realty
