- Overview
- Description
- Property Details
- Location
- HOA Management
- Facts & Features
- Getting Around
- Nearby Homes




$275,000
Monthly Est:$1,369
 4 Beds
 2 Baths
2 full baths
 1,715sqft
1204 Mezzavalle Way, Auburndale, FL 33823
$275,000
$1,369/moEst:
Get Pre-Approved
Single Family Residence
Built in 2022
$50/mo HOA
7,562 sqft lot
$160/sq.ft
Description
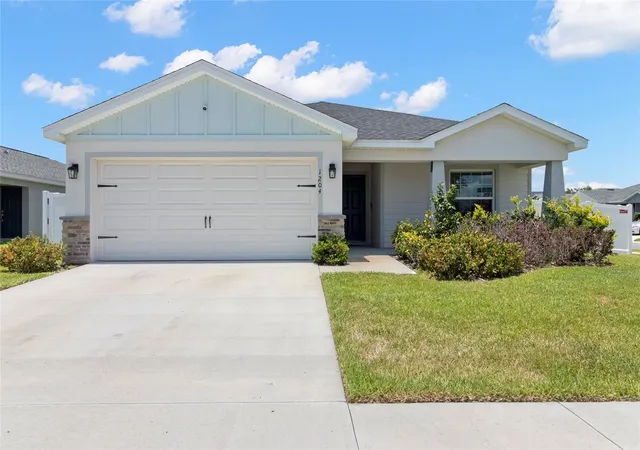
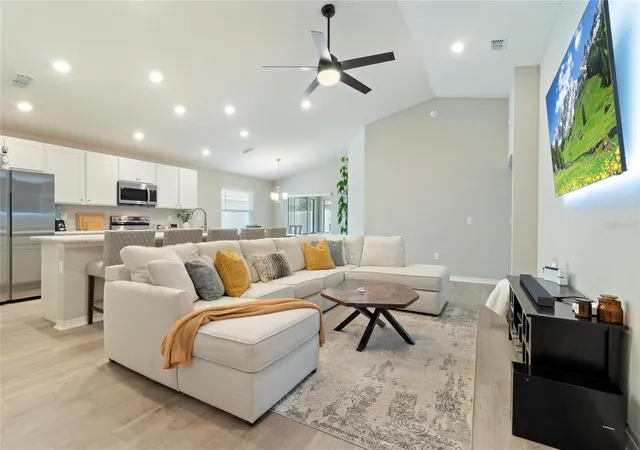
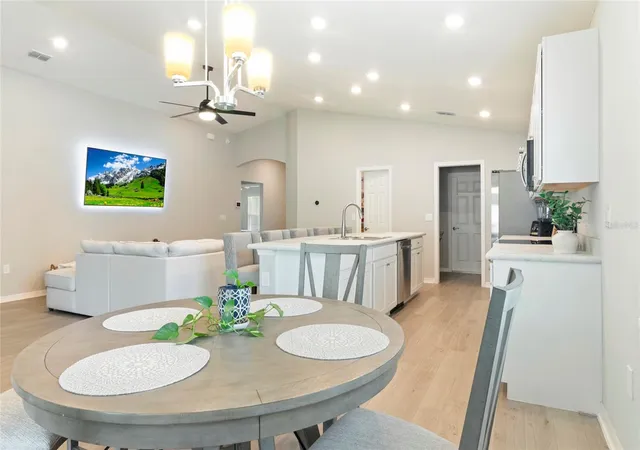
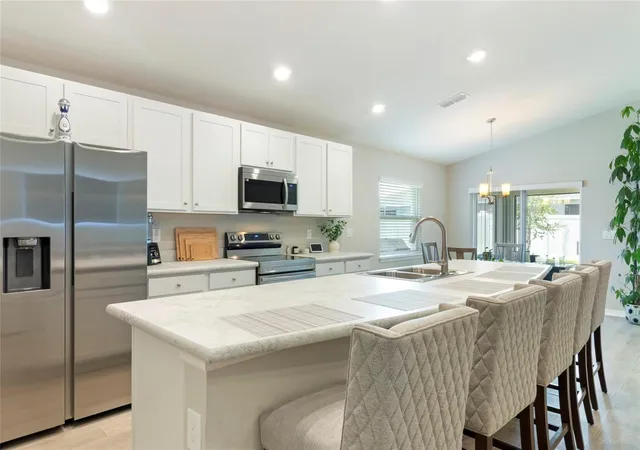
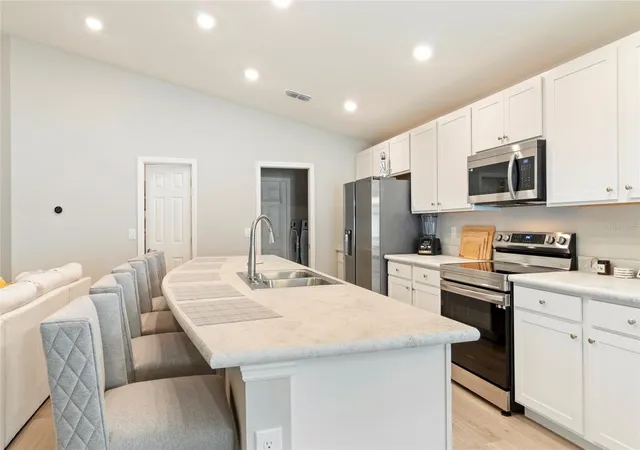
Short Sale. WELCOME HOME to this Immaculate, barely used, 2022 Highland Homes residence in The Enclave at Lake Myrtle! Situated on a Premium, Corner lot with Great Curb Appeal, this 4 bedroom, 3 bath, 2 car garage, 1715 square foot home with covered FRONT PORCH welcomes you! Once inside the foyer, notice the LVP (Luxury Vinyl Plank) floors, Vaulted ceilings with abundant can lights and neutral interior, in this functional living space featuring a Light, Bright, OPEN concept with great room, dining area, and kitchen, all in one for seamless living and easy entertaining! White cabinets, STUNNING countertops, Spacious island, Stainless steel Samsung Smart
Appliances and walk-in pantry in the kitchen seems like a dream for anyone who loves to cook or entertain. Sliding glass doors to your screened lanai is a fantastic addition, providing a tranquil outdoor space to relax in, overlooking the PRIVATE, Fenced Backyard, with room to add a Pool! The Owners retreat with its en-suite bathroom features a garden tub, plus separate shower with listello accent band, dual sinks in vanity with drawers and large closet. The 4th bedroom is on this same wing and makes a great Home Office, Fitness room, Nursery or Den. Plus, with the additional 2 bedrooms and Jack & Jill full bath, with tub shower combo, located on separate wing on the opposite side of the home, there's privacy for everyone. Interior Laundry room has space for additional storage, just off the 2 car garage which also has
EXTRA STORAGE tandem area. In-Wall Pest system, alarm system with doorbell camera and sprinkler system do convey, The upgrades, such as the screened in Lanai with Grass wall, 6 ft Vinyl Privacy fenced side and backyard with gates ($8800) and newer Ceiling fans, Light fixtures, Security lights ($1500) add even more value to this already beautiful home. Located in the Auburndale area, this neighborhood has a park area at the back with walkway access to the City of Auburndale Sports Complex amenities, is close to the TECO Trail and Lake Myrtle Park, with close proximity to shopping, Publix Supermarket, restaurants, charming downtown with easy access to major roads like I-4 and Polk Parkway for commuting to Orlando, Tampa, Airports or the Beaches! This BETTER THAN NEW home is a wonderful opportunity for anyone looking for comfort, style, and convenience with Low HOA fees and No CDD fees! CALL TODAY!
- Houzeo last checked: 10 minutes ago
- Listing updated: October 8, 2026 at 2:28 pm
- Listing Provided by: Gina Marie Holm (813) 495-5166 | REST EASY REALTY POWERED BY SELLSTATE (813) 546-5846
- Source: Stellar MLS-FL | MLS#: TB8424682

Property Details
Status
Pending
Type
Single Family Residence
No. of Stories
1
County
City
Neighborhood
--
Year Built
2022
HOA Fees
$50/mo
Finished Area
1,715 sqft
Lot Size
7,562 sqft lot
Basement Area
- sqft
MLS Name
Stellar MLS
MLS Number
TB8424682
MLS Status
Pending
Days on Market
398
Cumulative Days on Market
397

Continue Your Journey in App
Find your dream home, receive real-time updates, and many more!
Download App
Continue Your Journey in App
Find your dream home, receive real-time updates, and many more!
Location
HOA Management
Highland Community Management
HOA Fees
$600/ Annually
Amenities
 Amenities and services may be covered by one or multiple associations and service providers.
 Security Gate
 Common Area Taxes
Management
Disclaimer: Amenities are based on third-party information and may vary; buyers must independently verify all amenities, as information is deemed reliable but not guaranteed.
Facts & Features
Rooms
Bedrooms & bathrooms
Bedrooms: 4
Bathrooms: 2
Kitchen
Level: First
Area: 144.00 Square Feet
Dimensions: 9x16
Great Room
Level: First
Area: 276.00 Square Feet
Dimensions: 12x23
Dining Room
Level: First
Area: 100.00 Square Feet
Dimensions: 10x10
Primary Bedroom
Level: First
Area: 225.00 Square Feet
Dimensions: 15x15
Bedroom 2
Level: First
Area: 100.00 Square Feet
Dimensions: 10x10
Bedroom 3
Level: First
Area: 100.00 Square Feet
Dimensions: 10x10
Laundry
Level: First
Area: 35.00 Square Feet
Dimensions: 5x7
Balcony/Porch/Lanai
Level: First
Area: 100.00 Square Feet
Dimensions: 10x10
Interior
Sewer
Public Sewer
Interior Features
Ceiling Fans(s), Eat In Kitchen, High Ceilings, Kitchen/family Room Combo, Living Room/dining Room Combo, Open Floorplan, Solid Surface Counters, Split Bedroom, Vaulted Ceiling(s), Walk In Closet(s)
Cooling
Central Air
Flooring
Carpet, Laminate
Heating
Central, Electric
Exterior Features
Lighting, Sidewalk
Appliances
Dishwasher, Disposal, Electric Water Heater, Microwave, Range, Refrigerator
Construction
Year Built
Year Built: 2022
Home type
Single Family Residence
Roof
Shingle
Architectural Style
Florida
Foundation Details
Slab
Construction Materials
Block, Stucco
Utilities & Energy
Laundry Features
Inside, Laundry Room
Water Source
Public
Utilities
Cable Available, Electricity Connected, Public, Sewer Connected, Water Connected
Security Features
Security System, Smoke Detector(s)
Association Amenities
Fence Restrictions
Parking Features
Driveway
Other Features
Subdivision Name
Enclave At Lake Myrtle
Vegetation
Trees/landscaped
Patio And Porch Features
Covered, Rear Porch, Screened
Community Features
Deed Restrictions, Sidewalks, Street Lights
Price History
| Date | Event | Price |
|---|---|---|
10/08/2026 Source: | Pending | $275,000 $160/sqft |
09/25/2026 Source: | Listed for Sale | $275,000 +11856.52% $160/sqft |
01/19/2026 Source: | Listing Removed | $2,300 -99.37% $1/sqft |
12/21/2025 Source: | Price Increased | $365,000 +12.31% $213/sqft |
09/25/2025 Source: | Price Increased | $325,000 +14030.43% $190/sqft |

Show more
Nearby Homes








Find Homes by Property Features in Auburndale, FL
Nearby New Homes For Sale

Based on information from Stellar MLS® through Oct 10, 2026, 06:30PM as submitted to and distributed by MLS GRID. All data is obtained from various sources and may not have been verified by the broker or MLS GRID. Supplied Open House Information is subject to change without notice. All information should be independently reviewed and verified for accuracy. Properties may or may not be listed by the office/agent presenting the information. IDX information is provided exclusively for consumers’ personal non-commercial use. It may not be used for any purpose other than to identify prospective properties consumers may be interested in purchasing. The data is deemed reliable but is not guaranteed by MLS GRID. The use of the MLS GRID Data may be subject to an end-user license agreement prescribed by the Member Participant’s applicable MLS, if any, and as amended from time to time. © 2026 Stellar MLS. All Rights Reserved.
 Advertising Broker: Fred McGill | Simple Showing, Inc