
- Overview
- Description
- Property Details
- Location
- Facts & Features
- Getting Around
- Nearby Homes

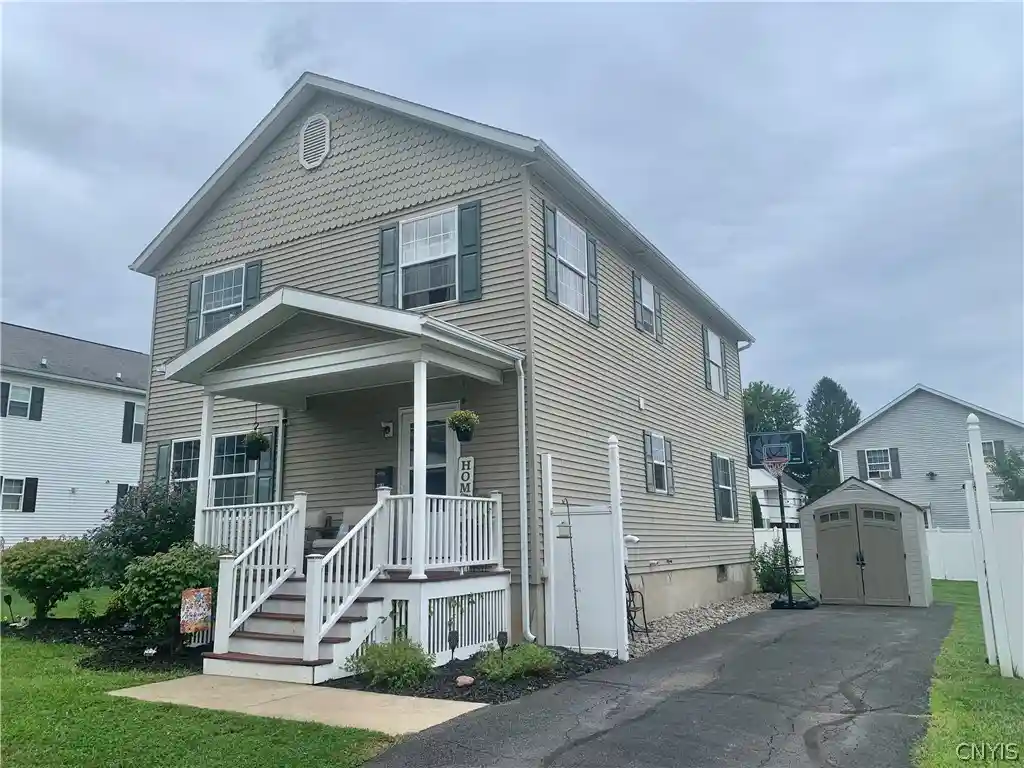


$224,900
Monthly Est:$1,119
 4 Beds
 3 Baths
2 full baths + 1 half bath
 1,976sqft
1204 Oswego St, Utica, NY 13502
$224,900
$1,119/moEst:
Get Pre-Approved
Single Family Residence
Built in 2007
$-- HOA
0.16 acre lot
$114/sq.ft
Description
We are happy to bring 1204 Oswego St to the market. This home offers a great opportunity for those seeking a modern, stylish home with a traditional colonial-style layout. The home was built in 2007 and offers just under 2,000 square feet of living space. A welcoming covered front porch leads to an inviting entry, complete with a convenient coat closet. The spacious living room offers ample space for large-scale furniture, provides great flexibility, and flows nicely into the eat-in kitchen. The kitchen has oak cabinets and offers plenty of cabinet and countertop space. The kitchen comes complete with newer GE stove and refrigerator. An open dining area provides plenty of space for family dining and entertaining. A spacious half bath with laundry hookup completes the first floor. Upstairs, there are 4 roomy bedrooms, including a primary suite with a full bath and walk-in closet. The basement level was built with high ceilings, providing a great opportunity for storage or additional family space, such as an exercise room or rec room. The boiler in the basement is just over two years old and has zones for the first and second floors. The home's exterior has easy-to-maintain vinyl siding and a vinyl-fenced yard that can be finished with existing gates for complete privacy. The kids' playset and above-ground pool will convey with the property. If you are looking for a modern home with great living space, come check out 1204 Oswego St.
- Houzeo last checked: 9 minutes ago
- Listing updated: October 28, 2026 at 6:53 pm
- Listing Provided by: Ronald S. Stewart (315) 796-9456 DRE #37ST0910180 | Mohawk Valley 1st Choice Realty LLC (315) 735-4460
- Source: New York State Alliance of MLSs, Buffalo-NY | MLS#: S1709053

Property Details
Status
Pending
Type
Single Family Residence
No. of Stories
2
County
City
Neighborhood
--
Year Built
2007
HOA Fees
-
Finished Area
1,976 sqft
Lot Size
0.16 acre lot
Basement Area
- sqft
MLS Name
New York State Alliance of MLSs, Buffalo
MLS Number
S1709053
MLS Status
Pending
Days on Market
69
Cumulative Days on Market
10

Continue Your Journey in App
Find your dream home, receive real-time updates, and many more!
Continue Your Journey in App
Find your dream home, receive real-time updates, and many more!
Location
Facts & Features
Rooms
Bedrooms & bathrooms
Bedrooms: 4
Bathrooms: 3
Interior
Heating
Gas, Baseboard, Hot Water
Window Features
Thermal Windows
Interior Features
Eat In Kitchen, Separate Formal Living Room
Appliances
Electric Oven, Electric Range, Gas Water Heater, Refrigerator
Sewer
Connected
Flooring
Laminate, Varies, Vinyl
Exterior Features
Blacktop Driveway, Fence, Pool
Construction
Year Built
Year Built: 2007
Home type
Single Family Residence
Roof
Architectural, Shingle
Construction Materials
Other, Vinyl Siding, Copper Plumbing
Foundation Details
Poured
Property Condition
Resale
Architectural Style
Colonial, Two Story
Utilities & Energy
Water Source
Connected, Public
Pool Features
Above Ground
Basement
Full
Utilities
Cable Available, Electricity Connected, Sewer Connected, Water Connected
Electric
Circuit Breakers
Parking Features
No Garage
Laundry Features
Main Level
Other Features
Lot Features
Pie Shaped Lot, Near Public Transit, Residential Lot
Patio And Porch Features
Covered, Porch
Price History
| Date | Event | Price |
|---|---|---|
10/28/2026 Source: | Pending | $224,900 $114/sqft |
09/02/2026 Source: | Contingent (Active Under Contract) | $224,900 $114/sqft |
09/02/2026 Source: | Off Market | $224,900 $114/sqft |
08/21/2026 Source: | Listed for Sale | $224,900 $114/sqft |

Nearby Homes
Find Homes by Property Features in Utica, NY
Nearby New Homes For Sale
Nearby Pre-Owned Homes For Sale

Based on data from the New York State Alliance of MLSs (CNYIS, Inc., UNYREIS and WNYREIS) through Oct 30, 2026, 04:30AM.. All information is provided exclusively for consumers’ personal, non-commercial use. It may not be used for any purpose other than to identify prospective properties consumers may be interested in purchasing. The data is deemed reliable by is not guaranteed accurate by the MLS. This website may not include listings or property addresses of sellers who have directed their listing brokers to withhold their listing or their property address from display on the Internet. All information provided is deemed reliable but is not guaranteed and should be independently verified. © 2026 the New York State Alliance of MLSs. All Rights Reserved.
 Advertising Broker: Derek Greene | The Greene Realty Group
