- Overview
- Description
- Property Details
- Location
- Facts & Features
- Getting Around
- Nearby Homes



Street View
$109,900
Monthly Est:$547
 2 Beds
 1 Bath
1 full bath
 1,000sqft
1204 Williamson Ave, Staunton, IL 62088
$109,900
$547/moEst:
Get Pre-Approved
Single Family Residence
Built in 1945
$-- HOA
31,363.2 sqft lot
$110/sq.ft
Description
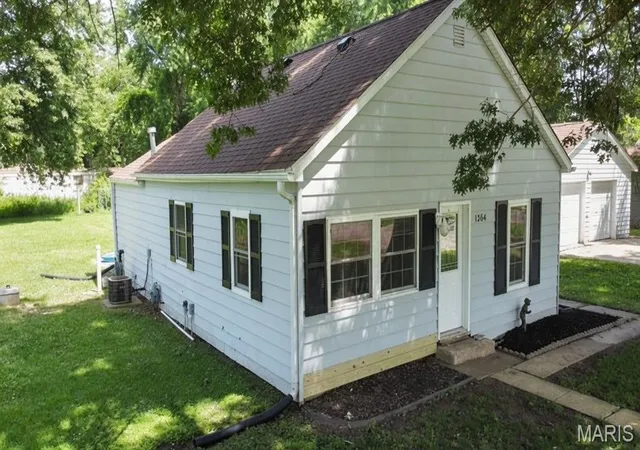
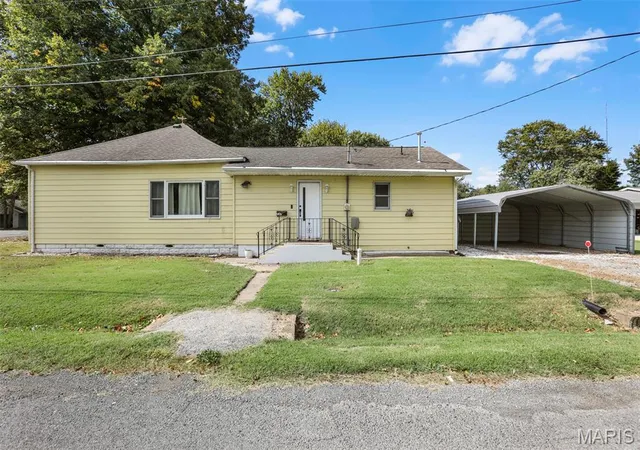
Back in market at no fault of seller. House has had additional updates and improvements since being under contract. Clean Septic, updated flooring, vapor barrier installed and redone crawls space with additional ventilation. Crawl Space now comes with a 10 year warranty. Welcome home to this charming 2-bedroom, 1-bath cottage situated on a spacious 3/4-acre corner lot on the edge of town. This move-in-ready property offers the perfect blend of modern updates, outdoor space, and small-town living.
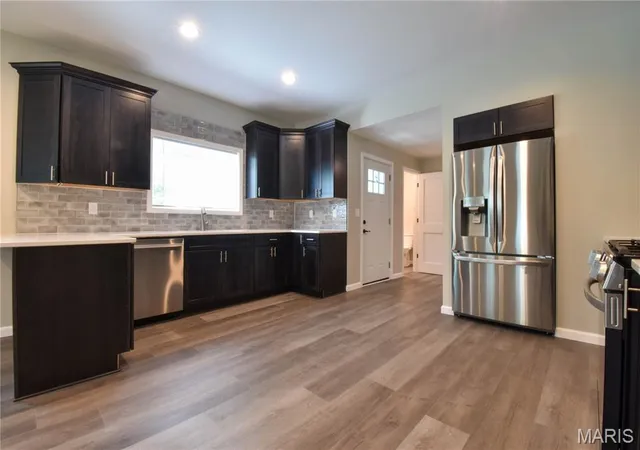
Step inside to discover updated laminate flooring and an inviting open-concept living and dining area that creates a bright, welcoming atmosphere. The updated kitchen features a center island, ample cabinet space, and a functional layout that's perfect for everyday living and entertaining. Convenient main-floor laundry adds to the home's practicality.
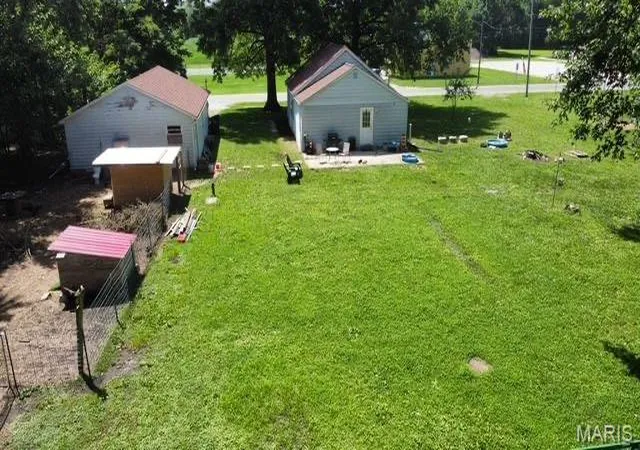
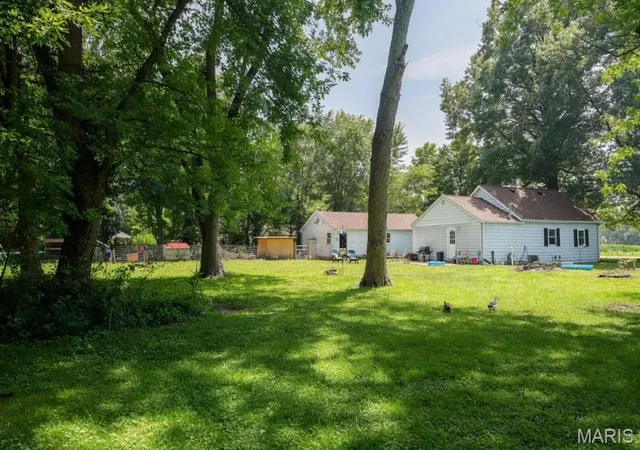
Both bedrooms are generously sized and offer large closets, providing plenty of storage. Whether you're a first-time homebuyer, looking to downsize, or searching for a cozy retreat, this home is ready for you to move right inOutside, you'll appreciate the detached two-car garage, a private backyard with a relaxing patio, and plenty of room to enjoy the outdoors. The expansive lot currently accommodates small farm animals, offering flexibility for hobby farming, gardening, or simply enjoying the extra space.
Located across from a neighborhood park and near beautiful Shale Lake, this property combines peaceful living with convenient access to recreation and town amenities. Don't miss your opportunity to own this delightful cottage with room to grow! Recently added ventilation, hepa filters, new piers, joists, subfloor and vapor barrier with transferable warranty. House has also been sanitized and included warranty.
- Houzeo last checked: 12 hours ago
- Listing updated: October 5, 2026 at 9:51 pm
- Listing Provided by: Mark Roberts (618) 603-6151 , Michael Bellovich | RE/MAX Alliance (618) 635-2900
- Source: MARIS MLS-MO | MLS#: MIS26044104

Property Details
Status
Active Under Contract
Type
Single Family Residence
No. of Stories
-
County
City
Neighborhood
--
Year Built
1945
HOA Fees
-
Finished Area
1,000 sqft
Lot Size
31,363.2 sqft lot
Basement Area
- sqft
MLS Name
MARIS MLS
MLS Number
MIS26044104
MLS Status
Active Under Contract
Days on Market
88
Cumulative Days on Market
86

Continue Your Journey in App
Find your dream home, receive real-time updates, and many more!
Download App
Continue Your Journey in App
Find your dream home, receive real-time updates, and many more!
Location
Facts & Features
Rooms
Bedrooms & bathrooms
Bedrooms: 2
Bathroom: 1
Living Room
Level: Main
Area: 156.00 Square Feet
Dimensions: 13x12
Bathroom
Level: Main
Area: 45.00 Square Feet
Dimensions: 9x5
Bedroom
Level: Main
Area: 121.00 Square Feet
Dimensions: 11x11
Bedroom 2
Level: Main
Area: 100.00 Square Feet
Dimensions: 10x10
Kitchen
Level: Main
Area: 182.00 Square Feet
Dimensions: 14x13
Laundry
Level: Main
Area: 84.00 Square Feet
Dimensions: 12x7
Dining Room
Level: Main
Area: 120.00 Square Feet
Dimensions: 12x10
Interior
Heating
Forced Air
Appliances
Microwave, Range, Refrigerator
Sewer
Septic Tank
Cooling
Central Air
Construction
Year Built
Year Built: 1945
Home type
Single Family Residence
Construction Materials
Vinyl Siding
Architectural Style
Cottage
Utilities & Energy
Water Source
Public
Electric
Ameren
Utilities
Cable Available, Electricity Available
Basement
Crawl Space
Other Features
Lot Features
Corner Lot, Near Park, Open Lot
Disclosures
Seller Property Disclosure
Subdivision Name
Mt Olive & Staunton Coal Compa
Price History
| Date | Event | Price |
|---|---|---|
10/05/2026 Source: | Contingent (Active Under Contract) | $109,900 $110/sqft |
09/28/2026 Source: | Listed for Sale | $109,900 $110/sqft |
07/10/2026 Source: | Coming Soon | $109,900 $110/sqft |

Getting Around 1204 Williamson Ave
Bike Score®

Somewhat Bikeable
28/100
Walk Score®

Car-Dependent
9/100
Data provided by Redfin
Nearby Homes


Find Homes by Property Features in Staunton, IL
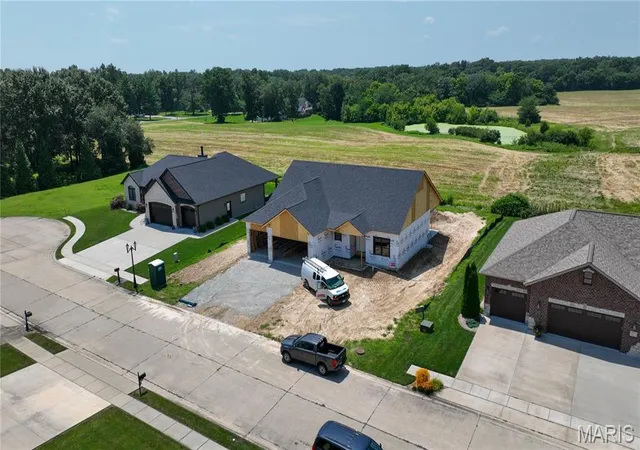
Nearby New Homes For Sale


Based on information from Mid America Regional Information Systems, Inc. through Oct 07, 2026, 06:01AM. All data is obtained from various sources and may not have been verified by broker or MLS GRID. Supplied Open House Information is
subject to change without notice. All information should be independently reviewed and verified for accuracy. Properties may or may not be listed by the office/agent presenting the information. Some IDX listings have been excluded from this website.
Properties displayed may be listed or sold by various participants in the MLS. Property data presented reflect information otherwise available from public records. The REALTOR® providing this information may not have represented the buyer or seller
in some or all of the transactions.
IDX information is provided exclusively for consumers’ personal noncommercial use, that it may not be used for any purpose other than to identify prospective properties consumers may be interested in purchasing, that the data is deemed reliable but is not guaranteed by MLS GRID, and that the use of the MLS GRID Data may be subject to an end user license agreement prescribed by the Member Participant’s applicable MLS if any and as amended from time to time. © 2026 Mid America Regional Information Systems, Inc. All Rights Reserved.
 Advertising Broker: Nicholas Huscroft | Chosen Realty