- Overview
- Description
- Property Details
- Location
- Facts & Features
- Getting Around
- Nearby Homes

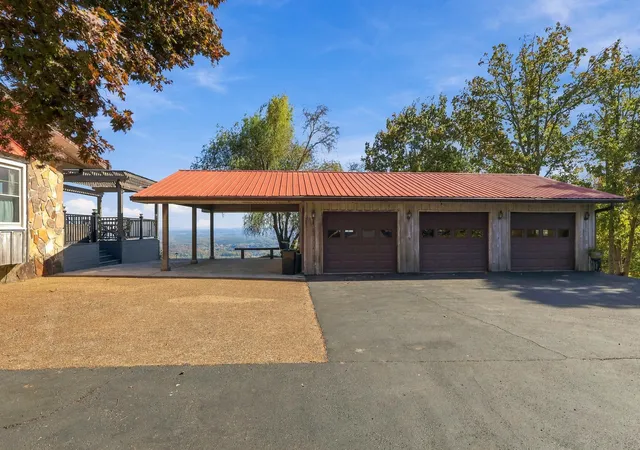

Street View
$799,000
Monthly Est:$3,977
 2 Beds
 4 Baths
2 full baths + 2 half baths
 2,087sqft
12040 Burchard Rd, Soddy Daisy, TN 37379
$799,000
$3,977/moEst:
Get Pre-Approved
Single Family Residence
Built in 1978
$-- HOA
4.2 acres lot
$383/sq.ft
Description
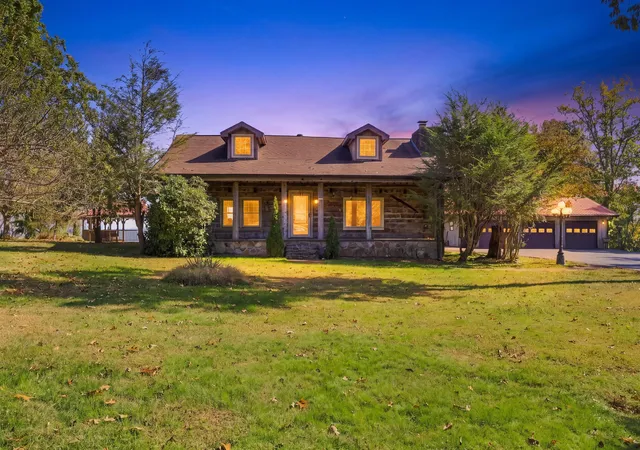
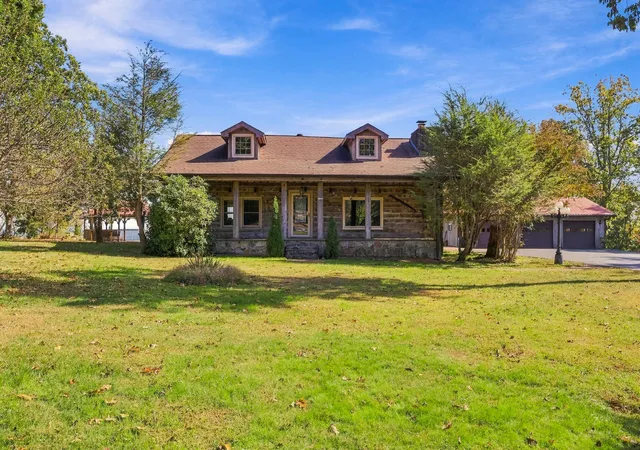
Perched atop Flat Top Mountain in Soddy-Daisy, this beautiful log cabin offers breathtaking mountain and brow views that make every day feel like a getaway. Situated on approximately 4.2 acres with 207 feet of brow frontage, the property captures the natural beauty and peaceful surroundings that make this area so special. Whether you're searching for a full-time mountain retreat or a weekend escape, this property offers the space, privacy, and scenery to make it your own.
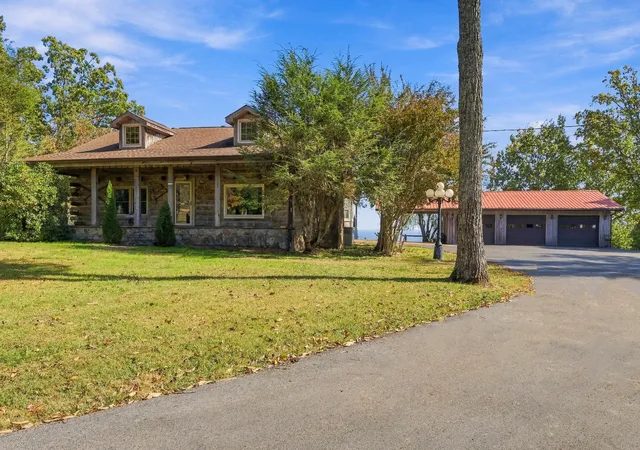
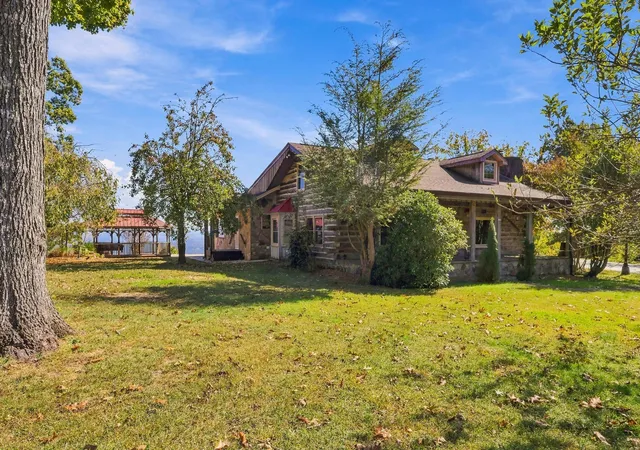
Enjoy your morning coffee on the rocking chair front porch, unwind in the hot tub beneath the gazebo, or take in the views from the expansive deck. With plenty of green space to explore, room for outdoor activities, and a three-bay detached garage with additional carport, there's space for both adventure and relaxation. Inside, the cabin's rustic character shines through with its log and stone exterior, vaulted beamed ceilings, skylights, and warm wood accents. The open living and dining areas create an inviting atmosphere, while the rear family room's oversized picture windows bring the stunning scenery right into your everyday living space.
Conveniently located in Soddy-Daisy while offering the peaceful feel of a mountain getaway, this property is a rare opportunity to enjoy brow-front living, expansive views, and your own slice of East Tennessee's natural beauty. Whether you're ready to settle in or create your ideal retreat, the possibilities here are as impressive as the view.
- Houzeo last checked: 14 minutes ago
- Listing updated: November 10, 2026 at 8:15 am
- Listing Provided by: Morgan L Owensby (423) 503-8170 DRE #379331 | Porchlight Real Estate LLC (423) 667-3263
- Source: Greater Chattanooga AOR MLS-AL | MLS#: 1545762

Property Details
Status
Active
Type
Single Family Residence
No. of Stories
-
County
City
Neighborhood
--
Year Built
1978
HOA Fees
-
Finished Area
2,087 sqft
Lot Size
4.2 acres lot
Basement Area
- sqft
MLS Name
Greater Chattanooga AOR MLS
MLS Number
1545762
MLS Status
Active
Days on Market
1

Continue Your Journey in App
Find your dream home, receive real-time updates, and many more!
Continue Your Journey in App
Find your dream home, receive real-time updates, and many more!
Location
Facts & Features
Rooms
Bedrooms & bathrooms
Bedrooms: 2
Bathrooms: 4
Interior
Cooling
Central Air, Electric
Exterior Features
Fire Pit
Interior Features
Breakfast Nook, Cathedral Ceiling(s), Granite Counters, High Ceilings, Open Floorplan, Primary Downstairs, Separate Shower, Sitting Area, Walk In Closet(s)
Sewer
Septic Tank
Appliances
Refrigerator, Microwave, Electric Water Heater, Double Oven, Disposal, Dishwasher
Window Features
Bay Window(s), Insulated Windows, Skylight(s), Vinyl Frames
Flooring
Carpet, Hardwood, Tile
Heating
Central, Electric, Propane
Construction
Year Built
Year Built: 1978
Home type
Single Family Residence
Roof
Metal, Shingle
Construction Materials
Log, Stone
Foundation Details
Block
Utilities & Energy
Basement
Crawl Space
Water Source
Public
Fireplace Features
Gas Log, Great Room
Utilities
Cable Available, Electricity Connected, Water Connected, Propane
Parking Features
Garage Door Opener, Off Street, Paved
Laundry Features
Electric Dryer Hookup, Gas Dryer Hookup, Laundry Closet, Washer Hookup
Other Features
Lot Features
Brow Lot, Gentle Sloping, Level, Rural, Wooded
Patio And Porch Features
Deck, Front Porch, Patio, Porch, Porch Covered, Rear Porch
Subdivision Name
None
Price History
| Date | Event | Price |
|---|---|---|
11/10/2026 Source: | Listed for Sale | $799,000 $383/sqft |
11/05/2026 Source: | Coming Soon | $799,000 -10.12% $383/sqft |
12/11/2024 Source: | Listing Removed | $889,000 +59166.67% $426/sqft |
07/21/2015 Source: | Sold | $1,500 $1/sqft |


Nearby Homes




Find Homes by Property Features in Soddy Daisy, TN
Nearby New Homes For Sale


Based on information from the Greater Chattanooga REALTORS® (or, alternatively, from the MLS of Chattanooga, Inc.) through Nov 10, 2026, 04:15PM. IDX information is provided exclusively for consumers' personal, non-commercial use; it may not be used for any purpose other than to identify prospective properties consumers may be interested in purchasing, and the data is deemed reliable but is not guaranteed accurate by the MLS. © 2026 the Greater Chattanooga REALTORS®. All Rights Reserved. Angela Fowler | Angela Fowler Real Estate, LLC. | (423) 320-4620 | afowler@catt.com Mailing Address: 452 Kailors Cove Cir Ringgold, GA 30736
 Advertising Broker: Angela Fowler | Angela Fowler Real Estate, LLC.
