Realty Solution
Powered by 
- 10
- Overview
- Description
- Property Details
- Location
- Facts & Features
- Getting Around
- Nearby Homes
 Price Drop: $65K (10/19)
 No HOA
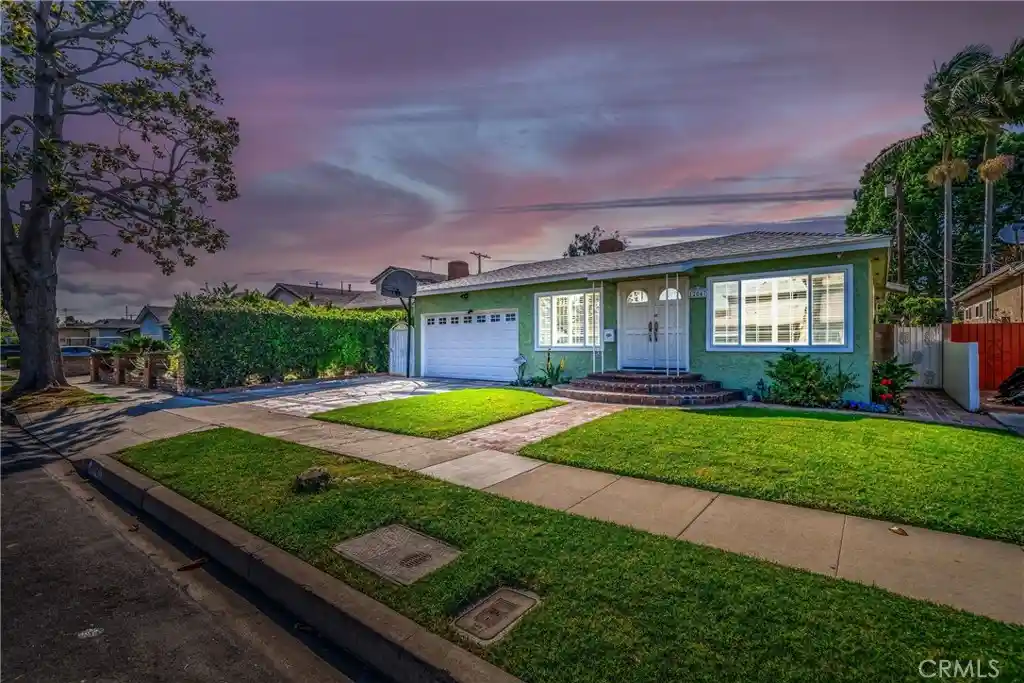


Street View
Listed by: MICHELLE FRANK (909) 910-6564 DRE #01744040 | COLEMAN REALTY GROUP (951) 285-4699
$1,325,000
Monthly Est:$6,595
 3 Beds
 2 Baths
2 full baths
 1,480sqft
12047 Hammack, Culver City, CA 90230
$1,325,000
$6,595/moEst:
Get Pre-Approved
Single Family Residence
Built in 1951
$-- HOA
4,525 sqft lot
$895/sq.ft
Description
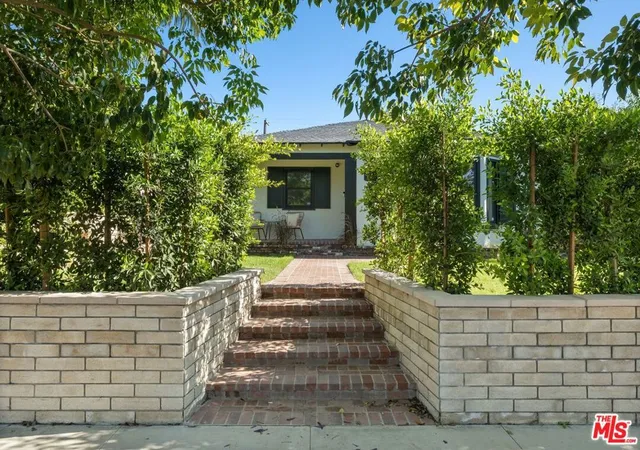
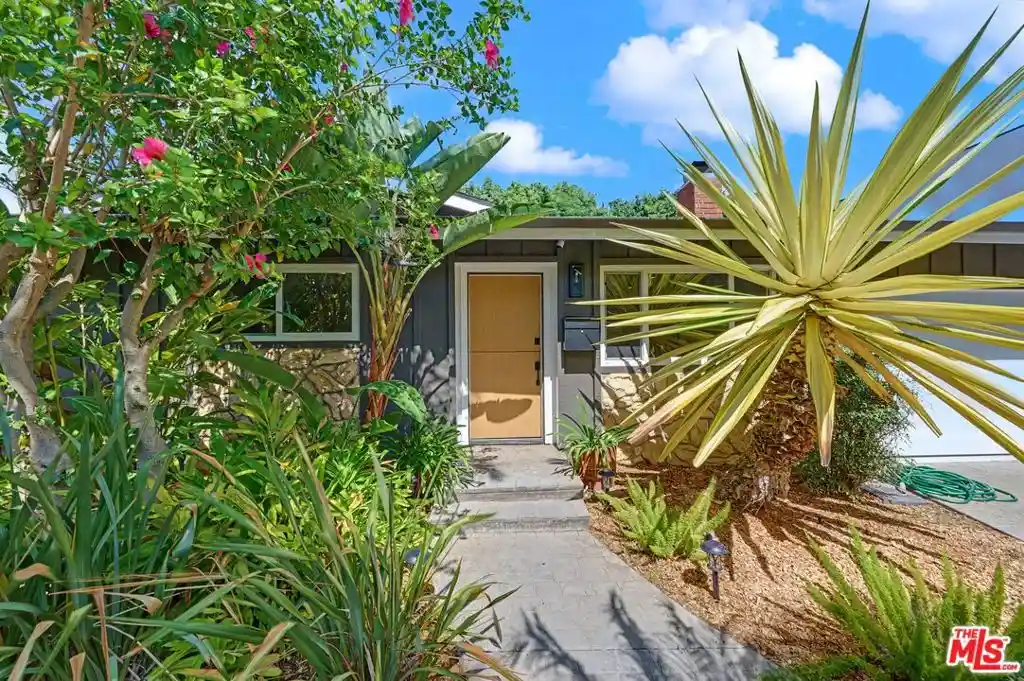
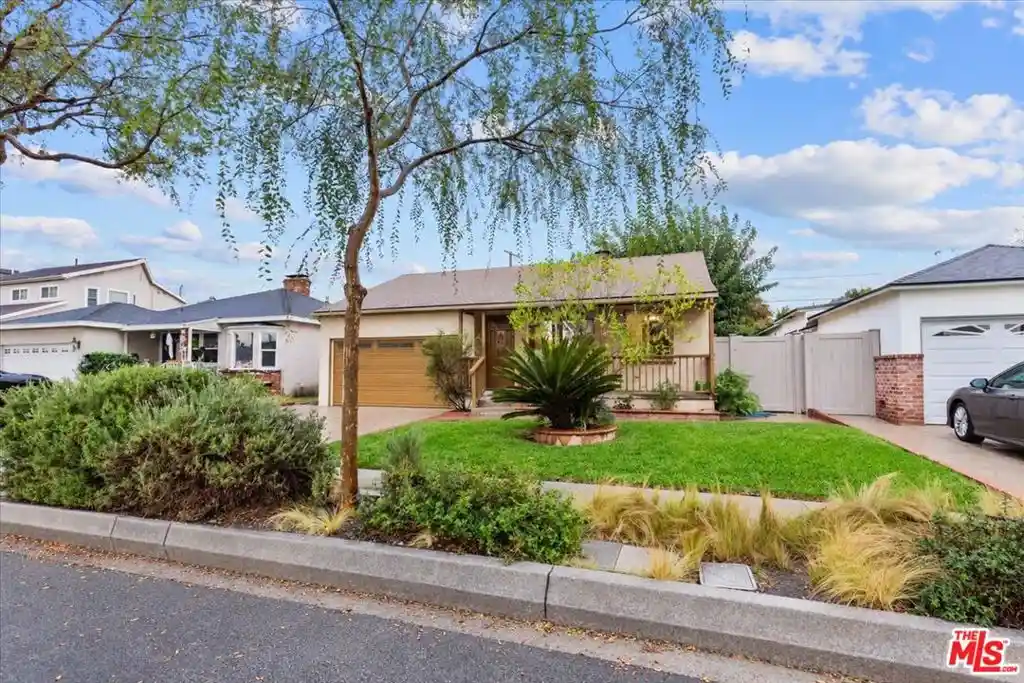
This beautiful single level home offers 3 Bedroom; 2 Bath approximately 1,480 square feet of comfortable living space and sits on a 4,525 sq ft lot in one of the Westside’s most desirable neighborhoods. It is close to many things that the City of Los Angeles has to offer such as the UCLA, Loyola Marymount University (LMU), Playa Vista Community Center, Century City, Beverly Hills, Santa Monica, Los Angeles Airport (LAX) major Freeways, Beaches, Chic Restaurants and Much More! Supremely located near neighborhood favorites, including Westfield Culver City, the Ballona Creek Bike Path, Whole Foods, Trader Joes. Situated on a charming tree-lined street, this property showcases pride of ownership with numerous upgrades and thoughtful improvements throughout such as flooring, windows and remodeled master bathroom. Step inside to bright and inviting living spaces featuring a functional floor plan designed for both comfortable everyday living and easy entertaining. Classic brick fireplace, creating a warm and inviting atmosphere. including a gas cooktop and double ovens. The home has been lovingly cared for and well maintained, offering updated finishes, spacious bedrooms, and a warm, welcoming atmosphere. The Property also has a newer roof approximately 2.5 years. Attached 2 car garage. Enjoy the best of California indoor-outdoor living with a private backyard featuring mature fruit trees such as grapefruit, orange, lemon, guava, and tangerine, along with sugar cane, creating a peaceful outdoor retreat perfect for relaxing or entertaining. Grab coffee and enjoy walks or bike rides at the nearby Marina, Venice, and Playa del Rey Beaches. Weekend at local Abbott Kinney, Downtown Culver City or boating in the Marina Del Rey Harbor.
- Houzeo last checked: 12 hours ago
- Listing updated: October 20, 2026 at 2:11 am
- Source: California Regional MLS-CA | MLS#: IV26106025

Property Details
Status
Pending
Type
Single Family Residence
No. of Stories
1
County
City
Neighborhood
--
Year Built
1951
HOA Fees
-
Finished Area
1,480 sqft
Lot Size
4,525 sqft lot
Basement Area
- sqft
MLS Name
California Regional MLS
MLS Number
IV26106025
MLS Status
Pending
Days on Market
165
Cumulative Days on Market
147

Continue Your Journey in App
Find your dream home, receive real-time updates, and many more!
Continue Your Journey in App
Find your dream home, receive real-time updates, and many more!
Location
Facts & Features
Rooms
Bedrooms & bathrooms
Bedrooms: 3
Bathrooms: 2
Interior
Appliances
Dishwasher, Gas Oven, Gas Range, Refrigerator, Tankless Water Heater
Interior Features
Breakfast Area, Ceiling Fans, Separate Formal Dining Room, Eat In Kitchen, All Bedrooms Down
Flooring
Tile, Wood
Heating
Central
Sewer
Public Sewer
Cooling
None
Construction
Year Built
Year Built: 1951
Home type
Single Family Residence
Roof
Shingle
Property Condition
Updated Remodeled
Utilities & Energy
Pool Features
None
Laundry Features
In Garage
Parking Features
Driveway, Garage
Fireplace Features
Living Room
Water Source
Public
Security Features
Carbon Monoxide Detectors, Smoke Detectors
Other Features
Community Features
Curbs, Sidewalks
Lot Features
Back Yard, Front Yard
Price History
| Date | Event | Price |
|---|---|---|
10/19/2026 Source: | Pending | $1,325,000 $895/sqft |
08/20/2026 Source: | Listed for Sale | $1,325,000 -4.68% $895/sqft |
07/28/2026 Source: | Contingent (Active Under Contract) | $1,390,000 $939/sqft |
07/11/2026 Source: | Price Decreased | $1,390,000 -5.44% $939/sqft |
05/21/2026 Source: | Price Increased | $1,470,000 +5.76% $993/sqft |

Show more
Nearby Homes
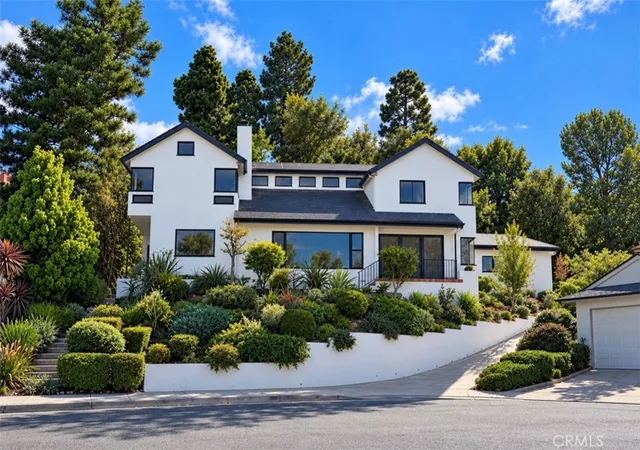
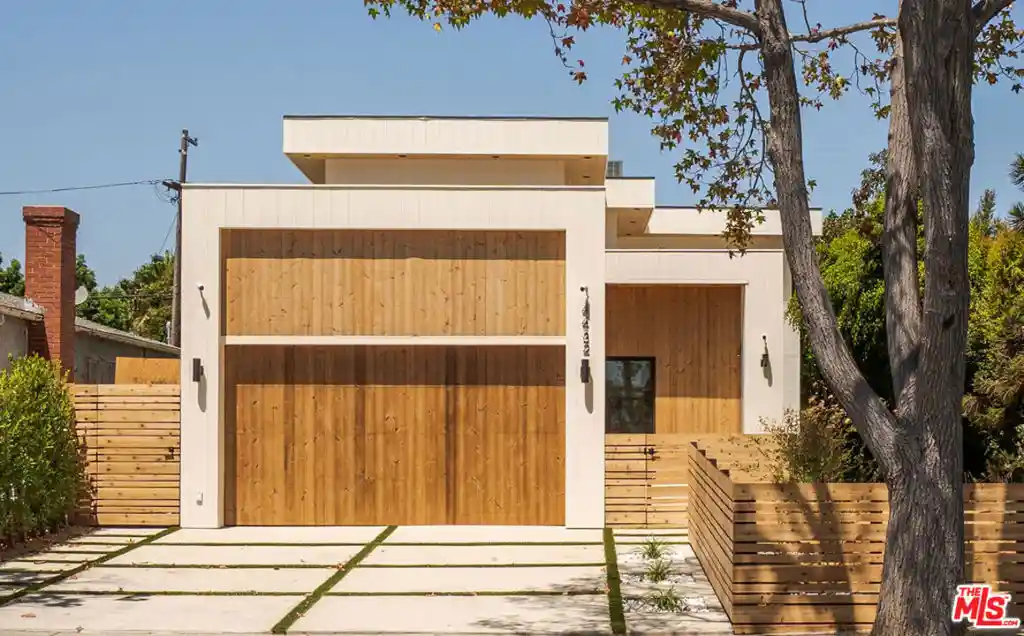
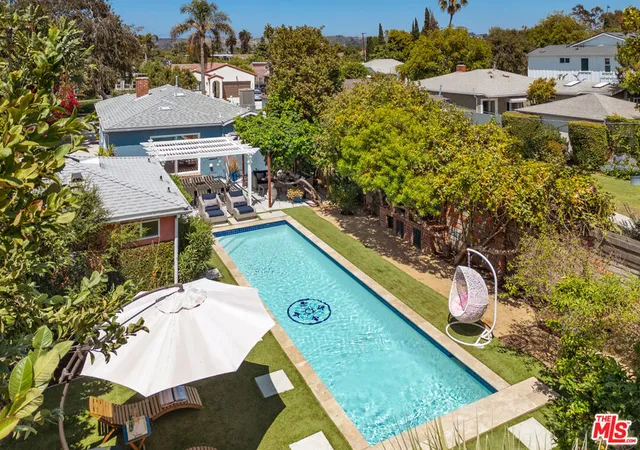
Find Homes by Property Features in Culver City, CA
Nearby New Homes For Sale


Based on information from California Regional Multiple Listing Service, Inc. as of Nov 02, 2026, 02:15PM and /or other sources. All data, including all measurements and calculations of area, is obtained from various sources and has not been, and will not be, verified by broker or MLS. All information should be independently reviewed and verified for accuracy. Properties may or may not be listed by the office/agent presenting the information. Information being provided is for consumers’ personal, non-commercial use and may not be used for any purpose other than to identify prospective properties consumers may be interested in purchasing. This website may not include listings or property addresses of sellers who have directed their listing brokers to withhold their listing or their property address from display on the Internet. © 2026 California Regional Multiple Listing Service. All Rights Reserved.
 Advertising Broker: William Johnson DRE #01463271 | William Johnson Brokerage
