- Overview
- Description
- Property Details
- Location
- HOA Management
- Facts & Features
- Getting Around
- Nearby Homes

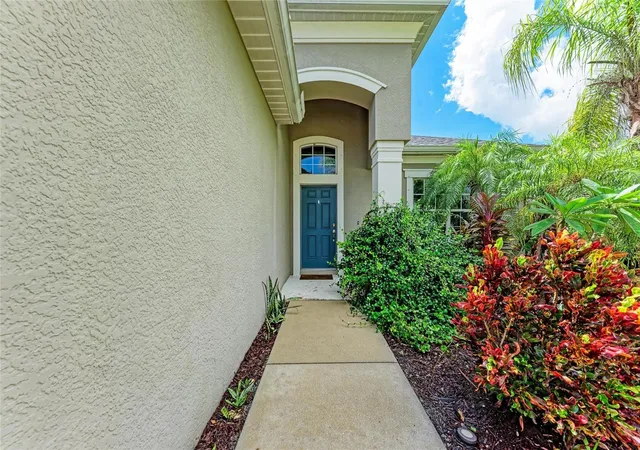


$780,000
Monthly Est:$3,882
 5 Beds
 4 Baths
4 full baths
 3,100sqft
12051 Forest Park Cir, Bradenton, FL 34211
$780,000
$3,882/moEst:
Get Pre-Approved
Single Family Residence
Built in 2014
$250/mo HOA
12,432 sqft lot
$252/sq.ft
Description
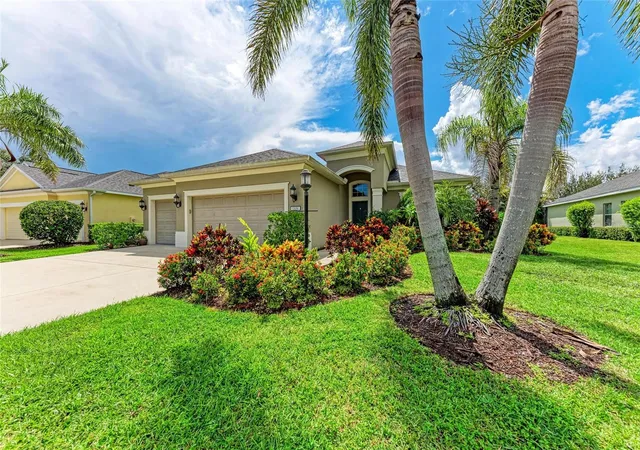
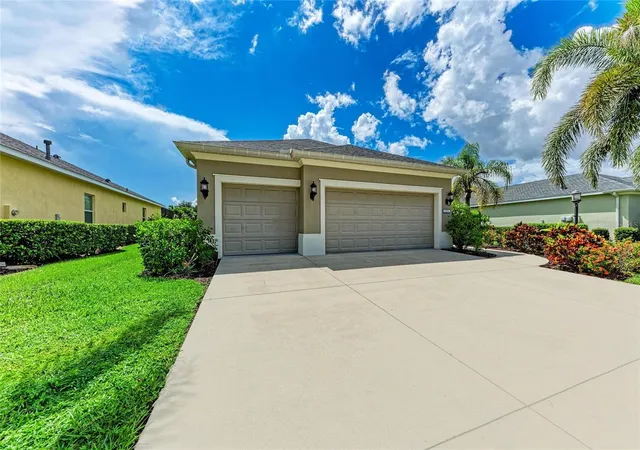
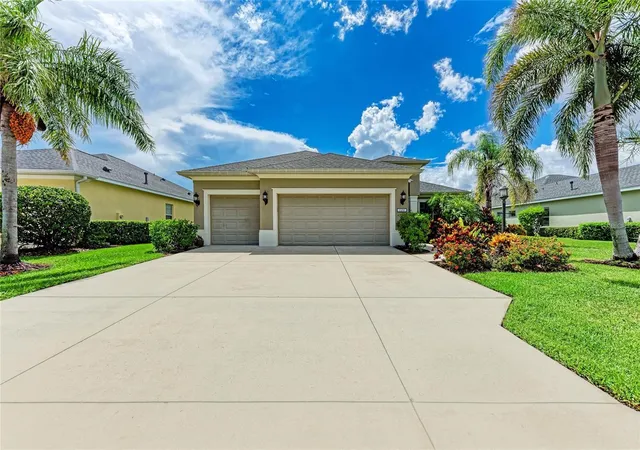
Under contract-accepting backup offers. Virtually Staged. A million-dollar view! Set on a premium 1/3-acre lakefront homesite in Central Park, this beautifully maintained two-story residence offers over 3,100 square feet of thoughtfully designed living space, perfectly positioned to capture breathtaking sunrises and glowing evening skies over the water. It’s the kind of setting buyers typically associate with a much higher price point. Inside, the layout is both functional and flexible. Five spacious bedrooms — including four on the main level — and four full bathrooms provide room for everyone. Upstairs, a large bonus room with its own full bath and walk-in closet creates the ideal guest suite, media room, private office, or multi-generational retreat. Over $41,000 has been invested in recent interior improvements, including new luxury vinyl flooring, plush carpeting, and thoughtful updates that give the home a fresh, move-in ready feel. A brand-new roof was just installed, and the solar panels are fully owned and paid in full — delivering meaningful energy savings with no lease, no lien, and no additional payments to assume. The open-concept kitchen, dining, and family room anchor the home and make everyday living effortless. Granite countertops, a center island, walk-in pantry, and brand- new stainless steel appliances complete the space. Step outside and the lifestyle truly comes to life. An oversized swimming pool and spa overlook the lake through a panoramic screened lanai, already plumbed for a future outdoor kitchen. Whether entertaining or enjoying a quiet evening by the water, the backyard offers privacy, space, and uninterrupted water views that are increasingly difficult to find at this price. Additional features include: • Three-car garage with Tesla charging station • Two-zone A/C system • Central vacuum • Surround sound • Located in X flood zone (no flood insurance) • Positioned on the same power grid as the nearby school/shelter, historically minimizing outage concerns Central Park offers tennis and pickleball courts, a splash pad, playgrounds, and scenic walking trails — all with a modest $250 a month HOA. Zoned for top-rated schools including Mona Jain, Gullett Elementary, and Lakewood Ranch High, all within walking or biking distance. For buyers who recognize value, this is one of the strongest opportunities currently available in prime Lakewood Ranch — lakefront, renovated, energy- efficient, and priced to move. If they’ve been waiting for the right view at the right number, this is the one.
- Houzeo last checked: 3 minutes ago
- Listing updated: August 27, 2026 at 4:28 pm
- Listing Provided by: Fabrizio Uberti Bona (917) 940-7652 | TURNER REAL ESTATE NETWORK (941) 704-9289
- Source: Stellar MLS-FL | MLS#: A4702353

Property Details
Status
Active Under Contract
Type
Single Family Residence
No. of Stories
2
County
City
Neighborhood
--
Year Built
2014
HOA Fees
$250/mo
Finished Area
3,100 sqft
Lot Size
12,432 sqft lot
Basement Area
- sqft
MLS Name
Stellar MLS
MLS Number
A4702353
MLS Status
Pending
Days on Market
59
Cumulative Days on Market
19

Continue Your Journey in App
Find your dream home, receive real-time updates, and many more!
Download App
Continue Your Journey in App
Find your dream home, receive real-time updates, and many more!
Location
HOA Management
Laurie Deneholtz
HOA Fees
$750/ Quarterly
Amenities
 Amenities and services may be covered by one or multiple associations and service providers.
 Security Gate
 Basket Ball
 Park Playground
 Tennis
Disclaimer: Amenities are based on third-party information and may vary; buyers must independently verify all amenities, as information is deemed reliable but not guaranteed.
Facts & Features
Rooms
Bedrooms & bathrooms
Bedrooms: 5
Bathrooms: 4
Kitchen
Level: First
Living Room
Level: First
Primary Bedroom
Level: First
Bedroom 2
Level: First
Bedroom 3
Level: First
Bedroom 4
Level: First
Bedroom 5
Level: Second
Interior
Heating
Central
Sewer
Public Sewer
Exterior Features
Hurricane Shutters, Sidewalk
Appliances
Built In Oven, Cooktop, Dishwasher, Disposal, Dryer, Ice Maker, Microwave, Refrigerator, Washer
Cooling
Central Air
Interior Features
Ceiling Fans(s), Crown Molding, High Ceilings, Kitchen/family Room Combo, Living Room/dining Room Combo, Open Floorplan, Primary Bedroom Main Floor, Split Bedroom, Stone Counters, Thermostat, Tray Ceiling(s), Walk In Closet(s)
Flooring
Luxury Vinyl, Tile
Construction
Year Built
Year Built: 2014
Home type
Single Family Residence
Construction Materials
Block, Stucco
Foundation Details
Slab
Roof
Shingle
Utilities & Energy
Association Amenities
Basketball Court, Gated, Playground, Tennis Court(s)
Parking Features
Driveway, Electric Vehicle Charging Station(s), Garage Door Opener, Oversized
Water Source
Public
Pool Features
Heated, In Ground, Salt Water
Utilities
Cable Available, Electricity Connected, Natural Gas Connected, Public, Sewer Connected, Water Connected
Laundry Features
Inside, Laundry Room
Other Features
Subdivision Name
Central Park Subphase B 2a & B 2c
Community Features
Dog Park, Playground, Tennis Court(s)
Patio And Porch Features
Screened
Price History
| Date | Event | Price |
|---|---|---|
08/27/2026 Source: | Contingent (Active Under Contract) | $780,000 $252/sqft |
08/07/2026 Source: | Listed for Sale | $780,000 -2.50% $252/sqft |
04/02/2026 Source: | Listing Removed | $800,000 $258/sqft |
01/03/2026 Source: | Price Decreased | $800,000 -8.57% $258/sqft |
11/03/2025 Source: | Listed for Sale | $875,000 +17400.00% $282/sqft |

Show more
Nearby Homes

Find Homes by Property Features in Bradenton, FL
Nearby New Homes For Sale

Based on information from Stellar MLS® through Oct 06, 2026, 08:15AM as submitted to and distributed by MLS GRID. All data is obtained from various sources and may not have been verified by the broker or MLS GRID. Supplied Open House Information is subject to change without notice. All information should be independently reviewed and verified for accuracy. Properties may or may not be listed by the office/agent presenting the information. IDX information is provided exclusively for consumers’ personal non-commercial use. It may not be used for any purpose other than to identify prospective properties consumers may be interested in purchasing. The data is deemed reliable but is not guaranteed by MLS GRID. The use of the MLS GRID Data may be subject to an end-user license agreement prescribed by the Member Participant’s applicable MLS, if any, and as amended from time to time. © 2026 Stellar MLS. All Rights Reserved.
 Advertising Broker: Fred McGill | Simple Showing, Inc