- Overview
- Description
- Property Details
- Location
- HOA Management
- Facts & Features
- Getting Around
- Nearby Homes
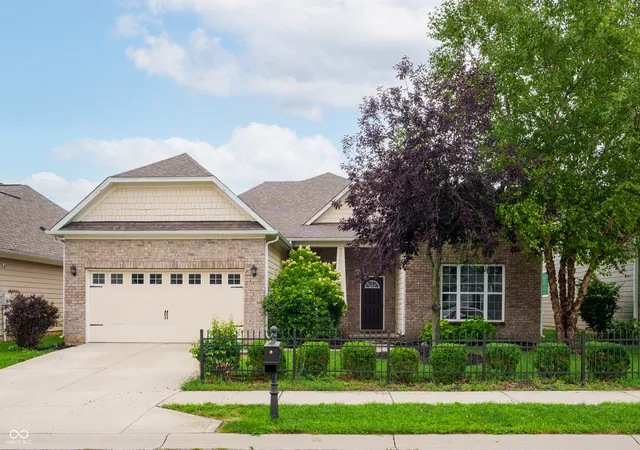
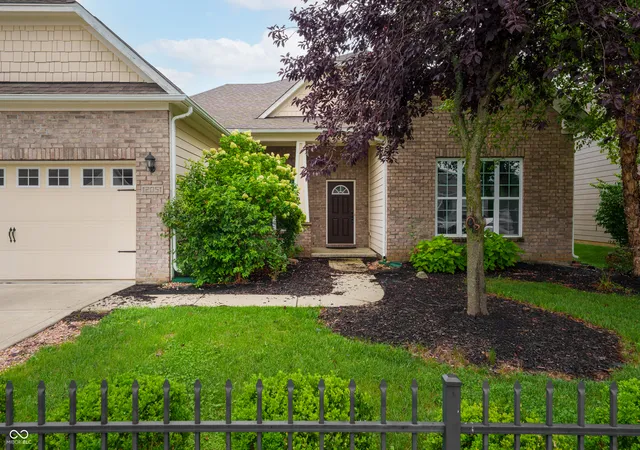

Street View
$560,000
Monthly Est:$2,787
 3 Beds
 4 Baths
3 full baths + 1 half bath
 3,514sqft
12051 Sanctuary Blvd, Zionsville, IN 46077
$560,000
$2,787/moEst:
Get Pre-Approved
Single Family Residence
Built in 2012
$64.83/mo HOA
8,276 sqft lot
$159/sq.ft
Description
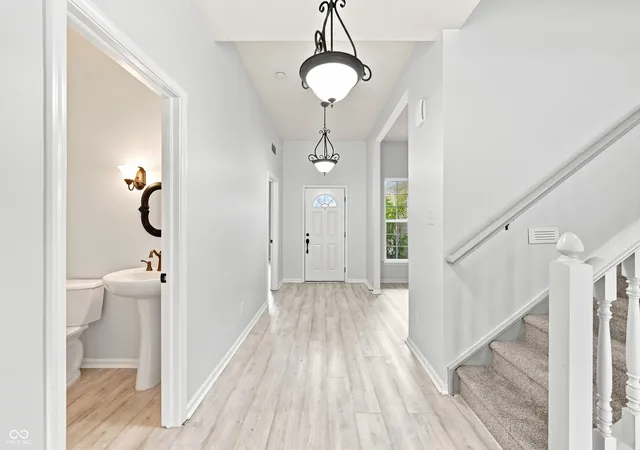
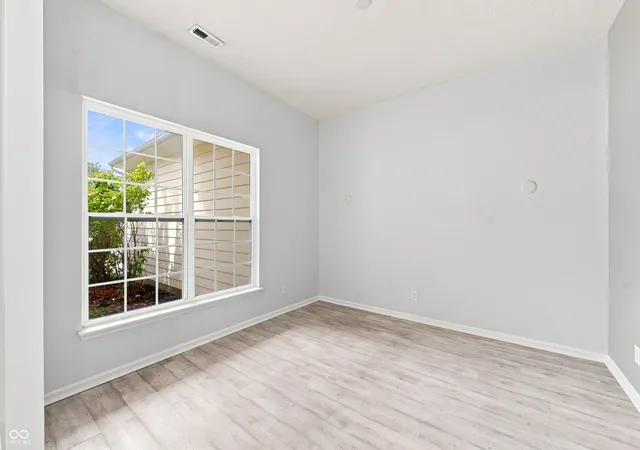
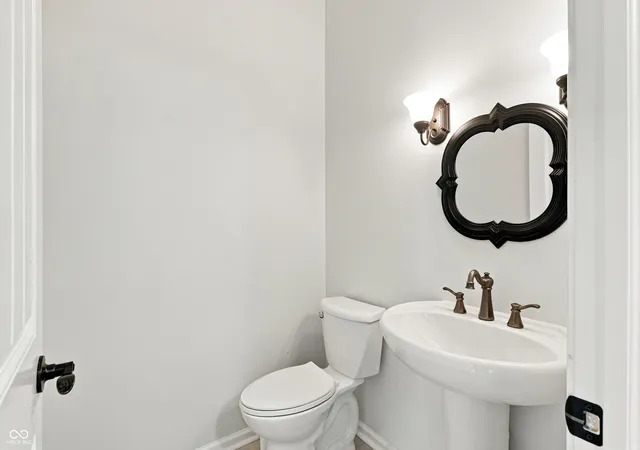
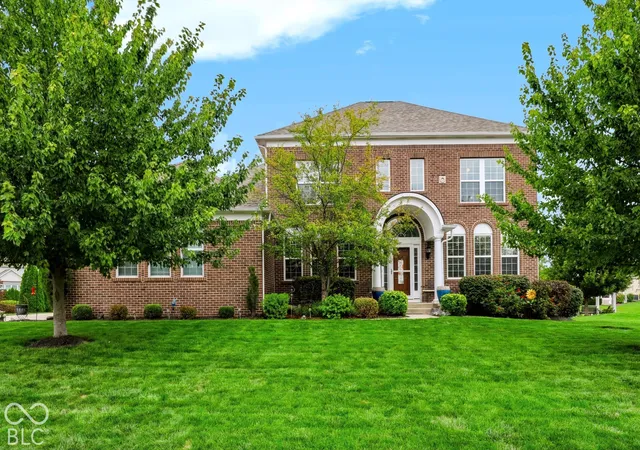
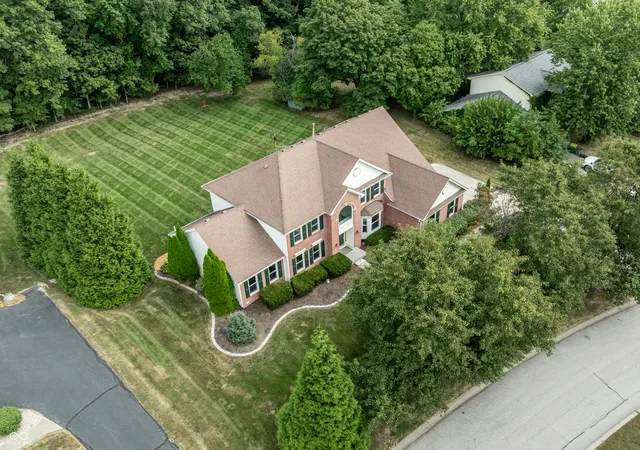
Welcome to this beautifully maintained 3-bedroom, 3.5-bath home in the desirable Sanctuary neighborhood at 121st Street in Zionsville! Offering 3,514 sq ft of thoughtfully designed living space, this home combines spacious rooms, stylish finishes, and a comfortable layout throughout. Ideally situated along US 421/Michigan Road, this home offers quick access to both I-465 and I-65, putting downtown Indianapolis just about 20 minutes away, plus convenient proximity to charming downtown Zionsville's shops and restaurants. The main level features a dramatic 19x29 living room with vaulted ceilings and a gas-start fireplace, offering abundant space for entertaining. The kitchen boasts a breakfast bar, updated finishes, a gas cooktop, and double ovens, opening seamlessly to the dining and family room areas for easy everyday living. The main-level primary suite is a true retreat, complete with a generous walk-in closet and a private bath featuring both a full shower and soaking tub. A second bedroom on the main level offers flexibility as a guest room, office, or additional living space, while the expansive upper-level bedroom - nearly 370 sq ft - could easily accommodate a sitting area, home office, or recreation space. A convenient main-level laundry room adds to the home's everyday functionality. Enjoy outdoor living on the screened patio, open patio, and deck, all within a fully fenced yard. The attached, finished 2-car garage includes a garage door opener. Located within Zionsville Community Schools and the sought-after Sanctuary community, this home offers an ideal blend of space, comfort and convenience. With municipal water and sewer, gas connected, and easy access to everything Zionsville has to offer, this is a wonderful opportunity you won't want to miss! Seller to offer $10,000 towards buyer rate down or upgrades to home!
- Houzeo last checked: 53 minutes ago
- Listing updated: October 2, 2026 at 3:30 pm
- Listing Provided by: Kourtney Shoopman | Berkshire Hathaway Home (317) 595-2100
- Source: Metropolitan Indianapolis Board of REALTORS (MIBOR) MLS-IN | MLS#: 22120045

Property Details
Status
Active
Type
Single Family Residence
No. of Stories
-
County
City
Neighborhood
--
Year Built
2012
HOA Fees
$64.83/mo
Finished Area
3,514 sqft
Lot Size
8,276 sqft lot
Basement Area
- sqft
MLS Name
Metropolitan Indianapolis Board of REALTORS (MIBOR) MLS
MLS Number
22120045
MLS Status
Active
Days on Market
53
Cumulative Days on Market
99

Continue Your Journey in App
Find your dream home, receive real-time updates, and many more!
Download App
Continue Your Journey in App
Find your dream home, receive real-time updates, and many more!
Location
HOA Management
N/A
HOA Fees
$389/ Semi-Annually
Amenities
 Amenities and services may be covered by one or multiple associations and service providers.
 Trash Pickup
 Other
Other
Disclaimer: Amenities are based on third-party information and may vary; buyers must independently verify all amenities, as information is deemed reliable but not guaranteed.
Facts & Features
Rooms
Bedrooms & bathrooms
Bedrooms: 3
Bathrooms: 4
Dining Room
Level: Main
Area: 139.23 Square Feet
Dimensions: 11.9x11.7
Kitchen
Level: Main
Area: 168.00 Square Feet
Dimensions: 14x12
Family Room
Level: Main
Area: 126.10 Square Feet
Dimensions: 13x9.7
Master Bedroom
Level: Main
Area: 258.54 Square Feet
Dimensions: 13.9x18.6
Bedroom 2
Level: Main
Area: 247.42 Square Feet
Dimensions: 13.9x17.8
Bedroom 3
Level: Upper
Area: 368.15 Square Feet
Dimensions: 19.9x18.5
Breakfast Room
Level: Main
Area: 66.00 Square Feet
Dimensions: 11x6
Living Room
Level: Main
Area: 551.00 Square Feet
Dimensions: 19x29
Interior
Exterior Features
Other
Cooling
Central Air
Heating
Electric, Natural Gas
Appliances
Gas Cooktop, Dishwasher, Dryer, Energy Star Qualified Water Heater, Electric Water Heater, Oven, Double Oven, Electric Oven, Refrigerator, Washer, Range Hood
Interior Features
Breakfast Bar, Vaulted Ceiling(s), Walk In Closet(s), Kitchen Island, Cathedral Ceiling(s)
Construction
Year Built
Year Built: 2012
Home type
Single Family Residence
Construction Materials
Cement Siding, Other, Brick, Shingle Siding
Architectural Style
Split Level, Other
Foundation Details
Poured Concrete
Utilities & Energy
Fireplace Features
Gas Starter, Living Room
Laundry Features
Laundry Room, Main Level
Parking Features
Attached
Association Amenities
Trash, Other
Electric
200+ Amp Service, Underground
Utilities
Electricity Connected, Natural Gas Available, Natural Gas Connected, Water Connected
Water Source
Public
Other Features
Subdivision Name
The Sanctuary At 121st Street
Lot Features
Other
Patio And Porch Features
Deck, Patio, Screened
Price History
| Date | Event | Price |
|---|---|---|
08/17/2026 Source: | Listed for Sale | $560,000 -1.75% $159/sqft |
08/12/2026 Source: | Listing Removed | $570,000 $162/sqft |
06/22/2026 Source: | Listed for Sale | $570,000 +23.91% $162/sqft |
04/18/2023 Source: | Price Decreased | $460,000 -3.97% $131/sqft |
02/25/2023 Source: | Sold | $479,000 $136/sqft |

Nearby Homes
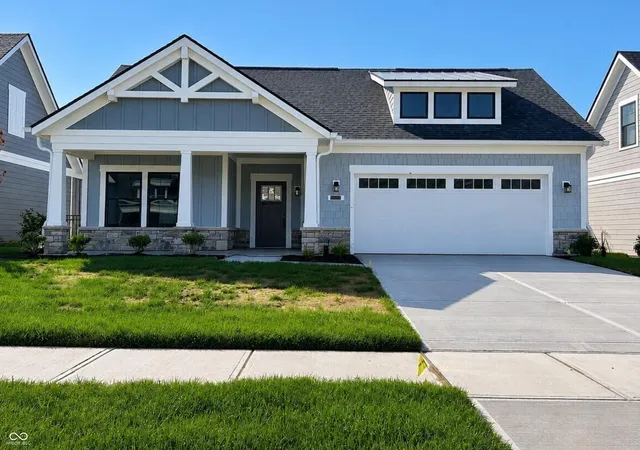
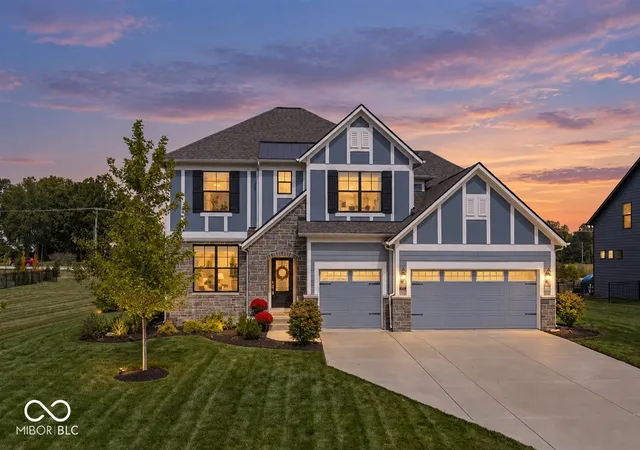
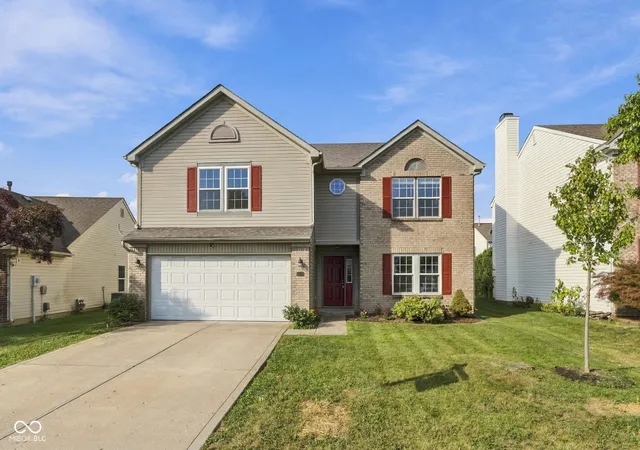
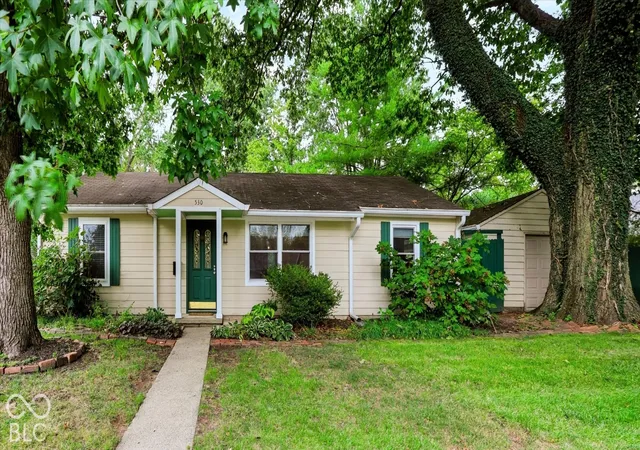
Find Homes by Property Features in Zionsville, IN
Nearby New Homes For Sale

Based on information from MIBOR REALTOR® Association through Oct 09, 2026, 12:00PM. The Broker Listing Cooperative® listing service's Listing information is deemed reliable but is not guaranteed accurate by the Broker Listing Cooperative® listing service. All data is obtained from various sources and may not have been verified by broker or Broker Listing Cooperative listing service. Supplied Open House Information is subject to change without notice. All information should be independently reviewed and verified for accuracy. Properties may or may not be listed by the office/agent presenting the information.. All Rights Reserved. © 2026 MIBOR REALTOR® Association.
 Advertising Broker: Jonah Hartsburg | Hoosier Hub Realty